
109 Gwinnett Road, Milford, PA 18337
Local realty services provided by:keller williams realty hudson valley united
Listed by: amanda brehm, charles terwilliger
Office: keller williams realty hudson valley united
MLS#:PW261609
Source:PA_PWAR
Price summary
- Price:$749,900
- Price per sq. ft.:$159.93
- Monthly HOA dues:$109.17
About this home
Welcome to 109 Gwinnett Road, an almost complete modern colonial set on a peaceful 1.24-acre partially wooded lot in the gated community of Conashaugh Lakes. A long driveway leads to the attached 2-car garage and charming covered front porch accented with black railings. The rear deck and walk-out patio with double doors overlook the private backyard, creating the perfect setting for relaxing or entertaining outdoors. Inside, a dramatic two-story foyer welcomes you with hardwood flooring throughout the main level. The thoughtfully designed layout includes a formal living room, dining room, and an expansive open-concept kitchen and family room ideal for everyday living. The kitchen is planned to feature stone countertops, stainless steel appliances, a center island, and breakfast nook, while the propane fireplace adds warmth and charm to the family room. A full bath and spacious laundry/mudroom complete the first floor. Upstairs, the oversized primary suite will offer a walk-in closet and ensuite bath with soaking tub and tiled walk-in shower. Three additional bedrooms and three additional full baths provide plenty of space for family and guests. Conashaugh Lakes residents enjoy lake access for fishing, kayaking, and non-power boating, along with basketball and tennis courts, private mailboxes, gated security, and quiet tree-lined roads perfect for walking. Conveniently located with quick access to Route 84 and just 15 minutes from downtown Milford, where you'll find boutique shopping, restaurants, cafes, and conveniences. Surrounded by nearby state land, hiking and biking trails, and the natural beauty of Pike County, this home offers the perfect blend of privacy, recreation, and modern living. If you act soon, this home offers the rare opportunity for buyers to select finishes and upgrades before construction is finalized. Basement is set up to install another bathroom....
Contact an agent
Home facts
- Year built:2026
- Subdivision & Development:Conashaugh Lakes
- Listing ID #:PW261609
- Added:91 day(s) ago
- Updated:August 26, 2026 at 02:07 PM
Rooms and interior
- Bedrooms:4
- Total bathrooms:4
- Full bathrooms:4
- Rooms Total:10
- Flooring:Carpet, Hardwood, Laminate, Tile
- Kitchen Description:Dishwasher, Gas Oven, Gas Range, Microwave, Refrigerator
- Basement:Yes
- Basement Description:Concrete, Full, Unfinished, Walk-Out Access
- Living area:3,391 sq. ft.
Heating and cooling
- Cooling:Central Air, Gas
- Heating:Forced Air, Propane
- Central air:Yes
Structure and exterior
- Roof:Asphalt, Shingle
- Year built:2026
- Building area:3,391 sq. ft.
- Lot area:1.24 Acres
- Architectural Style:Colonial
- Construction Materials:Concrete, Frame, Vinyl siding
- Exterior Features:Covered, Deck, Lighting, Patio, Porch
Utilities
- Water:Well
Finances and disclosures
- Price:$749,900
- Price per sq. ft.:$159.93
- Tax amount:$383
Features and amenities
- Appliances:Dishwasher, Gas Oven, Gas Range, Microwave, Refrigerator
- Laundry features:Washer Hookup
- Amenities:Entrance Foyer, Open Floorplan, Tennis Court(s), Trash, Walk-In Closet(s)
Parking
- Parking description:Attached, Driveway, Garage
- Garage:Yes
- Garage spaces:2
New listings near 109 Gwinnett Road
- New
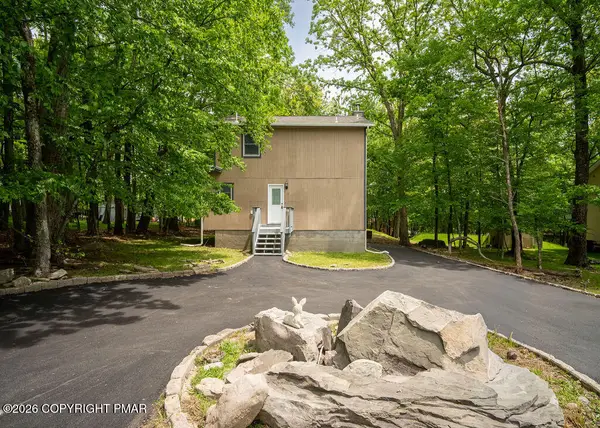 $265,900Active2 beds 2 baths1,208 sq. ft.
132 Cottonwood Court, Milford, PA 18337
MLS# PM-144217Listed by: VRA REALTY - New
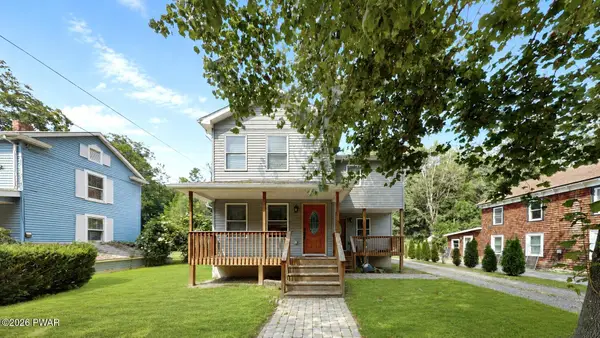 $349,999Active3 beds 2 baths1,833 sq. ft.
311 Water Street, Milford, PA 18337
MLS# PW262949Listed by: WEICHERT REALTORS - RUFFINO REAL ESTATE - New
 $419,000Active3 beds 3 baths1,644 sq. ft.
113 Aspen Drive, Milford, PA 18337
MLS# PW262945Listed by: REALTY EXECUTIVES EXCEPTIONAL HAWLEY - New
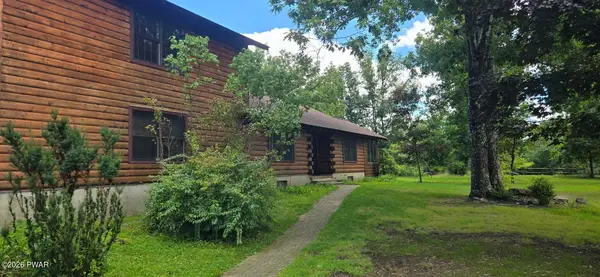 $399,900Active3 beds 1 baths2,034 sq. ft.
121 Shale Ridge Road, Milford, PA 18337
MLS# PW262935Listed by: ORANGE-WEST REALTY INC. - New
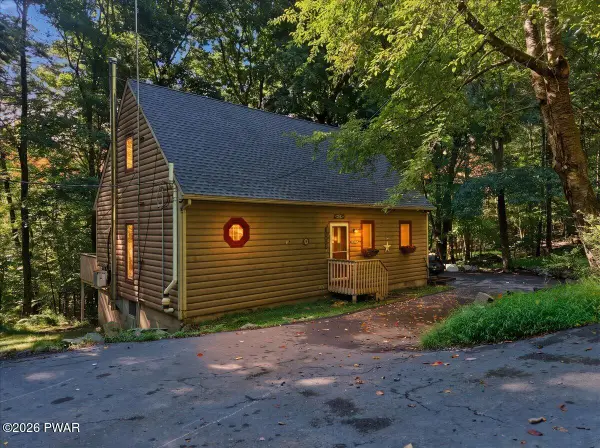 $309,000Active3 beds 3 baths1,464 sq. ft.
126 Winterberry Drive, Milford, PA 18337
MLS# PW262925Listed by: KELLER WILLIAMS RE MILFORD - New
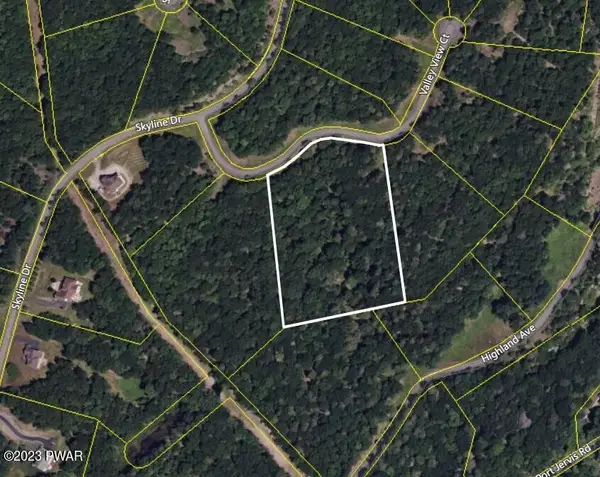 $52,800Active5.02 Acres
Lot 31 Valley View Court, Milford, PA 18337
MLS# PW262930Listed by: CENTURY 21 GEBA REALTY - New
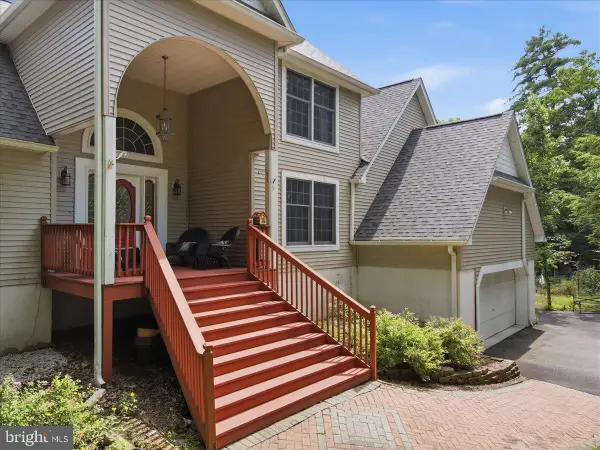 $725,000Active5 beds 3 baths3,147 sq. ft.
111 Mill Ridge Dr, MILFORD, PA 18337
MLS# PAPI2001242Listed by: KELLER WILLIAMS REAL ESTATE - SOUTH ABINGTON TWP 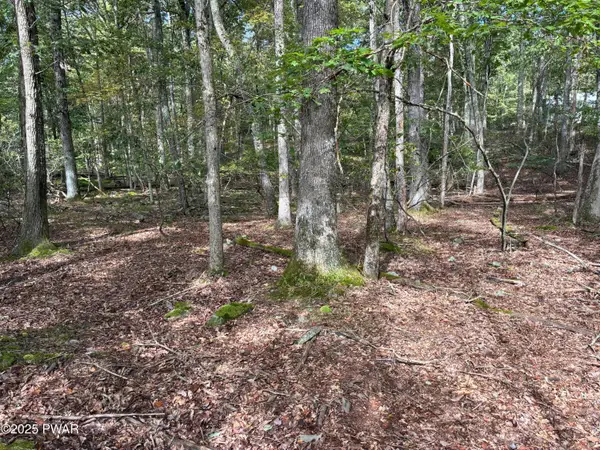 $25,500Active1.16 Acres
Lot 1904 Seneca Drive Drive, Milford, PA 18337
MLS# PW252971Listed by: REALTY EXECUTIVES EXCEPTIONAL MILFORD $22,000Active1.08 Acres
Lot 2604 Beaver Run Road Road, Milford, PA 18337
MLS# PW253301Listed by: REALTY EXECUTIVES EXCEPTIONAL MILFORD- New
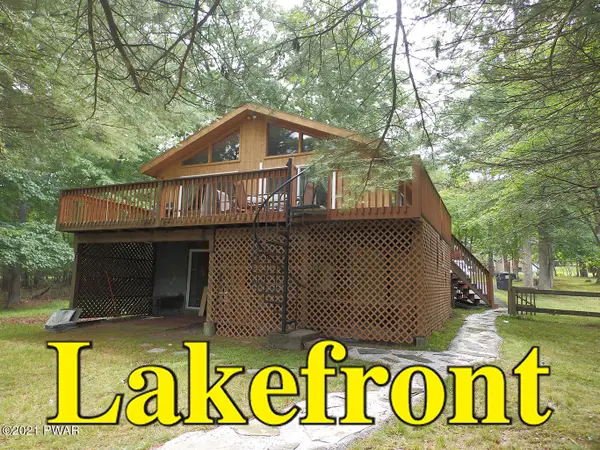 $450,000Active4 beds 3 baths2,188 sq. ft.
105 Yale Place, Milford, PA 18337
MLS# PW262917Listed by: TASHLIK REAL ESTATE-DF


Protect your home and budget from life's surprises with an Assurant Home Warranty, backed by a partner that supports you through every step of homeownership. Explore Plans.
© 2026 Better Homes and Gardens Real Estate LLC. An Anywhere Real Estate company. All rights reserved. Better Homes and Gardens® Real Estate is a registered trademark owned by Meredith Operations Corporation, licensed to Better Homes and Gardens Real Estate LLC and used with permission. Better Homes and Gardens Real Estate LLC fully supports the principles of the Fair Housing Act and the Equal Opportunity Act. Listing information is deemed reliable but is not guaranteed accurate.
Each office is independently owned and operated.
Any services or products provided by third parties are not provided by, affiliated with or related to Better Homes and Gardens Real Estate LLC, or its affiliated companies.