
161 Hawthorne Drive, Milford, PA 18337
Local realty services provided by:keller williams re milford
161 Hawthorne Drive,Milford, PA 18337
$475,000
- 3 Beds
- 2 Baths
- 1,986 sq. ft.
- Single family
- Active
Listed by: theresa rocco
Office: keller williams re milford
MLS#:PW261653
Source:PA_PWAR
Price summary
- Price:$475,000
- Price per sq. ft.:$159.72
- Monthly HOA dues:$86.08
About this home
LARGE LOG HOME NESTLED IN A HIGHLY DESIRABLE COMMUNITY JUST OURSIDE HISTORIC MILFORD, PA! Come to the Poconos and enjoy the perfect blend of peaceful mountain living with an easy commute to New York or New Jersey. This inviting log home offers rustic character, cozy comfort, and access to fantastic community amenities including a saltwater pool, scenic pond with gazebo and grills, private lake access, clubhouse, playgrounds, tennis and basketball and pickle ball courts. This home's exterior logs were recently stained and sealed. So, pack your bags and move right into this 3 bedroom, 2 full bath with a bonus room and loft area. Bedroom and full bath with claw foot tub on main floor. Real wood panel doors throughout home. Great for a family! Full unfinished basement for future building. Hardwood flooring, ceramic tile floors, new carpeting upstairs, propane heating along with a beautiful pellet stove in the living room for added comfort. Sit on the covered front porch or on the deck in the rear and enjoy your surroundings. Whether you are looking for a full-time residence, or a vacation getaway, this location truly has it all. Don't miss your chance to own a piece of the Poconos lifestyle!...
Contact an agent
Home facts
- Year built:1988
- Subdivision & Development:Pocono Mountain Woodland Lakes
- Listing ID #:PW261653
- Added:91 day(s) ago
- Updated:August 28, 2026 at 03:45 PM
Rooms and interior
- Bedrooms:3
- Total bathrooms:2
- Full bathrooms:2
- Rooms Total:7
- Kitchen Description:Built-In Gas Oven, Dishwasher, Microwave, Refrigerator
- Basement:Yes
- Basement Description:Full, Unfinished, Walk-Up Access
- Living area:1,986 sq. ft.
Heating and cooling
- Cooling:Ceiling Fan(S), Heat Pump, Wall Unit(S)
Structure and exterior
- Year built:1988
- Building area:1,986 sq. ft.
- Lot area:1.04 Acres
- Construction Materials:Wood siding
Finances and disclosures
- Price:$475,000
- Price per sq. ft.:$159.72
- Tax amount:$5,717
Features and amenities
- Appliances:Dishwasher, Dryer, Microwave, Refrigerator, Washer
- Laundry features:Dryer, Washer
- Amenities:Maintenance Structure, Tennis Court(s), Trash
Parking
- Total parking spaces:2
- Garage:Yes
- Garage spaces:2
New listings near 161 Hawthorne Drive
- New
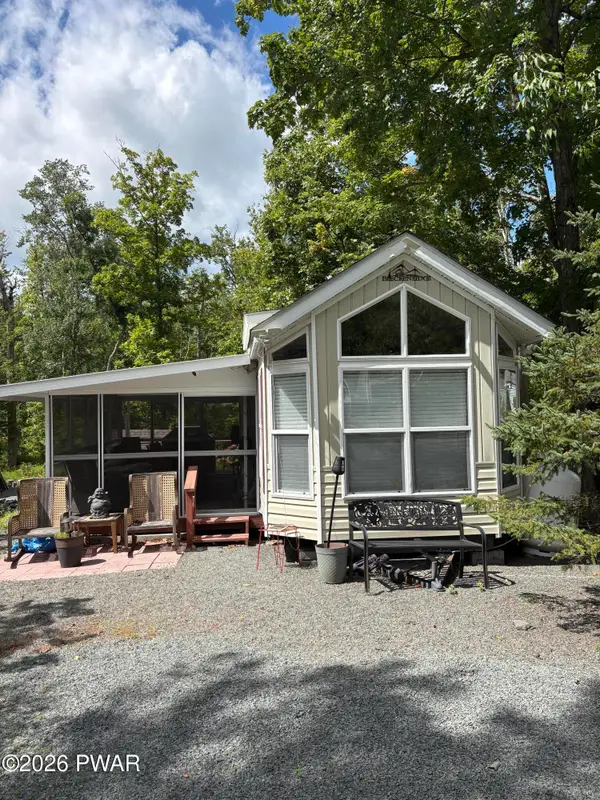
 $130,000Active1 beds 1 baths399 sq. ft.
106 Black Cherry Court, Milford, PA 18337
MLS# PW262991Listed by: DAVIS R. CHANT - MILFORD - New
 $71,500Active1 beds 1 baths410 sq. ft.
122 Maple Forest Drive, Milford, PA 18337
MLS# PW262984Listed by: CENTURY 21 COUNTRY LAKE HOMES - LORDS VALLEY 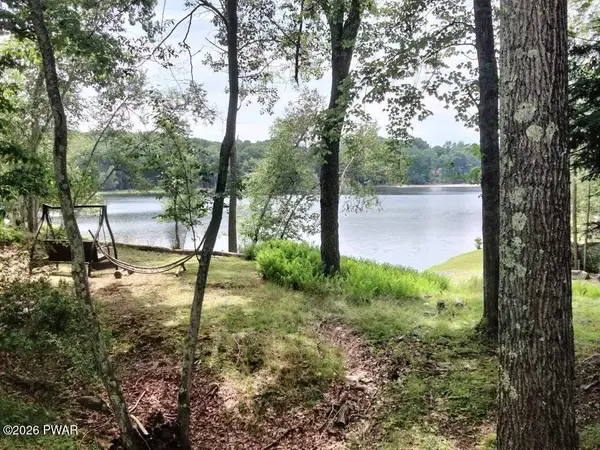 $69,900Active2 beds 1 baths400 sq. ft.
238 Village Drive W, Milford, PA 18337
MLS# PW262629Listed by: JOCO REAL ESTATE- New
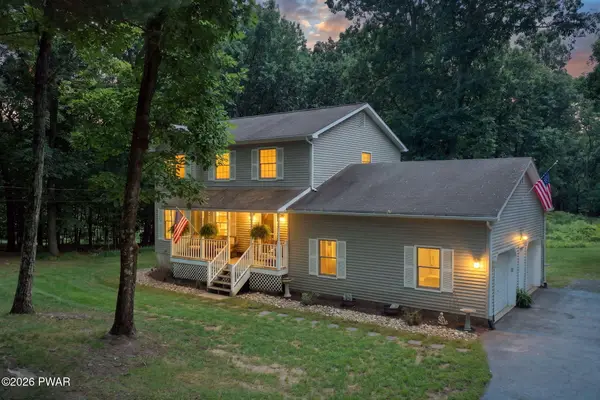 $419,000Active3 beds 3 baths2,688 sq. ft.
116 Oak Ridge Drive, Milford, PA 18337
MLS# PW262972Listed by: KELLER WILLIAMS REALTY HUDSON VALLEY UNITED - New
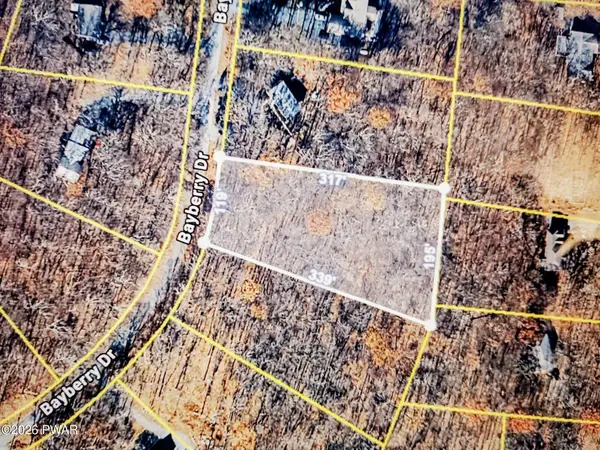 $35,000Active1.14 Acres
160 Bayberry Drive, Milford, PA 18337
MLS# PW262963Listed by: KRUMPFER REALTY GROUP, LLC - New
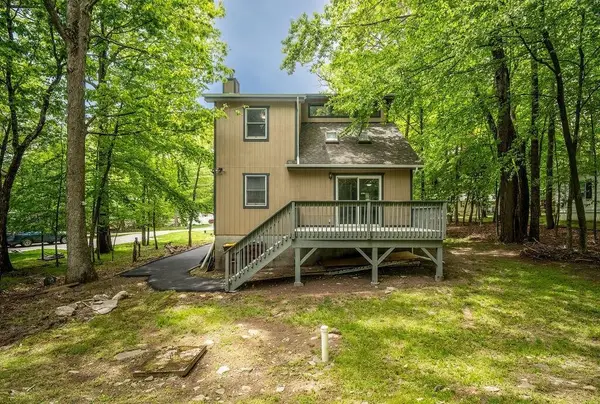 $265,900Active2 beds 2 baths1,208 sq. ft.
132 Cottonwood Court, Milford, PA 18337
MLS# 783433Listed by: VRA REALTY - New
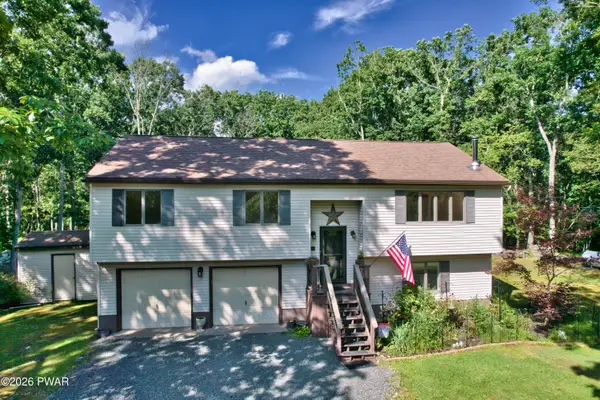 $399,000Active3 beds 3 baths1,812 sq. ft.
103 Jack Pine Court, Milford, PA 18337
MLS# PW262955Listed by: REALTY EXECUTIVES EXCEPTIONAL MILFORD - New
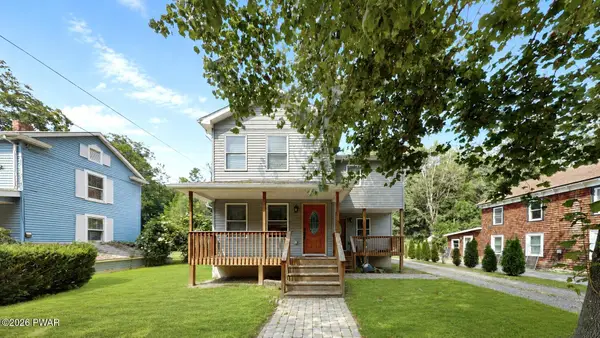 $349,999Active3 beds 2 baths1,833 sq. ft.
311 Water Street, Milford, PA 18337
MLS# PW262949Listed by: WEICHERT REALTORS - RUFFINO REAL ESTATE - New
 $419,000Active3 beds 3 baths1,644 sq. ft.
113 Aspen Drive, Milford, PA 18337
MLS# PW262945Listed by: REALTY EXECUTIVES EXCEPTIONAL HAWLEY - New
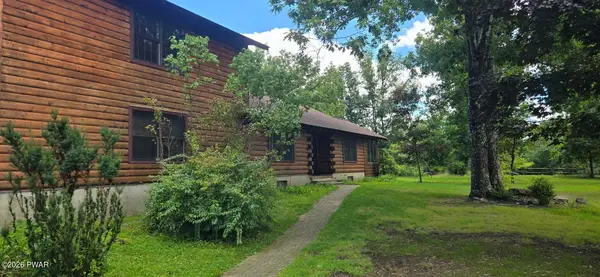 $399,900Active3 beds 1 baths2,034 sq. ft.
121 Shale Ridge Road, Milford, PA 18337
MLS# PW262935Listed by: ORANGE-WEST REALTY INC.


Protect your home and budget from life's surprises with an Assurant Home Warranty, backed by a partner that supports you through every step of homeownership. Explore Plans.
© 2026 Better Homes and Gardens Real Estate LLC. An Anywhere Real Estate company. All rights reserved. Better Homes and Gardens® Real Estate is a registered trademark owned by Meredith Operations Corporation, licensed to Better Homes and Gardens Real Estate LLC and used with permission. Better Homes and Gardens Real Estate LLC fully supports the principles of the Fair Housing Act and the Equal Opportunity Act. Listing information is deemed reliable but is not guaranteed accurate.
Each office is independently owned and operated.
Any services or products provided by third parties are not provided by, affiliated with or related to Better Homes and Gardens Real Estate LLC, or its affiliated companies.