
250 Danbury Drive, Moore, PA 18064
Local realty services provided by:Better Homes and Gardens Real Estate Valley Partners
250 Danbury Drive,Upper Nazareth Twp, PA 18064
$780,000
- 5 Beds
- 3 Baths
- 2,710 sq. ft.
- Single family
- Active
Listed by: rob mccann
Office: assist 2 sell buyers & sellers
MLS#:780561
Source:PA_LVAR
Price summary
- Price:$780,000
- Price per sq. ft.:$287.82
- Monthly HOA dues:$18.33
About this home
This spacious and bright colonial feels like it was just built. A welcoming 2 story foyer flanked by the living and dining rooms. Rich hardwood floors through most of the first floor and upstairs hall adds some warmth and elegance. The family room has a cathedral ceiling with many windows, gas fireplace and entertainment system area. The kitchen has a center island, tile backsplash, ample granite counter space with 42" cabinets. There is a first floor bedroom flanked by a full bathroom. The 2nd floor contains 4 additional bedrooms including the primary suite. The suite has 2 walk in closets, full bathroom and a wonderful view of the valley. Full daylight basement containing efficient gas heat and water heater. 2 car garage that leads into the home through the 1st floor laundry/mud room. Other touches are wrought iron balusters on the steps and hall that looks onto the family room and foyer. This is a great location in the Nazareth School District and is close to major routes, shopping, entertainment and recreation....
Contact an agent
Home facts
- Year built:2019
- Listing ID #:780561
- Added:1 day(s) ago
- Updated:July 13, 2026 at 06:11 PM
Rooms and interior
- Bedrooms:5
- Total bathrooms:3
- Full bathrooms:3
- Rooms Total:10
- Flooring:Carpet, Hardwood, Tile
- Dining Description:Dining Area, Separate Formal Dining Room
- Kitchen Description:Dishwasher, Gas Cooktop, Gas Oven, Microwave
- Basement:Yes
- Basement Description:Concrete, Daylight
- Living area:2,710 sq. ft.
Heating and cooling
- Cooling:Ceiling Fans, Central Air
- Heating:Forced Air, Gas
- Central air:Yes
Structure and exterior
- Roof:Asphalt, Fiberglass
- Year built:2019
- Building area:2,710 sq. ft.
- Lot area:0.35 Acres
- Architectural Style:Colonial
- Construction Materials:Stone Veneer, Vinyl Siding
- Foundation Description:Basement
- Levels:2 Story
Utilities
- Water:Public
- Sewer:Public Sewer
Finances and disclosures
- Price:$780,000
- Price per sq. ft.:$287.82
- Tax amount:$8,390
Features and amenities
- Appliances:Dishwasher, Gas Cooktop, Gas Oven, Gas Water Heater, Microwave
- Laundry features:Main Level, Washer Hookup
Parking
- Parking description:Driveway, Garage, Garage Door Opener
- Garage:Yes
- Garage spaces:2
New listings near 250 Danbury Drive
- New
 $69,900Active2 beds 2 baths847 sq. ft.
10 Sycamore Drive, Bath, PA 18014
MLS# PM-142961Listed by: VRA REALTY - New
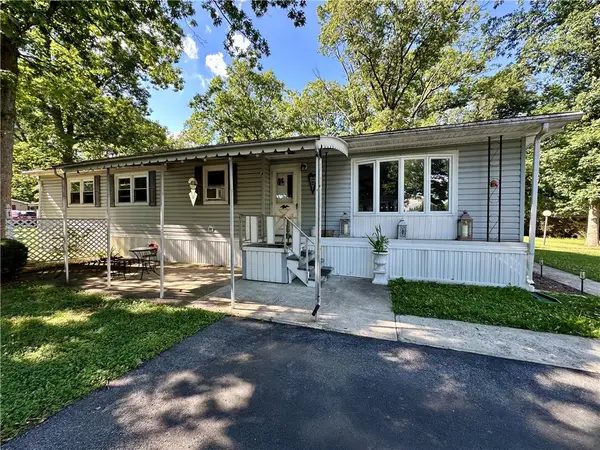 $95,000Active3 beds 1 baths1,232 sq. ft.
381 Red Oak Lane, Moore Twp, PA 18014
MLS# 780212Listed by: BHHS - CHOICE PROPERTIES - New
 $659,000Active4 beds 3 baths3,769 sq. ft.
2115 Terry Road, Moore Twp, PA 18064
MLS# 780224Listed by: BHHS - CHOICE PROPERTIES - New
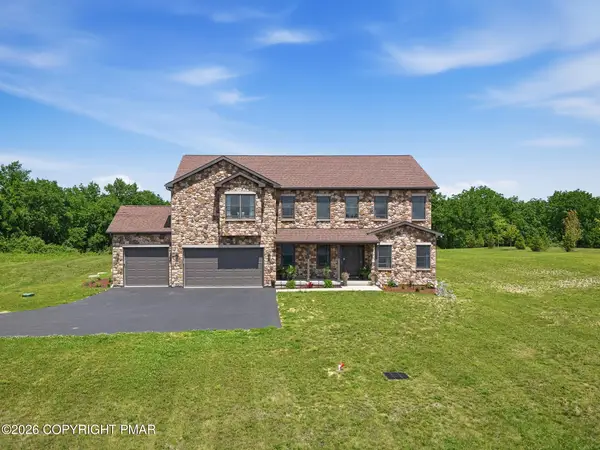 $1,099,900Active4 beds 3 baths3,511 sq. ft.
130 Longenbach Avenue N, Nazareth, PA 18064
MLS# PM-142811Listed by: KELLER WILLIAMS REAL ESTATE - STROUDSBURG - New
 $175,000Active3 beds 2 baths2,028 sq. ft.
34 Sycamore Drive, Moore Twp, PA 18014
MLS# 780202Listed by: KELLER WILLIAMS ALLENTOWN - New
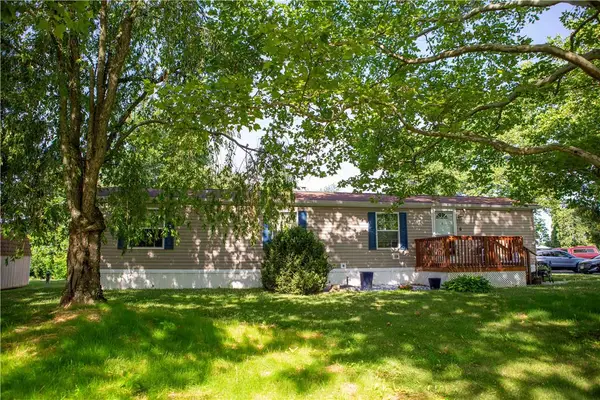 $95,000Active2 beds 1 baths784 sq. ft.
6 Spruce Circle, Moore Twp, PA 18014
MLS# 780129Listed by: KELLER WILLIAMS ALLENTOWN 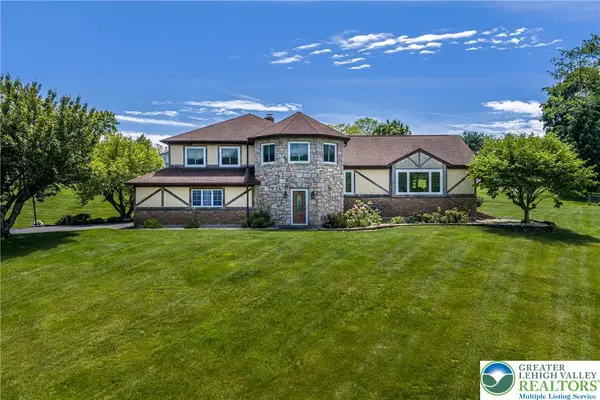 $625,000Active3 beds 3 baths3,227 sq. ft.
947 Tamenend Road, Moore Twp, PA 18014
MLS# 779516Listed by: KELLER WILLIAMS NORTHAMPTON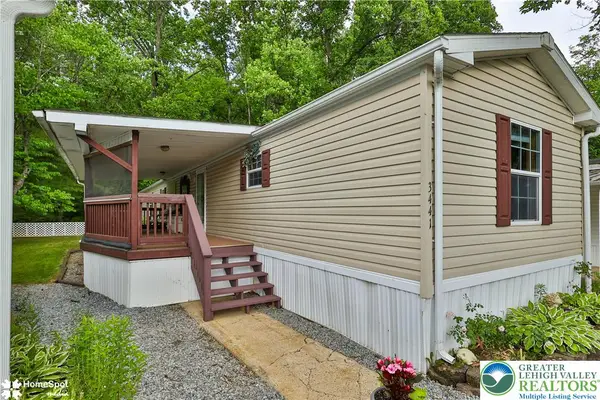 $95,000Active3 beds 2 baths980 sq. ft.
3441 Franklin Square, Northampton Boro, PA 18067
MLS# 778636Listed by: KELLER WILLIAMS NORTHAMPTON $679,250Active4 beds 4 baths3,810 sq. ft.
2147 Terry Rd, NAZARETH, PA 18064
MLS# PANH2010100Listed by: REALHOME SERVICES AND SOLUTIONS, INC.


Protect your home and budget from life's surprises with an Assurant Home Warranty, backed by a partner that supports you through every step of homeownership. Explore Plans.
© 2026 Better Homes and Gardens Real Estate LLC. An Anywhere Real Estate company. All rights reserved. Better Homes and Gardens® Real Estate is a registered trademark owned by Meredith Operations Corporation, licensed to Better Homes and Gardens Real Estate LLC and used with permission. Better Homes and Gardens Real Estate LLC fully supports the principles of the Fair Housing Act and the Equal Opportunity Act. Listing information is deemed reliable but is not guaranteed accurate.
Each office is independently owned and operated.
Any services or products provided by third parties are not provided by, affiliated with or related to Better Homes and Gardens Real Estate LLC, or its affiliated companies.