
1250 Tumblestone Dr, Mount Joy, PA 17552
Local realty services provided by:Better Homes and Gardens Real Estate Community Realty
1250 Tumblestone Dr,Mount Joy, PA 17552
$410,000
- 3 Beds
- 3 Baths
- - sq. ft.
- Single family
- Sold
Listed by: donald b todd, jeanne m todd
Office: realty one group unlimited
MLS#:PALA2088814
Source:BRIGHTMLS
Sorry, we are unable to map this address
Price summary
- Price:$410,000
- Monthly HOA dues:$140
About this home
Meticulously maintained home featuring easy one-floor living and a beautifully finished walk-out lower level! The main level features 9-foot ceilings, luxury vinyl flooring, and a bright open floor plan ideal for both relaxing and entertaining. The spacious living room showcases a cathedral ceiling and provides access to the composite rear deck overlooking the backyard. The large primary suite includes a tray ceiling, walk-in closet, and a private full bath. The well-appointed kitchen features a breakfast bar, abundant cabinetry, generous counter space, and an open layout that flows seamlessly into the living room.
The thoughtfully finished walk-out basement adds exceptional additional living space with a large lower-level family room featuring a stone-front gas fireplace, luxury vinyl plank flooring, a full bath, 3rd bedroom, and a stylish bar area complete with granite countertops, sink, microwave, and refrigerator. Whether used for entertaining, guests, hobbies, or multi-generational living, this lower level offers incredible flexibility.
Additional features include a main-level laundry room, 2-car garage with epoxy-coated floor, sidewalks and streetlights throughout the community, and an HOA that handles lawn care and snow removal for easy, low-maintenance living. Ideally located close to shopping, dining, and everyday conveniences. Pride of ownership is evident throughout this move-in ready home!...
Contact an agent
Home facts
- Year built:2010
- Listing ID #:PALA2088814
- Added:59 day(s) ago
- Updated:July 25, 2026 at 04:36 AM
Rooms and interior
- Bedrooms:3
- Total bathrooms:3
- Full bathrooms:3
- Flooring:Luxury Vinyl Plank, Luxury Vinyl Tile
- Dining Description:Dining Area
- Bathrooms Description:Primary Bath(s)
- Kitchen Description:Built-In Microwave, Dishwasher, Disposal, Kitchen - Eat-In, Oven/Range - Gas, Recessed Lighting, Refrigerator, Upgraded Countertops
- Bedroom Description:Entry Level Bedroom, Walk In Closet(s)
- Basement:Yes
- Basement Description:Daylight, Full, Outside Entrance, Partially Finished, Poured Concrete
Heating and cooling
- Cooling:Central A/C
- Heating:Forced Air, Natural Gas
Structure and exterior
- Roof:Architectural Shingle
- Year built:2010
- Architectural Style:Ranch/Rambler
- Construction Materials:Stick Built, Stone, Stucco, Vinyl Siding
- Exterior Features:Deck(s), Exterior Lighting, Patio(s), Street Lights
- Foundation Description:Concrete Perimeter
- Levels:1 Story
Schools
- High school:MANHEIM CENTRAL
Utilities
- Water:Public
- Sewer:Public Sewer
Finances and disclosures
- Price:$410,000
- Tax amount:$4,380 (2025)
Features and amenities
- Amenities:200+ Amp Service, Ceiling Fan(s), Recessed Lighting, Water Treat System
Parking
- Parking description:Asphalt Driveway, Attached Garage, Garage - Front Entry, Garage Door Opener, Off Street, On Street
- Garage:Yes
- Garage spaces:2
New listings near 1250 Tumblestone Dr
- New
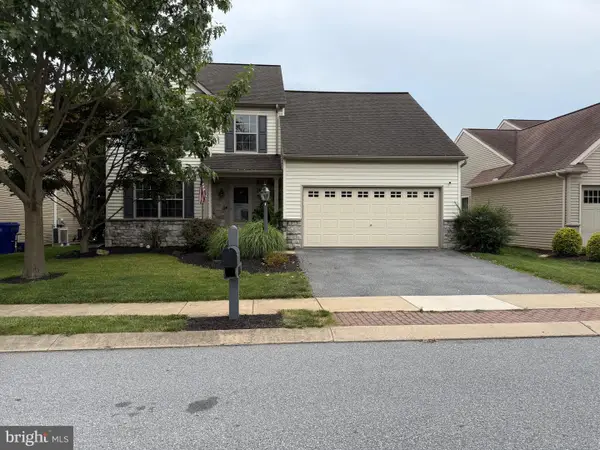 $499,900Active4 beds 4 baths2,986 sq. ft.
1314 Heatherwood Dr, MOUNT JOY, PA 17552
MLS# PALA2092094Listed by: MANOR WEST REALTY  $399,000Pending4 beds 3 baths1,872 sq. ft.
2143 Sheri Ln, MOUNT JOY, PA 17552
MLS# PALA2092092Listed by: BERKSHIRE HATHAWAY HOMESERVICES HOMESALE REALTY- New
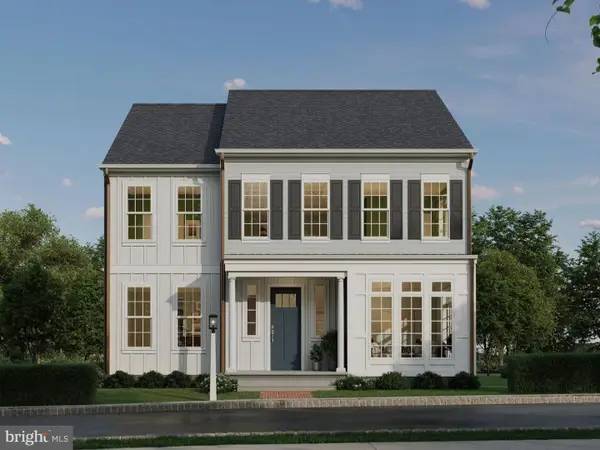 $527,990Active4 beds 3 baths2,607 sq. ft.
104 Merchant Ave #wellington, MOUNT JOY, PA 17552
MLS# PALA2092352Listed by: CYGNET REAL ESTATE INC. - Coming Soon
 $500,000Coming Soon3 beds 3 baths
1317 Willow Creek Dr, MOUNT JOY, PA 17552
MLS# PALA2092216Listed by: KELLER WILLIAMS ELITE - Open Sun, 1 to 3pmNew
 $349,900Active3 beds 2 baths1,696 sq. ft.
116 W Main St, MOUNT JOY, PA 17552
MLS# PALA2092140Listed by: COLDWELL BANKER REALTY - New
 $530,000Active3 beds 2 baths2,296 sq. ft.
707 Thoreau Dr, MOUNT JOY, PA 17552
MLS# PALA2092102Listed by: TOP SHELF REAL ESTATE - New
 $545,000Active3 beds 3 baths2,381 sq. ft.
1855 Emerald Way, MOUNT JOY, PA 17552
MLS# PALA2091530Listed by: RE/MAX OF READING  $289,000Pending2 beds 3 baths1,360 sq. ft.
233 Keinath St, MOUNT JOY, PA 17552
MLS# PALA2091336Listed by: BERKSHIRE HATHAWAY HOMESERVICES HOMESALE REALTY $420,000Pending3 beds 3 baths2,284 sq. ft.
110 S Aspen Dr, MOUNT JOY, PA 17552
MLS# PALA2091780Listed by: KELLER WILLIAMS ELITE $499,900Pending3 beds 4 baths3,676 sq. ft.
1332 Willow Creek Dr, MOUNT JOY, PA 17552
MLS# PALA2090830Listed by: RE/MAX SMARTHUB REALTY


Protect your home and budget from life's surprises with an Assurant Home Warranty, backed by a partner that supports you through every step of homeownership. Explore Plans.
© 2026 Better Homes and Gardens Real Estate LLC. An Anywhere Real Estate company. All rights reserved. Better Homes and Gardens® Real Estate is a registered trademark owned by Meredith Operations Corporation, licensed to Better Homes and Gardens Real Estate LLC and used with permission. Better Homes and Gardens Real Estate LLC fully supports the principles of the Fair Housing Act and the Equal Opportunity Act. Listing information is deemed reliable but is not guaranteed accurate.
Each office is independently owned and operated.
Any services or products provided by third parties are not provided by, affiliated with or related to Better Homes and Gardens Real Estate LLC, or its affiliated companies.