
220 Torrey Pines Dr, Mount Wolf, PA 17347
Local realty services provided by:Better Homes and Gardens Real Estate Valley Partners
220 Torrey Pines Dr,Mount Wolf, PA 17347
$334,900
- 4 Beds
- 3 Baths
- 2,800 sq. ft.
- Single family
- Active
Listed by: nathaniel martin barshinger
Office: real of pennsylvania
MLS#:PAYK2115454
Source:BRIGHTMLS
Price summary
- Price:$334,900
- Price per sq. ft.:$119.61
- Monthly HOA dues:$9.17
About this home
Welcome home to the perfect combination of comfort, style, and exceptional indoor and outdoor living! Nestled in an established neighborhood, this beautiful two-story Colonial offers an inviting atmosphere, thoughtfully designed living spaces, and an incredible backyard retreat made for entertaining, relaxing, and enjoying everyday life.
From the moment you arrive, the charming covered front porch, attractive landscaping, and attached two-car garage create a welcoming first impression. Step inside to discover a bright, inviting interior featuring beautiful flooring, crown molding, recessed lighting, and a comfortable, open layout that makes everyday living and entertaining effortless. The spacious living room is anchored by a cozy fireplace and large windows that fill the space with natural light. The kitchen offers abundant cabinetry, stainless steel appliances, a gas range, generous counter space, and a large center island with breakfast bar seating. The adjoining dining area features stylish lighting, plenty of room for gatherings, and French doors that open directly to the backyard, creating a seamless connection between indoor and outdoor living.
Upstairs, the bedrooms offer comfortable accommodations, attractive flooring, ceiling fans, and flexibility for guest rooms, home offices, or creative spaces. Need even more room to spread out? The spacious finished basement offers an incredible extension of the living space, with plenty of room for a home theater, recreation area, fitness equipment, gaming, or a comfortable second living room. Whether hosting movie nights, entertaining guests, or simply enjoying a quiet evening at home, this versatile space is ready to accommodate your lifestyle.
And then there is the backyard! Designed for those who love spending time outdoors, this beautifully maintained property features an expansive, level lawn surrounded by white privacy fencing, mature trees, and attractive landscaping. The spacious paver patio provides the perfect setting for outdoor dining and grilling, while the stunning covered pavilion creates an inviting outdoor living room complete with a ceiling fan, string lighting, and plenty of space for comfortable seating. Imagine summer cookouts, crisp fall evenings, morning coffee in the fresh air, or simply unwinding in your own private backyard retreat. With plenty of additional lawn space for gardening, recreation, or outdoor activities, this backyard truly offers something special.
The home's location in the highly sought-after Northeastern School District makes it an appealing choice for those looking to put down roots. Beyond the neighborhood, enjoy local favorites like Pizzeria Northeast, Naylor Candies, and The Corner Store in Mount Wolf, or head into York to explore Tutoni's Restaurant, The Green Bean Roasting Co., and the historic Central Market. Outdoor enthusiasts will appreciate nearby Rudy Park, Rocky Ridge County Park, and the scenic Susquehanna Riverlands State Park, offering plenty of opportunities for hiking, recreation, and enjoying the outdoors. Combining a welcoming neighborhood, a spacious backyard, and convenient access to everything York County has to offer, this home is ready to be the setting for your next chapter!
With its welcoming interior, flexible living spaces, finished basement, attached garage, and exceptional outdoor entertaining areas, this home offers so much more than a place to live. It is a place to relax, gather, entertain, and create lasting memories. Come experience everything this wonderful property has to offer!...
Contact an agent
Home facts
- Year built:2005
- Subdivision & Development:CHESTNUT VALLEY
- Listing ID #:PAYK2115454
- Added:4 day(s) ago
- Updated:November 22, 2026 at 02:55 PM
Rooms and interior
- Bedrooms:4
- Total bathrooms:3
- Full bathrooms:2
- Half bathrooms:1
- Dining Description:Dining Area
- Kitchen Description:Built-In Microwave, Dishwasher, Disposal, Kitchen - Island, Oven - Single
- Basement:Yes
- Basement Description:Full, Fully Finished
- Living area:2,800 sq. ft.
Heating and cooling
- Cooling:Central A/C
- Heating:Forced Air, Natural Gas
Structure and exterior
- Roof:Asphalt, Shingle
- Year built:2005
- Building area:2,800 sq. ft.
- Lot area:0.24 Acres
- Lot Features:Cleared, Level
- Architectural Style:Colonial
- Construction Materials:Stick Built, Vinyl Siding
- Exterior Features:Deck(s), Patio(s)
- Foundation Description:Permanent
- Levels:2 Stories
Utilities
- Water:Public
- Sewer:Public Sewer
Finances and disclosures
- Price:$334,900
- Price per sq. ft.:$119.61
- Tax amount:$5,620 (2026)
Features and amenities
- Amenities:Smoke Detector
Parking
- Parking description:Attached Garage, Garage - Front Entry, Inside Access
- Garage:Yes
- Garage spaces:2
New listings near 220 Torrey Pines Dr
- Coming Soon
 $245,000Coming Soon5 beds 1 baths1,080 sq. ft.
52 S 3rd St, MOUNT WOLF, PA 17347
MLS# PAYK2115086Listed by: KELLER WILLIAMS KEYSTONE REALTY - New
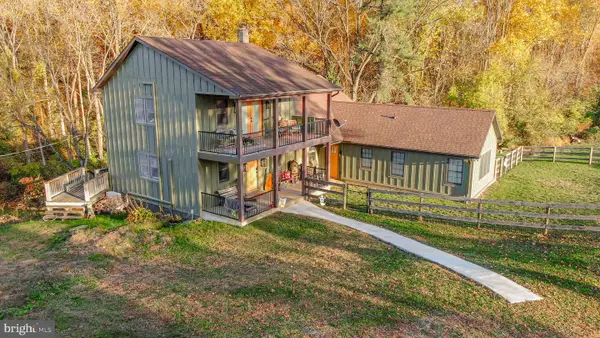 $980,000Active3 beds 3 baths2,626 sq. ft.
287 Jerusalem School Rd, MOUNT WOLF, PA 17347
MLS# PAYK2115518Listed by: COLDWELL BANKER REALTY - New
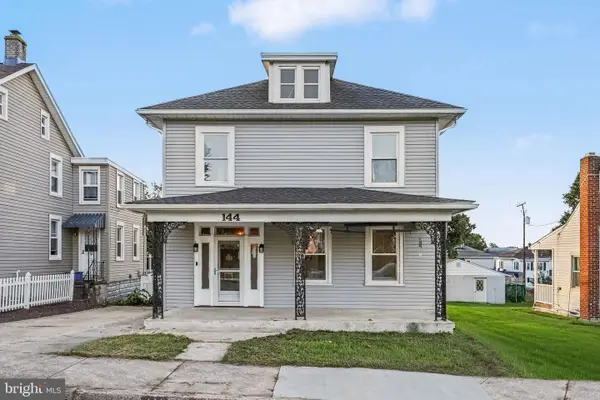 $224,900Active3 beds 1 baths1,350 sq. ft.
144 N 3rd St, MOUNT WOLF, PA 17347
MLS# PAYK2115206Listed by: HOWARD HANNA COMPANY-HARRISBURG - New
 $399,900Active4 beds 3 baths2,474 sq. ft.
40 Bryn Way, MOUNT WOLF, PA 17347
MLS# PAYK2115298Listed by: KELLER WILLIAMS ELITE - Open Sun, 1 to 3pmNew
 $330,000Active4 beds 3 baths1,976 sq. ft.
460 Abbey, MOUNT WOLF, PA 17347
MLS# PAYK2115182Listed by: KELLER WILLIAMS KEYSTONE REALTY 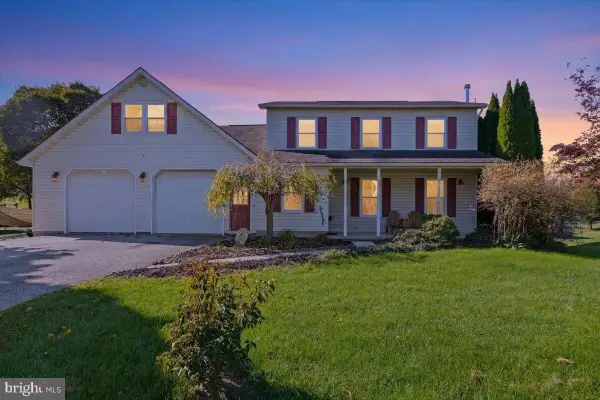 $399,900Active4 beds 3 baths2,906 sq. ft.
5050 N Sherman St Ext, MOUNT WOLF, PA 17347
MLS# PAYK2114608Listed by: THE EXCHANGE REAL ESTATE COMPANY LLC $350,000Active3 beds 3 baths2,578 sq. ft.
30 Bryn Way, MOUNT WOLF, PA 17347
MLS# PAYK2114946Listed by: BERKSHIRE HATHAWAY HOMESERVICES HOMESALE REALTY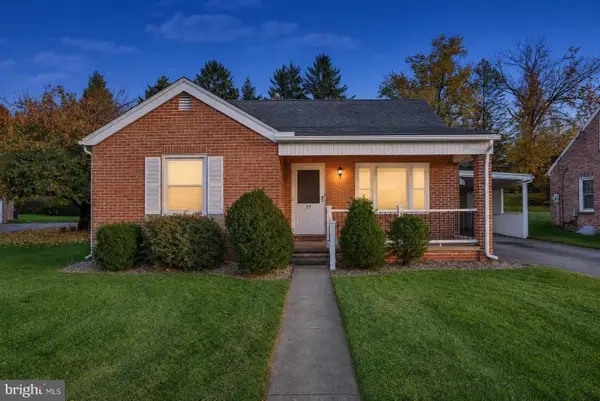 $275,000Active3 beds 1 baths1,023 sq. ft.
35 S 7th St, MOUNT WOLF, PA 17347
MLS# PAYK2114882Listed by: LPT REALTY, LLC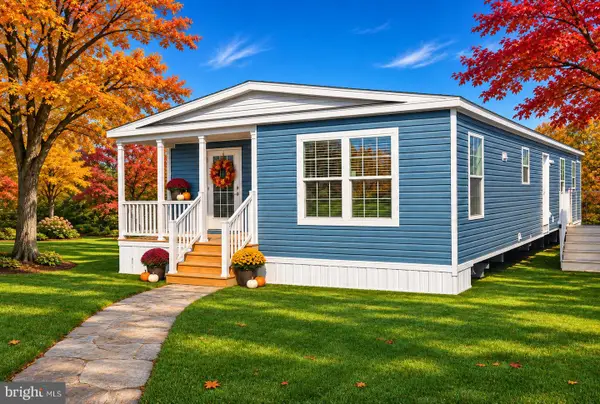 $169,000Active3 beds 2 baths1,493 sq. ft.
420 Holly Dr, MOUNT WOLF, PA 17347
MLS# PAYK2114768Listed by: IRON VALLEY REAL ESTATE OF LANCASTER


Protect your home and budget from life's surprises with an Assurant Home Warranty, backed by a partner that supports you through every step of homeownership. Explore Plans.
© 2026 Better Homes and Gardens Real Estate LLC. An Anywhere Real Estate company. All rights reserved. Better Homes and Gardens® Real Estate is a registered trademark owned by Meredith Operations Corporation, licensed to Better Homes and Gardens Real Estate LLC and used with permission. Better Homes and Gardens Real Estate LLC fully supports the principles of the Fair Housing Act and the Equal Opportunity Act. Listing information is deemed reliable but is not guaranteed accurate.
Each office is independently owned and operated.
Any services or products provided by third parties are not provided by, affiliated with or related to Better Homes and Gardens Real Estate LLC, or its affiliated companies.