
287 Jerusalem School Rd, Mount Wolf, PA 17347
Local realty services provided by:Better Homes and Gardens Real Estate Community Realty
287 Jerusalem School Rd,Mount Wolf, PA 17347
$980,000
- 3 Beds
- 3 Baths
- 2,626 sq. ft.
- Single family
- Active
Listed by: gregg clymer
Office: coldwell banker realty
MLS#:PAYK2115518
Source:BRIGHTMLS
Price summary
- Price:$980,000
- Price per sq. ft.:$373.19
About this home
Privacy and seclusion abound on this stunning 39+ acre farm featuring a recently remodeled 3-bedroom, 2.5-bath home. Inside, you will find thoughtful modern upgrades throughout, remodeled kitchen with stainless steel appliances and completely updated bathrooms. Designed for ultimate convenience, the main floor features a primary bedroom, a dedicated laundry area, and a functional mudroom equipped with its own custom pet shower station. Outside, the possibilities are endless. The expansive acreage includes a classic bank barn, a storage shed, fenced areas, and multiple versatile outbuildings ready for livestock, equipment, or hobby farming. Schedule your private tour today to truly appreciate the beauty and potential of this rare property!
Contact an agent
Home facts
- Year built:1841
- Subdivision & Development:MT WOLF
- Listing ID #:PAYK2115518
- Updated:November 22, 2026 at 02:56 PM
Rooms and interior
- Bedrooms:3
- Total bathrooms:3
- Full bathrooms:2
- Half bathrooms:1
- Dining Description:Combination Kitchen/Dining, Formal/Separate Dining Room
- Bathrooms Description:Primary Bath(s)
- Kitchen Description:Built-Ins, Dishwasher, Kitchen - Country, Kitchen - Eat-In, Kitchen - Table Space, Microwave, Oven/Range - Electric, Range Hood, Recessed Lighting, Refrigerator, Stainless Steel Appliances, Upgraded Countertops, Water Heater
- Bedroom Description:Entry Level Bedroom
- Basement:Yes
- Basement Description:Partial
- Living area:2,626 sq. ft.
Heating and cooling
- Cooling:Central A/C
- Heating:Forced Air, Oil, Wall Unit
Structure and exterior
- Roof:Shingle
- Year built:1841
- Building area:2,626 sq. ft.
- Lot area:39.73 Acres
- Lot Features:Backs to Trees, Cleared, Irregular, Not In Development, Partly Wooded, Private, Rural, Secluded, Trees/Wooded
- Architectural Style:Colonial
- Construction Materials:Frame
- Exterior Features:Balcony, Deck(s), Exterior Lighting, Flood Lights, Gutter System, Outbuilding(s), Porch(es), Sidewalks, Stone Retaining Walls
- Foundation Description:Stone
- Levels:2 Stories
Utilities
- Water:Well
- Sewer:On Site Septic
Finances and disclosures
- Price:$980,000
- Price per sq. ft.:$373.19
- Tax amount:$6,423 (2026)
Features and amenities
- Laundry features:Dryer - Front Loading, Washer - Front Loading, Washer/Dryer Stacked
- Amenities:Built-Ins, Ceiling Fan(s), Electric Available, Exposed Beams, Recessed Lighting
Parking
- Parking description:Additional Storage Area, Attached Garage, Garage - Front Entry, Gravel Driveway, Oversized, Private, Unpaved
- Garage:Yes
- Garage spaces:3
New listings near 287 Jerusalem School Rd
- Coming Soon
 $245,000Coming Soon5 beds 1 baths1,080 sq. ft.
52 S 3rd St, MOUNT WOLF, PA 17347
MLS# PAYK2115086Listed by: KELLER WILLIAMS KEYSTONE REALTY - New
 $334,900Active4 beds 3 baths2,800 sq. ft.
220 Torrey Pines Dr, MOUNT WOLF, PA 17347
MLS# PAYK2115454Listed by: REAL OF PENNSYLVANIA - New
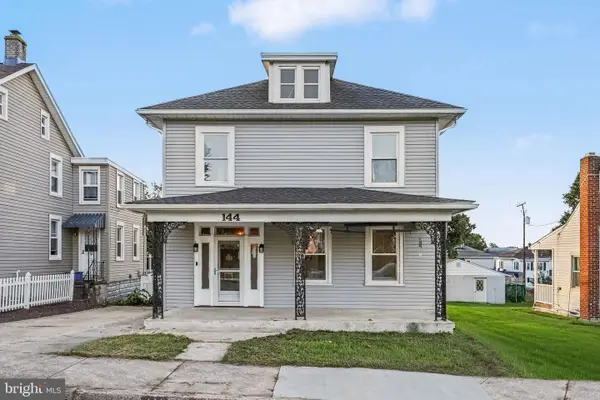 $224,900Active3 beds 1 baths1,350 sq. ft.
144 N 3rd St, MOUNT WOLF, PA 17347
MLS# PAYK2115206Listed by: HOWARD HANNA COMPANY-HARRISBURG - New
 $399,900Active4 beds 3 baths2,474 sq. ft.
40 Bryn Way, MOUNT WOLF, PA 17347
MLS# PAYK2115298Listed by: KELLER WILLIAMS ELITE - Open Sun, 1 to 3pmNew
 $330,000Active4 beds 3 baths1,976 sq. ft.
460 Abbey, MOUNT WOLF, PA 17347
MLS# PAYK2115182Listed by: KELLER WILLIAMS KEYSTONE REALTY 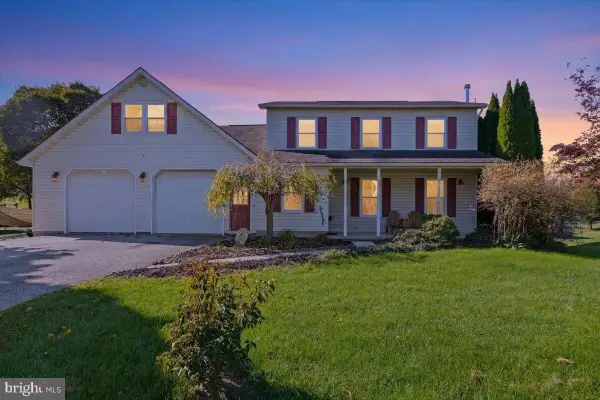 $399,900Active4 beds 3 baths2,906 sq. ft.
5050 N Sherman St Ext, MOUNT WOLF, PA 17347
MLS# PAYK2114608Listed by: THE EXCHANGE REAL ESTATE COMPANY LLC $350,000Active3 beds 3 baths2,578 sq. ft.
30 Bryn Way, MOUNT WOLF, PA 17347
MLS# PAYK2114946Listed by: BERKSHIRE HATHAWAY HOMESERVICES HOMESALE REALTY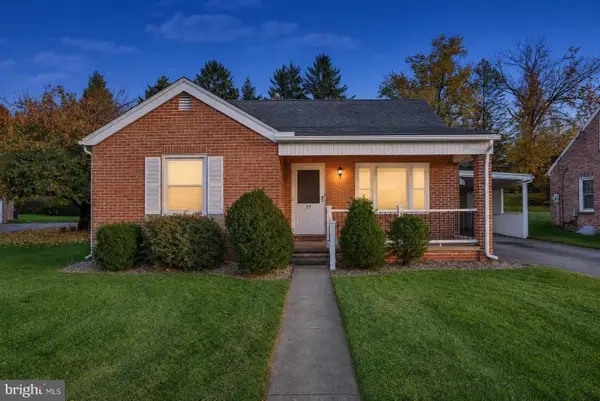 $275,000Active3 beds 1 baths1,023 sq. ft.
35 S 7th St, MOUNT WOLF, PA 17347
MLS# PAYK2114882Listed by: LPT REALTY, LLC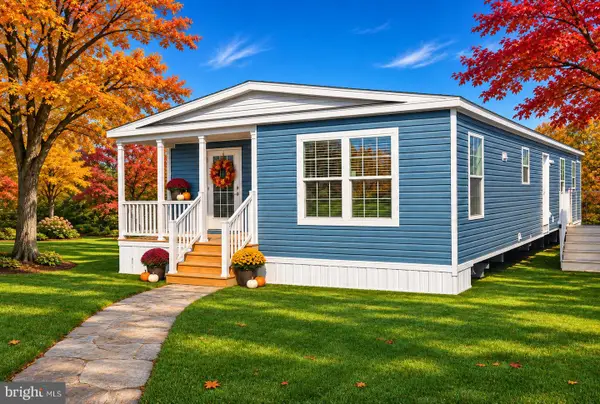 $169,000Active3 beds 2 baths1,493 sq. ft.
420 Holly Dr, MOUNT WOLF, PA 17347
MLS# PAYK2114768Listed by: IRON VALLEY REAL ESTATE OF LANCASTER


Protect your home and budget from life's surprises with an Assurant Home Warranty, backed by a partner that supports you through every step of homeownership. Explore Plans.
© 2026 Better Homes and Gardens Real Estate LLC. An Anywhere Real Estate company. All rights reserved. Better Homes and Gardens® Real Estate is a registered trademark owned by Meredith Operations Corporation, licensed to Better Homes and Gardens Real Estate LLC and used with permission. Better Homes and Gardens Real Estate LLC fully supports the principles of the Fair Housing Act and the Equal Opportunity Act. Listing information is deemed reliable but is not guaranteed accurate.
Each office is independently owned and operated.
Any services or products provided by third parties are not provided by, affiliated with or related to Better Homes and Gardens Real Estate LLC, or its affiliated companies.