
476 E Chestnut Street, Nazareth, PA 18064
Local realty services provided by:Better Homes and Gardens Real Estate Valley Partners
476 E Chestnut Street,Nazareth Boro, PA 18064
$599,900
- 3 Beds
- 3 Baths
- 2,718 sq. ft.
- Single family
- Coming Soon
Upcoming open houses
- Sat, Nov 1412:00 pm - 02:00 pm
- Sun, Nov 1512:00 pm - 02:00 pm
Listed by: jill koch
Office: bhhs - choice properties
MLS#:787792
Source:PA_LVAR
Price summary
- Price:$599,900
- Price per sq. ft.:$220.71
About this home
OPEN HOUSE Saturday, November 14, and Sunday November 15th from 12-2PM.
Welcome to this charming colonial that has been cherished and maintained as a family treasure since 1985. Nestled on over three-quarters of an acre, this stunning 3-bedroom, 2.5-bath home combines modern comfort with classic elegance and offers a perfect blend of indoor and outdoor living.
Location, Location, Location!
Situated within walking distance to schools, lively sporting events, eateries, while also close to Rt33 for easy commuting.
Greeted by a long driveway lined with mature trees & the serene Schoeneck Creek to a welcoming entryway with an inviting wrap-around front porch. Inside, you'll find gleaming hardwood floors, elegant crown molding, large windows for an abundance of natural light and a generous layout which includes a large Living Room, Home office, a beautifully appointed kitchen seemlessly open to the dining area and family room with a lovely gas fireplace.
The kitchen boasts Stofanak cabinets with pull-out pantry storage, a gas cooktop, recessed lighting, and stunning granite counters—all complemented by updated stainless appliances. Venture upstairs to discover three spacious bedrooms, including a lovely primary en-suite that features a luxurious bathroom with dual sinks, a walk-in shower, and an expansive walk-in closet/laundry room combo—an absolute dream for busy families!
Step outside to your personal backyard paradise! Host memorable gatherings on the beautiful stamped concrete patio or take a dip in the heated saltwater in-ground pool—fenced for privacy and safety. With ample seating and a hot tub, your home will be the go-to spot for fun and relaxation year-round.
Enjoy comfort and efficiency with newer heat pump HVAC and hot water heater, plus a finished lower level that offers a fantastic recreational space, perfect for movie nights or chilling out after a long day.
This home is where your family's memories will create the next chapter and friends will gather to create lasting moments....
Contact an agent
Home facts
- Year built:1985
- Subdivision & Development:Not in Development
- Listing ID #:787792
- Updated:November 13, 2026 at 02:42 AM
Rooms and interior
- Bedrooms:3
- Total bathrooms:3
- Full bathrooms:2
- Half bathrooms:1
- Rooms Total:7
- Flooring:Carpet, Hardwood, Tile
- Dining Description:Dining Area, Entrance Foyer
- Kitchen Description:Dishwasher, Electric Oven, Gas Cooktop, Refrigerator
- Basement:Yes
- Basement Description:Concrete, Exterior Entry, Full, Partially Finished, Sump Pump
- Living area:2,718 sq. ft.
Heating and cooling
- Cooling:Central Air
- Heating:Electric, Forced Air, Heat Pump
- Central air:Yes
Structure and exterior
- Roof:Asphalt, Fiberglass
- Year built:1985
- Building area:2,718 sq. ft.
- Lot area:0.74 Acres
- Architectural Style:Colonial
- Construction Materials:Brick, Vinyl Siding
- Exterior Features:Awnings, Covered, Deck, Fence, Patio, Pool, Porch, Shed
- Foundation Description:Basement
- Levels:2 Story
Schools
- High school:NHS
- Middle school:NMS
- Elementary school:Shafer Elementary
Utilities
- Water:Well
- Sewer:Public Sewer
Finances and disclosures
- Price:$599,900
- Price per sq. ft.:$220.71
- Tax amount:$7,792
Features and amenities
- Appliances:Dishwasher, Electric Oven, Electric Water Heater, Gas Cooktop, Refrigerator
- Laundry features:Upper Level, Washer Hookup
- Pool features:In Ground
Parking
- Parking description:Garage
- Garage:Yes
- Garage spaces:2
New listings near 476 E Chestnut Street
- New
 $799,000Active5 beds 4 baths3,556 sq. ft.
101 Chase Hollow Drive, Nazareth, PA 18064
MLS# PM-146336Listed by: KELLER WILLIAMS REAL ESTATE - STROUDSBURG 803 MAIN - New
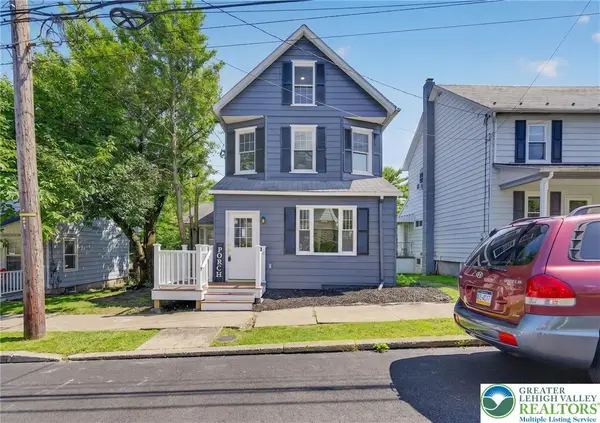 $389,000Active4 beds 2 baths1,356 sq. ft.
114 E High Street, Nazareth Boro, PA 18064
MLS# 787837Listed by: IRONVALLEY RE OF LEHIGH VALLEY - New
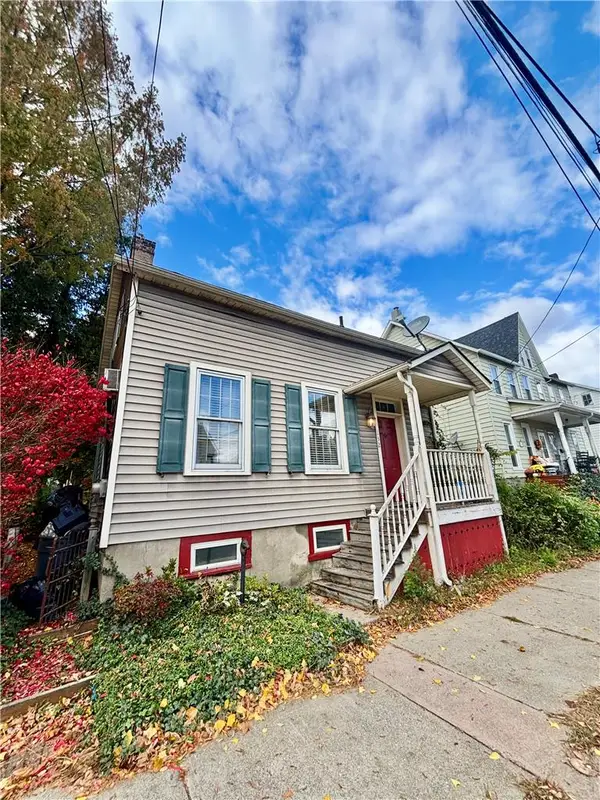 $299,900Active3 beds 2 baths1,396 sq. ft.
132 S Broad Street, Nazareth Boro, PA 18064
MLS# 787699Listed by: HOME TEAM REAL ESTATE 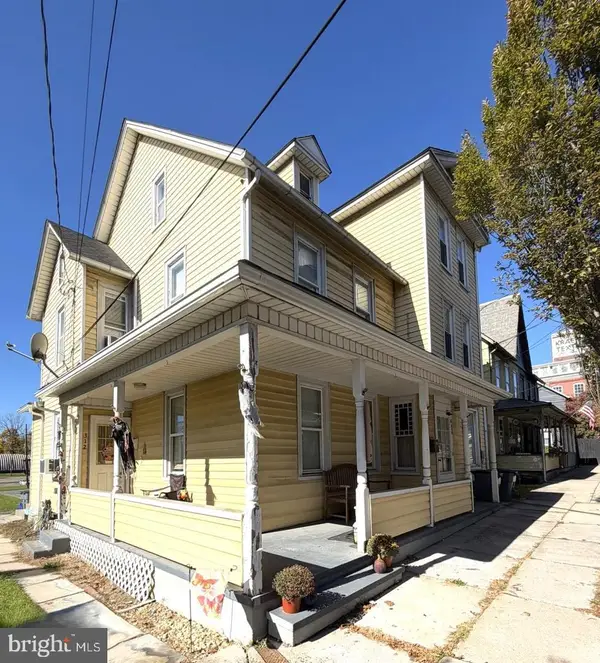 $439,000Active6 beds 3 baths3,317 sq. ft.
310 S Main St, NAZARETH, PA 18064
MLS# PANH2010936Listed by: LUSK & ASSOCIATES SOTHEBY'S INTERNATIONAL REALTY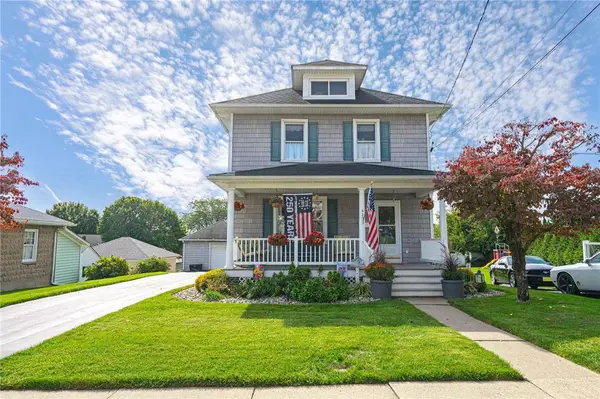 $420,000Active3 beds 1 baths1,362 sq. ft.
420 Bank Street, Nazareth Boro, PA 18064
MLS# 786263Listed by: RE/MAX REAL ESTATE $624,900Pending4 beds 3 baths3,249 sq. ft.
2512 Martin St, NAZARETH, PA 18064
MLS# PANH2010828Listed by: BHHS FOX & ROACH-BETHLEHEM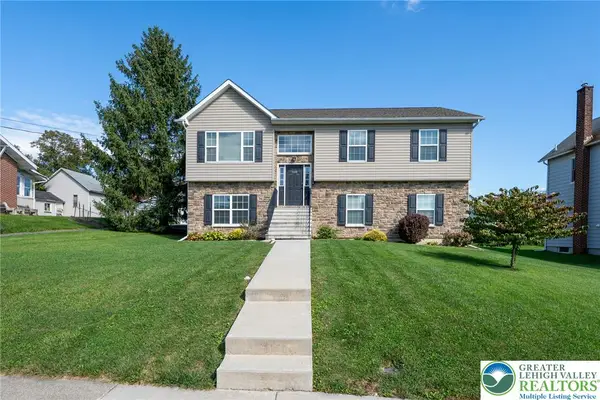 $495,000Active4 beds 3 baths2,018 sq. ft.
534 Seip Avenue, Nazareth Boro, PA 18064
MLS# 784851Listed by: RE/MAX REAL ESTATE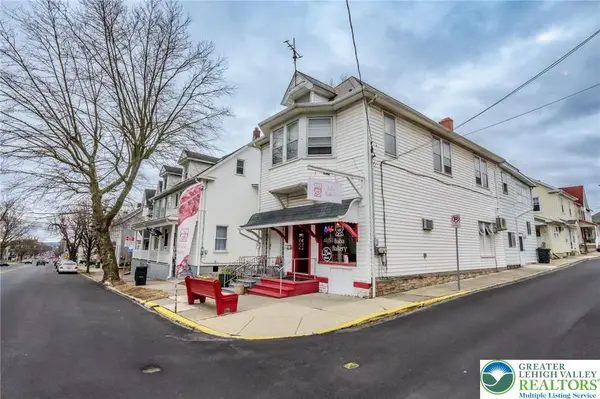 $425,000Active3 beds 2 baths2,772 sq. ft.
49 N Broad Street, Nazareth Boro, PA 18064
MLS# 784323Listed by: COLETTA COMMERCIAL REALTY- Open Sat, 1 to 3pm
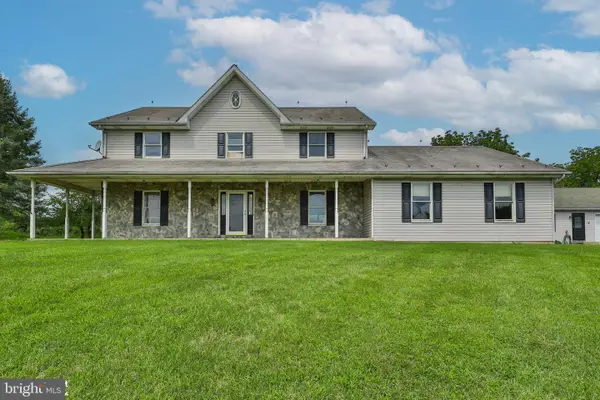 $1,075,000Active5 beds 5 baths4,250 sq. ft.
829 Georgetown Rd, NAZARETH, PA 18064
MLS# PANH2010658Listed by: IRON VALLEY REAL ESTATE OF LEHIGH VALLEY


Protect your home and budget from life's surprises with an Assurant Home Warranty, backed by a partner that supports you through every step of homeownership. Explore Plans.
© 2026 Better Homes and Gardens Real Estate LLC. An Anywhere Real Estate company. All rights reserved. Better Homes and Gardens® Real Estate is a registered trademark owned by Meredith Operations Corporation, licensed to Better Homes and Gardens Real Estate LLC and used with permission. Better Homes and Gardens Real Estate LLC fully supports the principles of the Fair Housing Act and the Equal Opportunity Act. Listing information is deemed reliable but is not guaranteed accurate.
Each office is independently owned and operated.
Any services or products provided by third parties are not provided by, affiliated with or related to Better Homes and Gardens Real Estate LLC, or its affiliated companies.