
114 E High Street, Nazareth, PA 18064
Local realty services provided by:Better Homes and Gardens Real Estate Valley Partners
114 E High Street,Nazareth Boro, PA 18064
$389,000
- 4 Beds
- 2 Baths
- 1,356 sq. ft.
- Single family
- Active
Listed by: kyle kerecman
Office: ironvalley re of lehigh valley
MLS#:787837
Source:PA_LVAR
Price summary
- Price:$389,000
- Price per sq. ft.:$286.87
About this home
Fresh style, luxury finishes, and a fantastic Nazareth location! Welcome to 114 East High Street, where a beautifully updated interior pairs modern olive-green cabinetry with brushed brass accents for a look that feels both sophisticated and inviting. The brand-new kitchen is a standout, featuring a deep farmhouse sink, stylish fixtures, and coordinating hardware. Luxury vinyl plank flooring and thoughtfully selected lighting bring a polished, cohesive feel throughout the home, while all-new bathrooms add another layer of everyday comfort. The versatile layout includes a first-floor bedroom and full bathroom, plus two additional bedrooms upstairs. A spacious third-floor loft offers even more flexibility—create an additional bedroom, playroom, home office, or your own relaxing retreat. Outside, enjoy a large backyard with room to entertain, garden, and unwind, along with two off-street parking spaces at the rear and ample on-street parking. Just one block from Nazareth Park and Pool and located within the highly desirable Nazareth Area School District, this home brings together beautiful finishes, flexible living space, and an outstanding borough setting. Come see what makes this Nazareth home so special!...
Contact an agent
Home facts
- Year built:1900
- Subdivision & Development:Not in Development
- Listing ID #:787837
- Added:1 day(s) ago
- Updated:November 13, 2026 at 01:41 AM
Rooms and interior
- Bedrooms:4
- Total bathrooms:2
- Full bathrooms:2
- Rooms Total:7
- Flooring:Luxury Vinyl, Luxury Vinyl Plank
- Dining Description:Dining Area, Separate Formal Dining Room
- Kitchen Description:Gas Oven, Gas Range, Microwave, Refrigerator
- Basement:Yes
- Basement Description:Full
- Living area:1,356 sq. ft.
Heating and cooling
- Cooling:Ceiling Fans
- Heating:Gas, Hot Water
Structure and exterior
- Roof:Asphalt, Fiberglass
- Year built:1900
- Building area:1,356 sq. ft.
- Lot area:0.12 Acres
- Lot Features:Flat, Not In Subdivision
- Architectural Style:Colonial
- Construction Materials:Vinyl Siding
- Exterior Features:Covered, Deck, Porch
- Levels:3 or More Stories
Utilities
- Water:Public
- Sewer:Public Sewer
Finances and disclosures
- Price:$389,000
- Price per sq. ft.:$286.87
- Tax amount:$3,632
Features and amenities
- Appliances:Gas Oven, Gas Range, Gas Water Heater, Microwave, Refrigerator, Washer
- Laundry features:Washer, Washer Hookup
- Amenities:Loft
Parking
- Parking description:Off Street, On Street, Parking Pad
New listings near 114 E High Street
- Coming SoonOpen Sat, 12 to 2pm
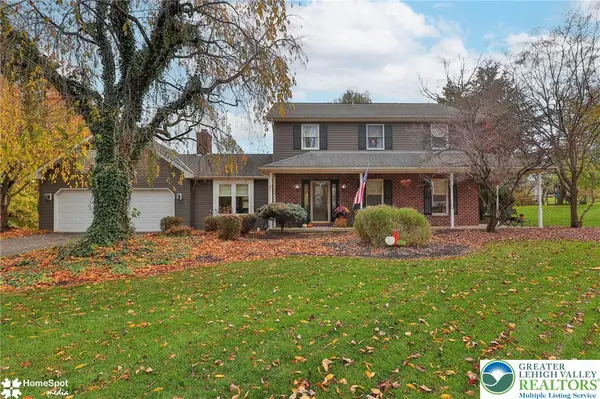 $599,900Coming Soon3 beds 3 baths2,718 sq. ft.
476 E Chestnut Street, Nazareth Boro, PA 18064
MLS# 787792Listed by: BHHS - CHOICE PROPERTIES - New
 $799,000Active5 beds 4 baths3,556 sq. ft.
101 Chase Hollow Drive, Nazareth, PA 18064
MLS# PM-146336Listed by: KELLER WILLIAMS REAL ESTATE - STROUDSBURG 803 MAIN - New
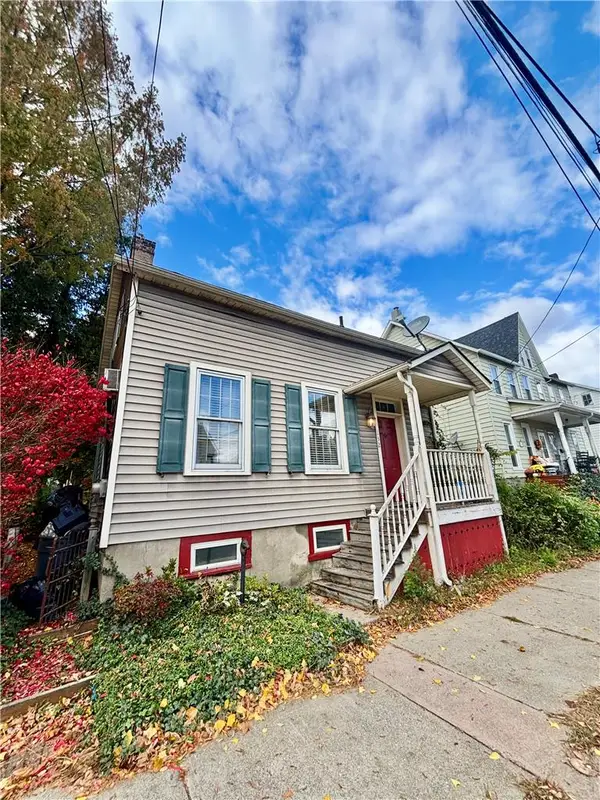 $299,900Active3 beds 2 baths1,396 sq. ft.
132 S Broad Street, Nazareth Boro, PA 18064
MLS# 787699Listed by: HOME TEAM REAL ESTATE 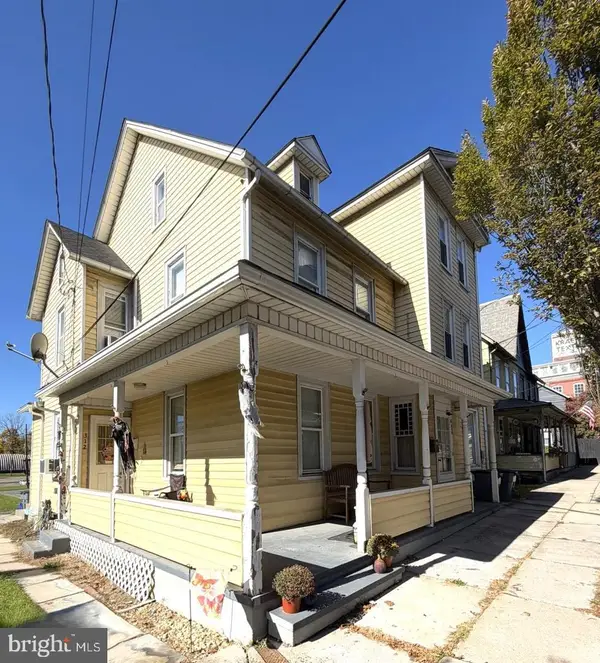 $439,000Active6 beds 3 baths3,317 sq. ft.
310 S Main St, NAZARETH, PA 18064
MLS# PANH2010936Listed by: LUSK & ASSOCIATES SOTHEBY'S INTERNATIONAL REALTY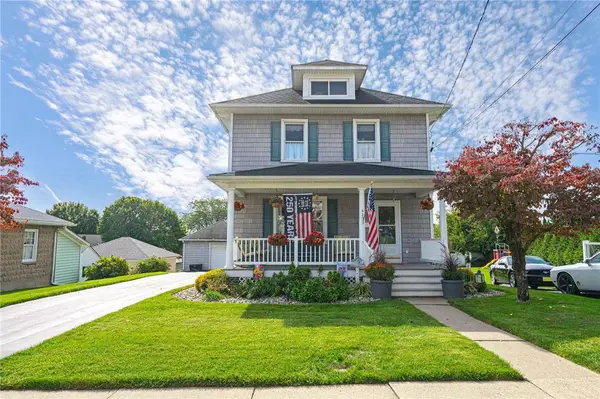 $420,000Active3 beds 1 baths1,362 sq. ft.
420 Bank Street, Nazareth Boro, PA 18064
MLS# 786263Listed by: RE/MAX REAL ESTATE $624,900Pending4 beds 3 baths3,249 sq. ft.
2512 Martin St, NAZARETH, PA 18064
MLS# PANH2010828Listed by: BHHS FOX & ROACH-BETHLEHEM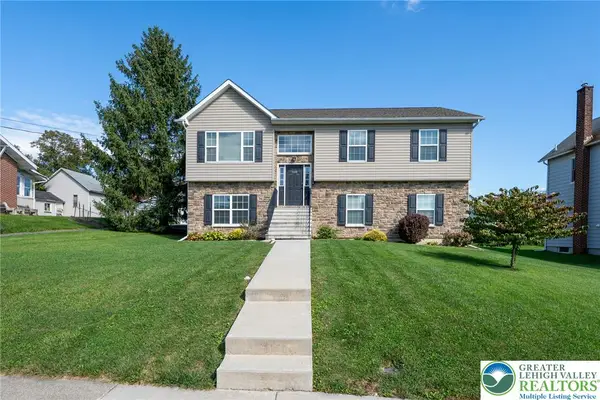 $495,000Active4 beds 3 baths2,018 sq. ft.
534 Seip Avenue, Nazareth Boro, PA 18064
MLS# 784851Listed by: RE/MAX REAL ESTATE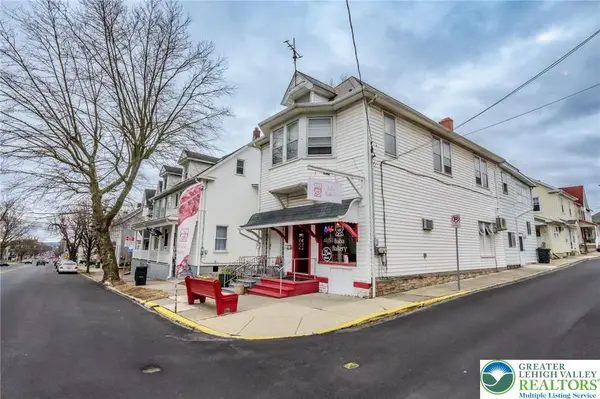 $425,000Active3 beds 2 baths2,772 sq. ft.
49 N Broad Street, Nazareth Boro, PA 18064
MLS# 784323Listed by: COLETTA COMMERCIAL REALTY- Open Sat, 1 to 3pm
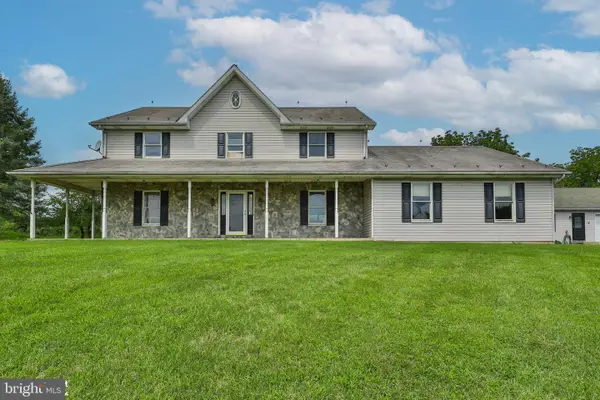 $1,075,000Active5 beds 5 baths4,250 sq. ft.
829 Georgetown Rd, NAZARETH, PA 18064
MLS# PANH2010658Listed by: IRON VALLEY REAL ESTATE OF LEHIGH VALLEY


Protect your home and budget from life's surprises with an Assurant Home Warranty, backed by a partner that supports you through every step of homeownership. Explore Plans.
© 2026 Better Homes and Gardens Real Estate LLC. An Anywhere Real Estate company. All rights reserved. Better Homes and Gardens® Real Estate is a registered trademark owned by Meredith Operations Corporation, licensed to Better Homes and Gardens Real Estate LLC and used with permission. Better Homes and Gardens Real Estate LLC fully supports the principles of the Fair Housing Act and the Equal Opportunity Act. Listing information is deemed reliable but is not guaranteed accurate.
Each office is independently owned and operated.
Any services or products provided by third parties are not provided by, affiliated with or related to Better Homes and Gardens Real Estate LLC, or its affiliated companies.