
225 Deerfield Ct, New Hope, PA 18938
Local realty services provided by:Better Homes and Gardens Real Estate Premier
225 Deerfield Ct,New Hope, PA 18938
$565,000
- 2 Beds
- 3 Baths
- 2,180 sq. ft.
- Townhouse
- Coming Soon
Listed by: olga st.pierre
Office: keller williams real estate-langhorne
MLS#:PABU2129852
Source:BRIGHTMLS
Price summary
- Price:$565,000
- Price per sq. ft.:$259.17
About this home
Welcome to 225 Deerfield Ct in New Hope, offering 2,180 square feet of bright, open living space with thoughtful details throughout. The main level welcomes you with dramatic cathedral ceilings, recessed lighting, wood flooring, custom moldings, and wainscoting. The eat-in kitchen features stainless steel appliances, granite countertops, a center island, tile flooring, and sliding glass doors leading to the back deck. The kitchen opens seamlessly to the spacious living area, highlighted by a fireplace, creating an inviting space for everyday living and entertaining. A convenient powder room completes the first floor. An open staircase leads to the second level, where you’ll find a hall bath and a spacious primary en suite featuring cathedral ceilings, walk-in closets, a custom double-sink vanity, and a frameless glass shower. Outside, enjoy the privacy of the rear deck surrounded by mature landscaping. With its open layout, abundant natural light, impressive architectural details, and desirable New Hope location, you don't want to miss out on this opportunity. Schedule your showing today!...
Contact an agent
Home facts
- Year built:1993
- Subdivision & Development:FIELDSTONE
- Listing ID #:PABU2129852
- Updated:August 28, 2026 at 02:39 PM
Rooms and interior
- Bedrooms:2
- Total bathrooms:3
- Full bathrooms:2
- Half bathrooms:1
- Dining Description:Combination Dining/Living, Dining Room
- Bathrooms Description:Primary Bath(s)
- Kitchen Description:Built-In Range, Carpet, Crown Moldings, Dishwasher, Exhaust Fan, Kitchen - Eat-In, Kitchen - Island, Oven - Self Cleaning, Oven/Range - Gas, Range Hood, Recessed Lighting, Refrigerator, Stainless Steel Appliances, Upgraded Countertops
- Bedroom Description:Carpet, Walk In Closet(s)
- Living area:2,180 sq. ft.
Heating and cooling
- Cooling:Central A/C
- Heating:Central, Forced Air, Natural Gas
Structure and exterior
- Roof:Asphalt
- Year built:1993
- Building area:2,180 sq. ft.
- Lot area:0.05 Acres
- Architectural Style:Traditional
- Construction Materials:Brick
- Exterior Features:Deck(s), Sidewalks, Street Lights
- Foundation Description:Slab
- Levels:2 Stories
Schools
- High school:NEW HOPE-SOLEBURY
Utilities
- Water:Public
- Sewer:Public Sewer
Finances and disclosures
- Price:$565,000
- Price per sq. ft.:$259.17
- Tax amount:$5,248 (2026)
Features and amenities
- Laundry features:Dryer, Laundry, Washer
- Amenities:100 Amp Service, Cable TV Available, Carpet, Ceiling Fan(s), Crown Moldings, Natural Gas Available, Phone Connected, Recessed Lighting, Underground Utilities
Parking
- Parking description:Attached Garage, Free, Garage Door Opener, Inside Access
- Garage:Yes
- Garage spaces:1
New listings near 225 Deerfield Ct
- Coming Soon
 $1,895,000Coming Soon4 beds 4 baths3,400 sq. ft.
1855 River Rd, NEW HOPE, PA 18938
MLS# PABU2129162Listed by: COMPASS PENNSYLVANIA, LLC - Coming Soon
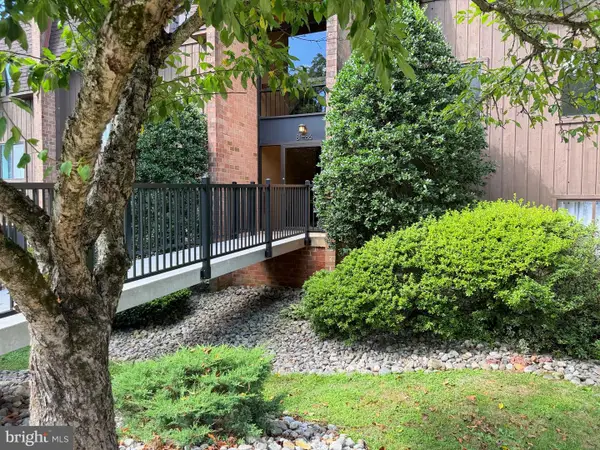 $310,000Coming Soon1 beds 1 baths806 sq. ft.
84 Hermitage Dr, NEW HOPE, PA 18938
MLS# PABU2129760Listed by: COMPASS PENNSYLVANIA, LLC - Coming Soon
 $350,000Coming Soon1 beds 1 baths780 sq. ft.
12-a Oscar Hammerstein Way, NEW HOPE, PA 18938
MLS# PABU2128430Listed by: CALLAWAY HENDERSON SOTHEBY'S INT'L-LAMBERTVILLE - Coming Soon
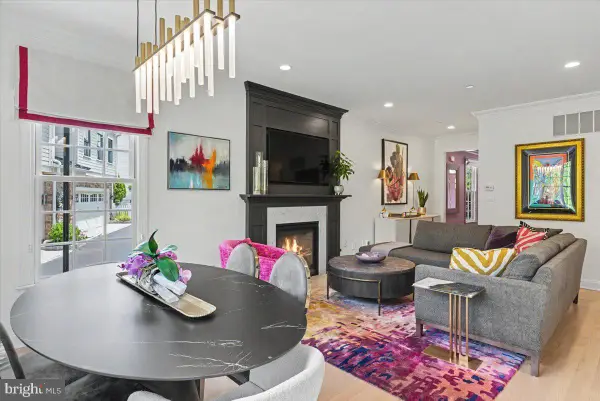 $2,575,000Coming Soon4 beds 5 baths2,764 sq. ft.
10 Canal St, NEW HOPE, PA 18938
MLS# PABU2125180Listed by: COMPASS PENNSYLVANIA, LLC - Coming Soon
 $895,000Coming Soon3 beds 3 baths2,028 sq. ft.
6615 Chapel Rd, NEW HOPE, PA 18938
MLS# PABU2126888Listed by: CALLAWAY HENDERSON SOTHEBY'S INT'L-LAMBERTVILLE - Coming Soon
 $350,000Coming Soon2 beds 2 baths1,560 sq. ft.
485 Goldenrod Xing W, NEW HOPE, PA 18938
MLS# PABU2129484Listed by: KELLER WILLIAMS REAL ESTATE-DOYLESTOWN - New
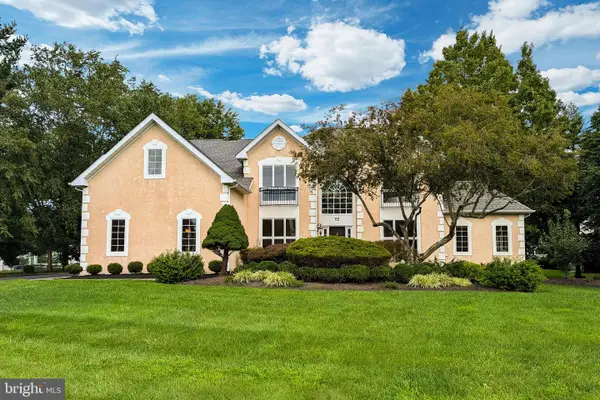 $1,349,900Active4 beds 4 baths5,316 sq. ft.
22 Pheasant Run Rd, NEW HOPE, PA 18938
MLS# PABU2129034Listed by: EXP REALTY, LLC - New
 $599,900Active3 beds 2 baths1,990 sq. ft.
7082 Phillips Mill Rd, NEW HOPE, PA 18938
MLS# PABU2129634Listed by: HOUSE & LAND REAL ESTATE - New
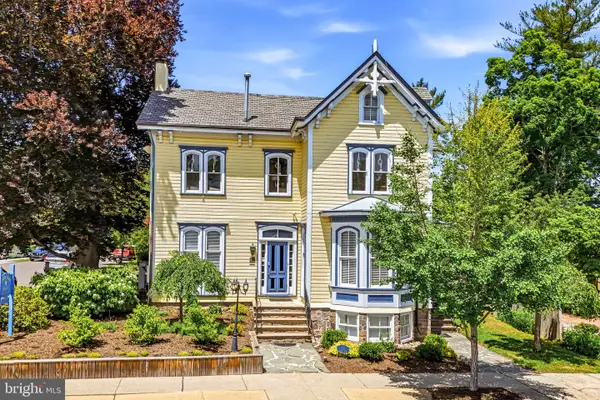 $3,000,000Active10 beds 9 baths
80 W Bridge St, NEW HOPE, PA 18938
MLS# PABU2129766Listed by: ADDISON WOLFE REAL ESTATE


Protect your home and budget from life's surprises with an Assurant Home Warranty, backed by a partner that supports you through every step of homeownership. Explore Plans.
© 2026 Better Homes and Gardens Real Estate LLC. An Anywhere Real Estate company. All rights reserved. Better Homes and Gardens® Real Estate is a registered trademark owned by Meredith Operations Corporation, licensed to Better Homes and Gardens Real Estate LLC and used with permission. Better Homes and Gardens Real Estate LLC fully supports the principles of the Fair Housing Act and the Equal Opportunity Act. Listing information is deemed reliable but is not guaranteed accurate.
Each office is independently owned and operated.
Any services or products provided by third parties are not provided by, affiliated with or related to Better Homes and Gardens Real Estate LLC, or its affiliated companies.