
7082 Phillips Mill Rd, New Hope, PA 18938
Local realty services provided by:Better Homes and Gardens Real Estate Murphy & Co.
7082 Phillips Mill Rd,New Hope, PA 18938
$599,900
- 3 Beds
- 2 Baths
- 1,990 sq. ft.
- Single family
- Active
Listed by: justin r kline
Office: house & land real estate
MLS#:PABU2129634
Source:BRIGHTMLS
Price summary
- Price:$599,900
- Price per sq. ft.:$301.46
About this home
Set in one of Bucks County’s most sought after areas, 7082 Phillips Mill Road offers a rare opportunity to enjoy a peaceful country setting within the highly regarded New Hope-Solebury School District. Surrounded by open space with no neighboring homes immediately bordering the property on three sides, the setting provides a wonderful sense of privacy and breathing room while still offering convenient access to everything New Hope and the surrounding area have to offer. This charming Cape Cod home is filled with character and offers a surprisingly spacious and versatile layout. The main level features a living room with fireplace, separate dining room, kitchen, family room, first-floor bedroom, full bath, additional flex room, laundry area, and a welcoming screened porch overlooking the property. Whether enjoying a quiet morning on the porch or entertaining outside, the open surroundings and established landscaping create a setting that feels removed from it all. Upstairs you'll find a generously sized primary bedroom, an additional bedroom, multiple walk-in closets, and a second full bath. Hardwood floors, traditional millwork, dormer windows, and other period details add to the home's classic appeal, while the flexible floor plan provides plenty of opportunity for a new owner to make the space their own. Outside is where this property truly shines. The home is surrounded by mature landscaping, lawn and open views, creating an uncommon feeling of space and privacy. A detached two-car garage provides additional parking and storage, while the property's location offers the best of both worlds—a tranquil Bucks County atmosphere without sacrificing proximity to New Hope, shopping, dining, recreation, and major routes. For buyers who value location, privacy, character, and potential, this is an opportunity to create something special in a setting that is increasingly difficult to find in the New Hope area....
Contact an agent
Home facts
- Year built:1929
- Subdivision & Development:NON AVAILABLE
- Listing ID #:PABU2129634
- Added:1 day(s) ago
- Updated:August 28, 2026 at 02:49 AM
Rooms and interior
- Bedrooms:3
- Total bathrooms:2
- Full bathrooms:2
- Rooms Total:11
- Flooring:Hardwood
- Basement:Yes
- Basement Description:Partially Finished
- Living area:1,990 sq. ft.
Heating and cooling
- Heating:Hot Water, Oil
Structure and exterior
- Roof:Shake
- Year built:1929
- Building area:1,990 sq. ft.
- Lot area:0.29 Acres
- Architectural Style:Cape Cod
- Construction Materials:Frame
- Foundation Description:Concrete Perimeter
- Levels:2 Stories
Utilities
- Water:Well
- Sewer:On Site Septic
Finances and disclosures
- Price:$599,900
- Price per sq. ft.:$301.46
- Tax amount:$6,460 (2026)
Parking
- Parking description:Detached Garage, Garage Door Opener
- Garage:Yes
- Garage spaces:2
New listings near 7082 Phillips Mill Rd
- Coming Soon
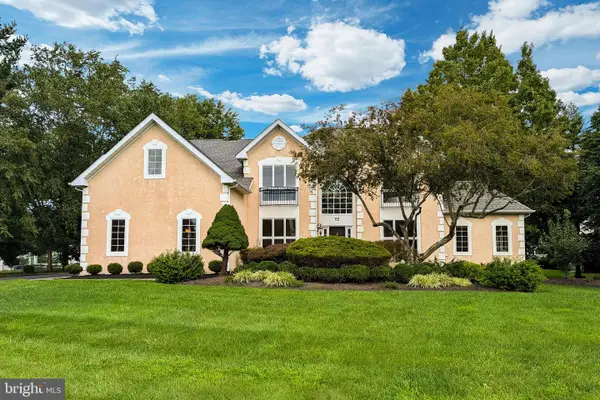 $1,349,900Coming Soon4 beds 4 baths5,316 sq. ft.
22 Pheasant Run Rd, NEW HOPE, PA 18938
MLS# PABU2129034Listed by: EXP REALTY, LLC - Coming Soon
 $565,000Coming Soon2 beds 3 baths2,180 sq. ft.
225 Deerfield Ct, NEW HOPE, PA 18938
MLS# PABU2129852Listed by: KELLER WILLIAMS REAL ESTATE-LANGHORNE - Coming Soon
 $1,895,000Coming Soon4 beds 4 baths3,400 sq. ft.
1855 River Rd, NEW HOPE, PA 18938
MLS# PABU2129162Listed by: COMPASS PENNSYLVANIA, LLC - Coming Soon
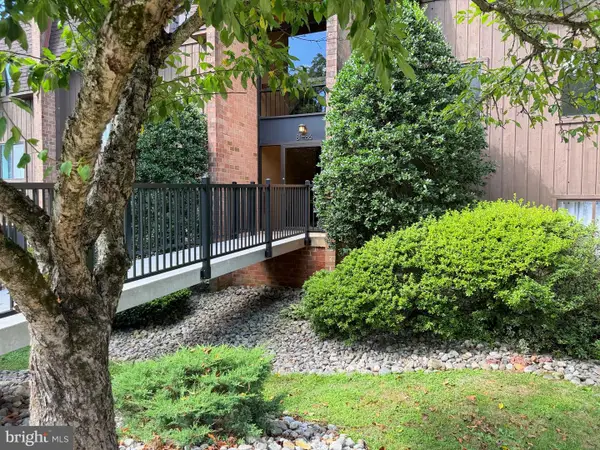 $310,000Coming Soon1 beds 1 baths806 sq. ft.
84 Hermitage Dr, NEW HOPE, PA 18938
MLS# PABU2129760Listed by: COMPASS PENNSYLVANIA, LLC - Coming Soon
 $350,000Coming Soon1 beds 1 baths780 sq. ft.
12-a Oscar Hammerstein Way, NEW HOPE, PA 18938
MLS# PABU2128430Listed by: CALLAWAY HENDERSON SOTHEBY'S INT'L-LAMBERTVILLE - Coming Soon
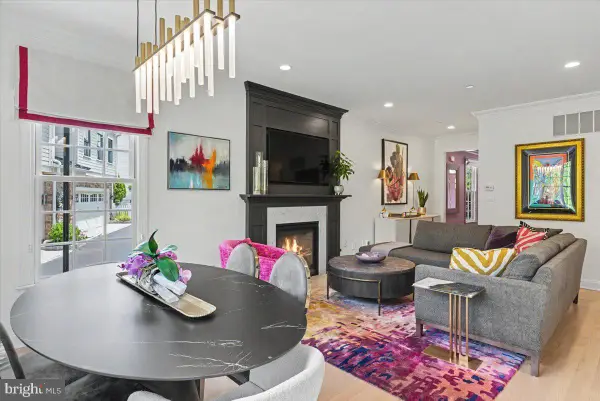 $2,575,000Coming Soon4 beds 5 baths2,764 sq. ft.
10 Canal St, NEW HOPE, PA 18938
MLS# PABU2125180Listed by: COMPASS PENNSYLVANIA, LLC - Coming Soon
 $895,000Coming Soon3 beds 3 baths2,028 sq. ft.
6615 Chapel Rd, NEW HOPE, PA 18938
MLS# PABU2126888Listed by: CALLAWAY HENDERSON SOTHEBY'S INT'L-LAMBERTVILLE - Coming Soon
 $350,000Coming Soon2 beds 2 baths1,560 sq. ft.
485 Goldenrod Xing W, NEW HOPE, PA 18938
MLS# PABU2129484Listed by: KELLER WILLIAMS REAL ESTATE-DOYLESTOWN - New
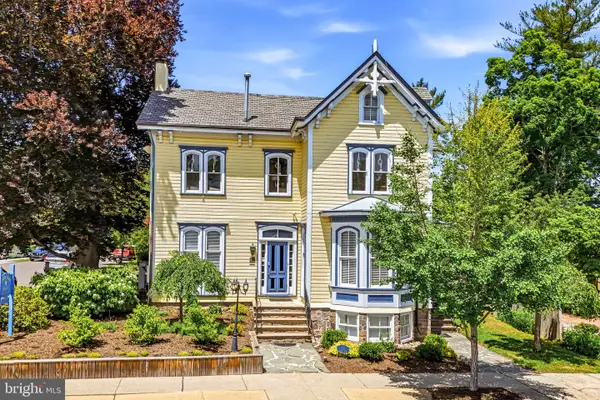 $3,000,000Active10 beds 9 baths
80 W Bridge St, NEW HOPE, PA 18938
MLS# PABU2129766Listed by: ADDISON WOLFE REAL ESTATE


Protect your home and budget from life's surprises with an Assurant Home Warranty, backed by a partner that supports you through every step of homeownership. Explore Plans.
© 2026 Better Homes and Gardens Real Estate LLC. An Anywhere Real Estate company. All rights reserved. Better Homes and Gardens® Real Estate is a registered trademark owned by Meredith Operations Corporation, licensed to Better Homes and Gardens Real Estate LLC and used with permission. Better Homes and Gardens Real Estate LLC fully supports the principles of the Fair Housing Act and the Equal Opportunity Act. Listing information is deemed reliable but is not guaranteed accurate.
Each office is independently owned and operated.
Any services or products provided by third parties are not provided by, affiliated with or related to Better Homes and Gardens Real Estate LLC, or its affiliated companies.