
44 Hunters Run, Newtown Square, PA 19073
Local realty services provided by:Better Homes and Gardens Real Estate Reserve
44 Hunters Run,Newtown Square, PA 19073
$525,000
- 4 Beds
- 4 Baths
- 3,012 sq. ft.
- Townhouse
- Active
Listed by: ryan n petrucci
Office: re/max main line - devon
MLS#:PADE2119324
Source:BRIGHTMLS
Price summary
- Price:$525,000
- Price per sq. ft.:$174.3
- Monthly HOA dues:$415
About this home
Welcome to 44 Hunters Run, a 4-bedroom, 3.1 bath townhome with 1st floor primary bedroom that is ready for its next owner. Step inside the welcoming foyer with convenient coat closet and proceed into the bright, open living room featuring a cozy gas fireplace and soaring two-story ceiling with skylights that fill the home with natural light. The spacious dining room offers sliding glass doors leading to the deck, creating the perfect space for indoor-outdoor entertaining as you overlook flat open space. The eat-in kitchen is appointed with abundant cabinetry and plenty of room for casual dining. The desirable first-floor primary suite provides a private retreat with a walk-in closet and ensuite bath featuring a jetted soaking tub and separate shower. A convenient laundry room and powder room complete the main level making this home true 1 floor living. Upstairs, you’ll find a loft overlooking the living room, 2 generously sized bedrooms, a hall bath, and additional walk-in attic storage. The finished walk-out basement expands your living space with a large family room, a 4th bedroom or private home office (this room has a window), a full bathroom, and a separate storage area perfect for hobbies, crafts, or seasonal items. Additional highlights include: 1-car garage, public water/sewer, new roof (installed in 2026), abundant storage throughout, central A/C, skylights and cathedral ceilings. This home offers a flexible layout with first-floor living, multiple gathering spaces, comfort, convenience, low maintenance lifestyle all within a location close to dining, shopping and major roadways nearby. Schedule your showing today and move in before the end of Summer....
Contact an agent
Home facts
- Year built:1984
- Subdivision & Development:HUNTERS RUN
- Listing ID #:PADE2119324
- Added:94 day(s) ago
- Updated:October 13, 2026 at 02:11 PM
Rooms and interior
- Bedrooms:4
- Total bathrooms:4
- Full bathrooms:3
- Half bathrooms:1
- Flooring:Carpet, Ceramic Tile, Engineered Wood, Hardwood
- Dining Description:Dining Room
- Bathrooms Description:Bathroom 3, Full Bath, Half Bath, Primary Bathroom
- Kitchen Description:Carpet, Dishwasher, Kitchen - Eat-In, Microwave, Oven - Single, Recessed Lighting, Refrigerator, Water Heater
- Bedroom Description:Carpet, Entry Level Bedroom, Primary Bedroom
- Basement:Yes
- Basement Description:Daylight, Fully Finished, Outside Entrance, Partial, Walkout Level
- Living area:3,012 sq. ft.
Heating and cooling
- Cooling:Central A/C
- Heating:Electric, Heat Pump(s)
Structure and exterior
- Roof:Pitched, Shingle
- Year built:1984
- Building area:3,012 sq. ft.
- Lot area:0.03 Acres
- Architectural Style:Traditional
- Construction Materials:Stucco, Vinyl Siding
- Exterior Features:Deck(s), Exterior Lighting, Patio(s), Sidewalks
- Foundation Description:Concrete Perimeter
- Levels:2 Stories
Schools
- High school:MARPLE NEWTOWN
- Middle school:PAXON HOLLOW
- Elementary school:CULBERTSON
Utilities
- Water:Public
- Sewer:Public Sewer
Finances and disclosures
- Price:$525,000
- Price per sq. ft.:$174.3
- Tax amount:$5,978 (2025)
Features and amenities
- Laundry features:Dryer, Washer
- Amenities:Attic, Carpet, Ceiling Fan(s), Recessed Lighting, Skylight(s), Smoke Detector
Parking
- Parking description:Asphalt Driveway, Attached Garage, Garage - Front Entry
- Garage:Yes
- Garage spaces:1
New listings near 44 Hunters Run
- Coming Soon
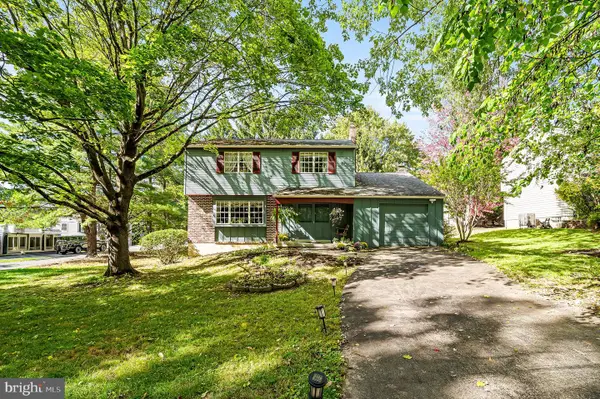 $575,000Coming Soon3 beds 3 baths1,831 sq. ft.
420 Third Avenue, NEWTOWN SQUARE, PA 19073
MLS# PADE2125380Listed by: VRA REALTY - New
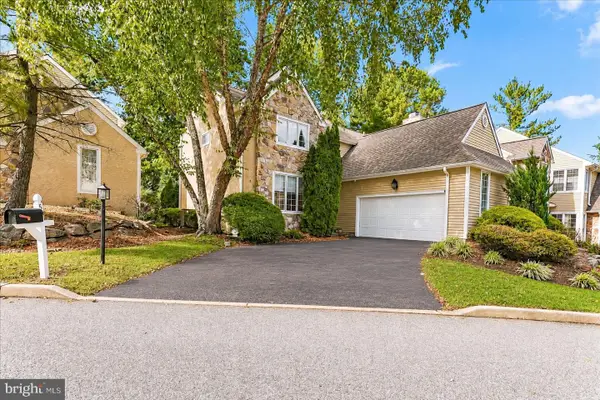 $699,900Active3 beds 3 baths2,492 sq. ft.
53 Bridle Way, NEWTOWN SQUARE, PA 19073
MLS# PADE2125626Listed by: COLDWELL BANKER REALTY - New
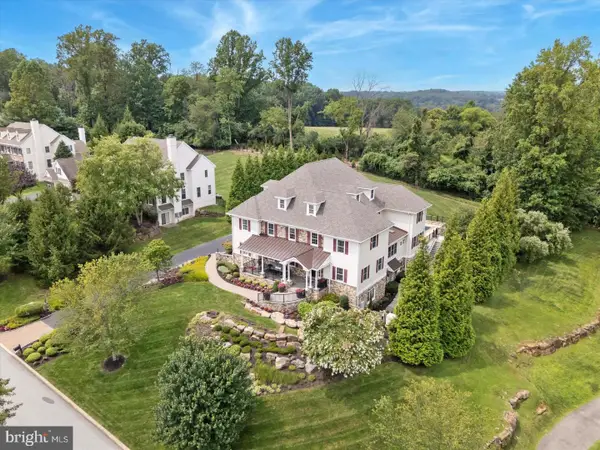 $2,700,000Active6 beds 10 baths10,407 sq. ft.
1004 Brick House Farm Ln, NEWTOWN SQUARE, PA 19073
MLS# PADE2125608Listed by: EXP REALTY, LLC - New
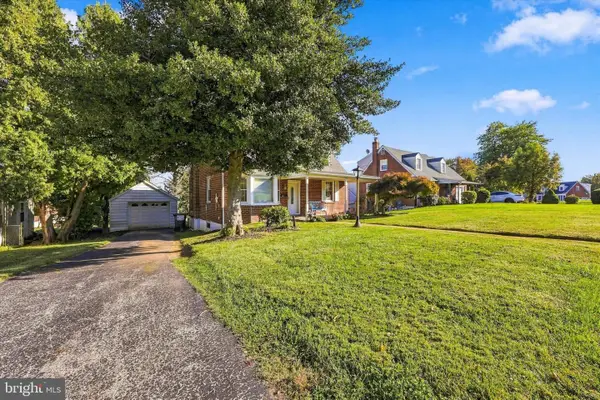 $499,000Active3 beds 2 baths1,155 sq. ft.
3315 Rodney Dr, NEWTOWN SQUARE, PA 19073
MLS# PADE2125420Listed by: RE/MAX PREFERRED - NEWTOWN SQUARE - New
 $349,000Active2 beds 3 baths1,460 sq. ft.
150 W Kenilworth Cir W, NEWTOWN SQUARE, PA 19073
MLS# PADE2125314Listed by: COMPASS PENNSYLVANIA, LLC - New
 $845,000Active3 beds 4 baths3,950 sq. ft.
125 Camelot Ln, NEWTOWN SQUARE, PA 19073
MLS# PADE2125270Listed by: BHHS FOX & ROACH-HAVERFORD - New
 $575,000Active3 beds 2 baths1,762 sq. ft.
3558 Sawmill Rd, NEWTOWN SQUARE, PA 19073
MLS# PADE2122708Listed by: COMPASS PENNSYLVANIA, LLC  $1,200,000Active4 beds 3 baths2,808 sq. ft.
841 Briarwood Rd, NEWTOWN SQUARE, PA 19073
MLS# PADE2125074Listed by: BHHS FOX & ROACH WAYNE-DEVON- Open Thu, 4 to 6pm
 $599,900Active3 beds 4 baths3,100 sq. ft.
701 Whispering Brooke Dr, NEWTOWN SQUARE, PA 19073
MLS# PACT2135634Listed by: HOWARD HANNA REAL ESTATE SERVICES 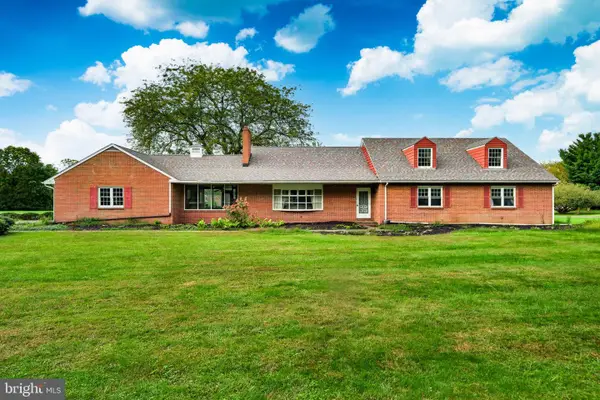 $899,900Active5 beds 3 baths4,187 sq. ft.
1591 Middletown Rd, GRADYVILLE, PA 19039
MLS# PADE2124660Listed by: HOWARD HANNA REAL ESTATE SERVICES


Protect your home and budget from life's surprises with an Assurant Home Warranty, backed by a partner that supports you through every step of homeownership. Explore Plans.
© 2026 Better Homes and Gardens Real Estate LLC. An Anywhere Real Estate company. All rights reserved. Better Homes and Gardens® Real Estate is a registered trademark owned by Meredith Operations Corporation, licensed to Better Homes and Gardens Real Estate LLC and used with permission. Better Homes and Gardens Real Estate LLC fully supports the principles of the Fair Housing Act and the Equal Opportunity Act. Listing information is deemed reliable but is not guaranteed accurate.
Each office is independently owned and operated.
Any services or products provided by third parties are not provided by, affiliated with or related to Better Homes and Gardens Real Estate LLC, or its affiliated companies.