
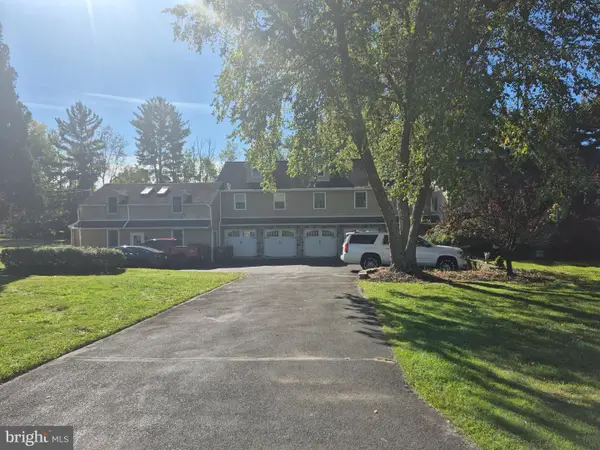
1 Bennett Ln, Newtown, PA 18940
Local realty services provided by:Better Homes and Gardens Real Estate Premier
Listed by: deborah mcintosh
Office: bhhs fox & roach-new hope
MLS#:PABU2123030
Source:BRIGHTMLS
Price summary
- Price:$1,495,000
- Price per sq. ft.:$324.15
About this home
Some homes simply check the boxes. Others make you imagine the life you could build there. Welcome to Anderson Preserve, one of Newtown's best-kept secrets, where luxury, privacy, and everyday comfort come together on 1.64 breathtaking acres within the award-winning Council Rock School District. Beautifully maintained grounds, an expansive front lawn, generous side yard with room to envision a future pool, and a private backyard retreat create the perfect backdrop for entertaining, relaxing, and making lasting memories. Picture evenings around the fire pit, unwinding on the composite deck, and enjoying time with family and friends beneath the open sky. From the inviting covered front porch to the light-filled interior, this home was thoughtfully designed for the way you live. The gourmet kitchen features custom cabinetry, granite countertops, an oversized island, top-of-the-line appliances, and a walk-in pantry, flowing effortlessly into the spacious living room with a propane fireplace. Plantation shutters enhance the formal dining room and dedicated home office, while a first-floor bedroom with an adjoining full bath offers exceptional flexibility for guests, multi-generational living, or a private main-level retreat.
A custom mudroom with built-in storage, beverage station, and access to the three-car garage with professionally finished epoxy flooring keeps everyday life beautifully organized. Upstairs, the primary suite offers a spacious sitting area and a spa-inspired bath featuring custom shiplap detailing, upgraded tile, and a frameless glass shower. Three additional bedrooms, beautifully appointed baths, and a custom laundry room complete the second level. The finished walk-up lower level lives like an extension of the home, offering a full bath, kitchenette, second laundry room, exterior access, and a dedicated recording booth—an unexpected feature that truly sets this property apart. Whether hosting guests, creating a private retreat, or designing the ultimate recreation space, the possibilities are endless. Meticulously maintained with hardwood flooring throughout the upper-level bedrooms, fresh neutral paint, and quality finishes, this exceptional home blends timeless craftsmanship with modern functionality. Just minutes from historic Newtown Borough, shopping, dining, and major commuter routes, this is more than a beautiful home—it's where your next chapter begins. Estimated finished living area, including the lower level: approximately 4,612 sq. ft. Public records may not accurately reflect lot size or square footage. Buyers are responsible for independently verifying all dimensions and property information....
Contact an agent
Home facts
- Year built:2019
- Subdivision & Development:000
- Listing ID #:PABU2123030
- Added:117 day(s) ago
- Updated:October 14, 2026 at 08:26 AM
Rooms and interior
- Bedrooms:5
- Total bathrooms:5
- Full bathrooms:5
- Dining Description:Dining Room, Formal/Separate Dining Room
- Bathrooms Description:Full Bath
- Kitchen Description:Breakfast Area, Combination Kitchen/Living, Cooktop, Crown Moldings, Dishwasher, Kitchen - Gourmet, Kitchenette, Microwave, Oven - Double, Recessed Lighting, Refrigerator, Wet/Dry Bar
- Bedroom Description:Entry Level Bedroom, Walk In Closet(s)
- Basement:Yes
- Basement Description:Heated, Outside Entrance, Partially Finished, Rear Entrance, Sump Pump, Walkout Stairs, Water Proofing System
- Living area:4,612 sq. ft.
Heating and cooling
- Cooling:Central A/C
- Heating:Forced Air, Propane - Owned
Structure and exterior
- Year built:2019
- Building area:4,612 sq. ft.
- Lot area:1.64 Acres
- Architectural Style:Colonial
- Construction Materials:Frame
- Foundation Description:Concrete Perimeter
- Levels:3 Story
Schools
- High school:COUNCIL ROCK HIGH SCHOOL NORTH
- Middle school:CR-NEWTOWN
- Elementary school:WRIGHTSTOWN
Utilities
- Water:Well
- Sewer:Community Septic Tank
Finances and disclosures
- Price:$1,495,000
- Price per sq. ft.:$324.15
- Tax amount:$17,674 (2025)
Features and amenities
- Laundry features:Dryer, Laundry, Washer
- Amenities:Crown Moldings, Recessed Lighting, Wet/Dry Bar
Parking
- Parking description:Attached Garage, Garage - Side Entry, Garage Door Opener, Inside Access, On Street
- Garage:Yes
- Garage spaces:3
New listings near 1 Bennett Ln
- Coming SoonOpen Sat, 1 to 4pm
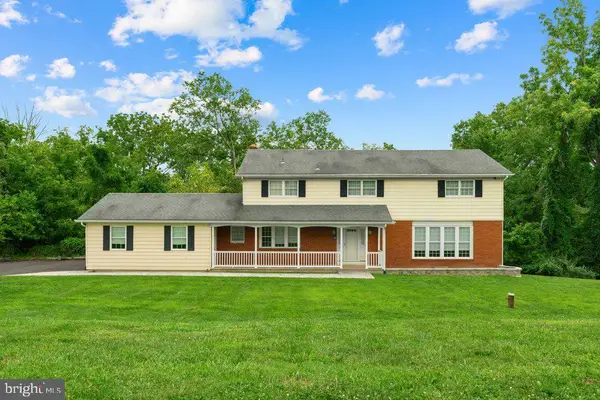 $887,500Coming Soon4 beds 3 baths4,452 sq. ft.
112 Beaumont Dr, NEWTOWN, PA 18940
MLS# PABU2133500Listed by: WYNN REAL ESTATE LLC - Coming Soon
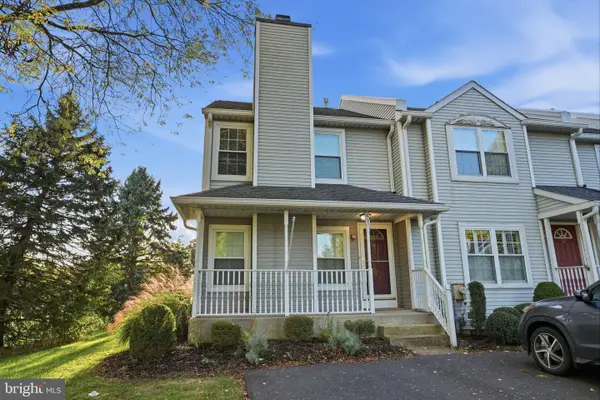 $459,900Coming Soon2 beds 3 baths1,652 sq. ft.
51 Violet Ln #158a, NEWTOWN, PA 18940
MLS# PABU2133302Listed by: RE/MAX PROPERTIES - Coming Soon
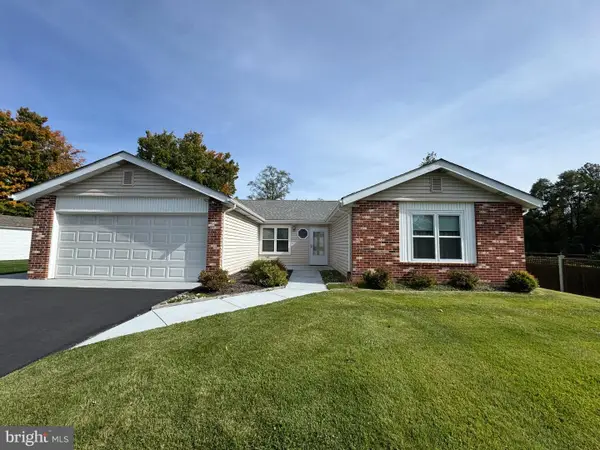 $635,000Coming Soon3 beds 2 baths1,761 sq. ft.
9 S Lancaster Ln, NEWTOWN, PA 18940
MLS# PABU2133436Listed by: COLDWELL BANKER HEARTHSIDE-DOYLESTOWN - Coming Soon
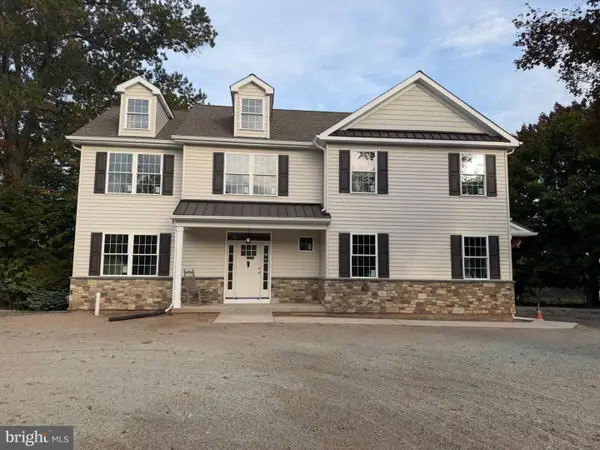 $1,250,000Coming Soon4 beds 4 baths3,100 sq. ft.
90 Linden Ave, NEWTOWN, PA 18940
MLS# PABU2133278Listed by: COMPASS PENNSYLVANIA, LLC - Coming Soon
 $379,900Coming Soon2 beds 1 baths
1314 Society Pl, NEWTOWN, PA 18940
MLS# PABU2132928Listed by: RE/MAX PROPERTIES - Open Sun, 11am to 1pmNew
 $410,000Active2 beds 2 baths1,030 sq. ft.
23 Eaton Ct, NEWTOWN, PA 18940
MLS# PABU2133356Listed by: KELLER WILLIAMS REAL ESTATE-LANGHORNE - New
 $1,095,000Active4 beds 4 baths1,945 sq. ft.
113 Thornton Ln, NEWTOWN, PA 18940
MLS# PABU2133424Listed by: KW EMPOWER - New
 $1,400,000Active4 beds 4 baths4,173 sq. ft.
35 Rittenhouse Cir, NEWTOWN, PA 18940
MLS# PABU2132950Listed by: RE/MAX PROPERTIES - New
 $1,050,000Active4 beds 4 baths3,072 sq. ft.
765 Swamp Rd, NEWTOWN, PA 18940
MLS# PABU2133344Listed by: ADDISON WOLFE REAL ESTATE - New
 $2,400,000Active3.08 Acres
131 Richboro Rd, NEWTOWN, PA 18940
MLS# PABU2133234Listed by: GEORGE WEISS REALTY


Protect your home and budget from life's surprises with an Assurant Home Warranty, backed by a partner that supports you through every step of homeownership. Explore Plans.
© 2026 Better Homes and Gardens Real Estate LLC. An Anywhere Real Estate company. All rights reserved. Better Homes and Gardens® Real Estate is a registered trademark owned by Meredith Operations Corporation, licensed to Better Homes and Gardens Real Estate LLC and used with permission. Better Homes and Gardens Real Estate LLC fully supports the principles of the Fair Housing Act and the Equal Opportunity Act. Listing information is deemed reliable but is not guaranteed accurate.
Each office is independently owned and operated.
Any services or products provided by third parties are not provided by, affiliated with or related to Better Homes and Gardens Real Estate LLC, or its affiliated companies.