
1703 Scott Dr, Newtown, PA 18940
Local realty services provided by:Better Homes and Gardens Real Estate Realty Connect
Listed by: marianne b peterson
Office: coldwell banker hearthside
MLS#:PABU2130138
Source:BRIGHTMLS
Price summary
- Price:$1,764,000
- Price per sq. ft.:$437.39
About this home
This distinctive custom home is located just minutes from historic Newtown and Yardley Boroughs. It is part of an enclave of just 10 homes, offering a rare combination of space, natural beauty and convenience. You will know you are home as you enter the THE HIGHLANDS community. This exceptional homesite encompasses 10 beautiful acres in the heart of Upper Makefield. Take some time to sit on the covered front porch and enjoy the tranquil setting. Double front doors welcome you to a hardwood-floored entrance with an immediate view of the dramatic family room. This inviting gathering space features a soaring floor-to-ceiling stone fireplace and custom-designed book and display shelving with a library-style sliding ladder which adds warmth and character to this room. Direct access to the large deck creates an ideal setting for outdoor entertaining. From here, the home unfolds to the formal dining room. Generous in size, it is well suited for special holiday meals or spontaneous social gathering. A large box window overlooks the rear gardens. At the heart of the home is the beautifully updated kitchen, thoughtfully designed with multiple work areas, custom inset cabinetry, a large center island and two sink areas. High-end appliances include a Wolf six- burner range, Electrolux double oven, two Miele dishwashers and two refrigerators. A furniture-style cabinet with its own sink provides an ideal coffee station or serving bar for entertaining. Adjacent to the kitchen, the light-filled breakfast room offers wonderful views of the perennial gardens and ever-changing landscape beyond. Bring your first cup of coffee into this inviting room or step into the spacious screened porch to enjoy views across the open fields and your own private woodlands. The gracious living room features a floor-to-ceiling brick fireplace. A separate study with an additional fireplace provides another wonderful space for quiet retreat or entertaining. Together, these rooms bring the home’s total to three fireplaces. The FIRST- FLOOR primary bedroom suite creates a comfortable private retreat. It includes a specially designed dressing/makeup area, an updated en-suite bath and ample closet space. Direct access to the surrounding deck extends the living space outdoors. A recently updated powder room and generous laundry room with sink and cabinetry complete this portion of the main level. Convenient access to the side-entry four (4) car garage adds to the home's functionality. Upstairs are three additional bedrooms, abundant closet space, a separate makeup station with sink and a full bath with both walk-in shower and tub/shower. Also on this level is an expansive walk-in, floored unfinished attic with a cedar closet. It offers valuable, easily accessible storage today, along with possibilities for a future owner's needs and vision. The lower level is partially finished with game room, wet bar, half bath and generous storage space. Numerous improvements enhance the property. These include a newer roof, driveway, front walkway, kitchen/breakfast room, hardwood flooring, primary bath, powder room, carpeting, water softener and four garage doors. The acreage is a defining feature of this exceptional property. Open land, perennial gardens and mature woodlands create a peaceful setting. The homesite is enrolled in Pennsylvania's Act 319 Forestry program, providing preferential tax assessment while helping preserve the land’s natural character. With its distinctive architecture, thoughtful craftsmanship, flexible floor plan, extensive updates and expansive acreage, this is a property of uncommon presence and individuality. The landscape transforms beautifully each season from flowering gardens and open fields to mature woods and beyond. At the same time, the home remains close to all that the Newtown/Yardley area has to offer. Make this YOUR HOME....
Contact an agent
Home facts
- Year built:1988
- Subdivision & Development:THE HIGHLANDS
- Listing ID #:PABU2130138
- Added:41 day(s) ago
- Updated:October 20, 2026 at 01:57 PM
Rooms and interior
- Bedrooms:4
- Total bathrooms:4
- Full bathrooms:2
- Half bathrooms:2
- Rooms Total:11
- Flooring:Ceramic Tile, Hardwood, Partially Carpeted, Solid Hardwood
- Dining Description:Dining Room, Formal/Separate Dining Room
- Bathrooms Description:Full Bath, Half Bath, Primary Bath(s), Primary Bathroom
- Kitchen Description:Breakfast Area, Built-Ins, Carpet, Cedar Closet(s), Cooktop, Crown Moldings, Dishwasher, Disposal, ENERGY STAR Dishwasher, Energy Efficient Appliances, Exhaust Fan, Extra Refrigerator/Freezer, Icemaker, Kitchen - Gourmet, Kitchen - Island, Microwave, Oven - Double, Oven - Self Cleaning, Oven - Wall, Pantry, Range Hood, Recessed Lighting, Refrigerator, Six Burner Stove, Stainless Steel Appliances, Upgraded Countertops, Wet/Dry Bar
- Bedroom Description:Carpet, Cedar Closet(s), Entry Level Bedroom, Primary Bedroom, Walk In Closet(s)
- Basement:Yes
- Basement Description:Partially Finished, Shelving, Sump Pump, Water Proofing System, Windows
- Living area:4,033 sq. ft.
Heating and cooling
- Cooling:Central A/C
- Heating:Electric, Forced Air, Heat Pump(s), Oil
Structure and exterior
- Roof:Architectural Shingle
- Year built:1988
- Building area:4,033 sq. ft.
- Lot area:10.05 Acres
- Lot Features:Backs to Trees, Cul-de-sac, Front Yard, Irregular, Landscaping, Partly Wooded, Premium, Private, Rear Yard, SideYard(s)
- Architectural Style:Traditional
- Construction Materials:Cedar, Frame, Stone
- Exterior Features:Chimney Cap(s), Deck(s), Extensive Hardscape, Exterior Lighting, Flood Lights, Patio(s), Porch(es), Screened
- Foundation Description:Block, Crawl Space
- Levels:2 Stories
Schools
- High school:COUNCIL ROCK HIGH SCHOOL NORTH
- Middle school:NEWTOWN JR
- Elementary school:SOL FEINSTONE
Utilities
- Water:Well
- Sewer:On Site Septic
Finances and disclosures
- Price:$1,764,000
- Price per sq. ft.:$437.39
- Tax amount:$10,434 (2026)
Features and amenities
- Laundry features:Dryer, Laundry, Washer
- Amenities:Attic, Bar, Bay/Bow Windows, Built-Ins, Carbon Monoxide Detector(s), Carpet, Cedar Closet(s), Chair Railings, Crown Moldings, Double Hung Windows, Double Pane Windows, Exposed Beams, Humidifer, Recessed Lighting, Security System, Smoke Detector, Underground Utilities, Wet/Dry Bar, Window Treatments
Parking
- Parking description:Additional Storage Area, Asphalt Driveway, Attached Garage, Garage - Side Entry, Garage Door Opener, Inside Access, Oversized
- Garage:Yes
- Garage spaces:4
New listings near 1703 Scott Dr
- Coming SoonOpen Sat, 12 to 2pm
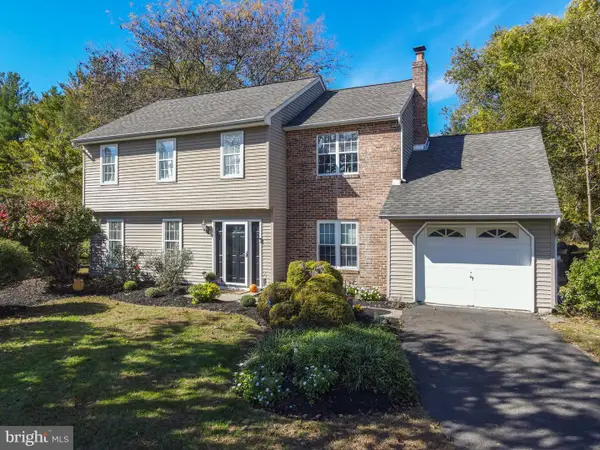 $719,900Coming Soon4 beds 3 baths1,946 sq. ft.
7 Andover Pl, NEWTOWN, PA 18940
MLS# PABU2133966Listed by: COLDWELL BANKER HEARTHSIDE - Coming Soon
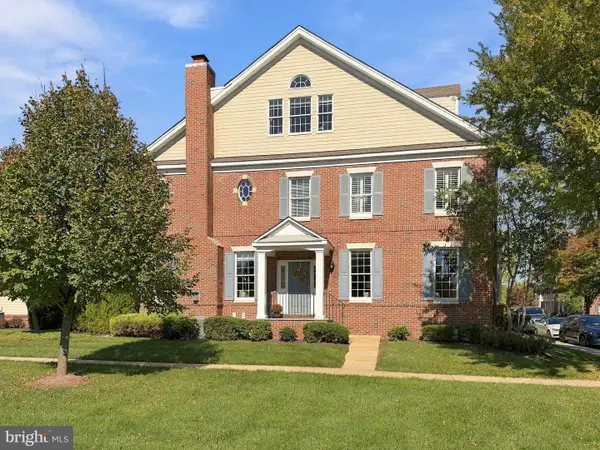 $1,299,999Coming Soon4 beds 5 baths4,617 sq. ft.
201 Worstall Aly, NEWTOWN, PA 18940
MLS# PABU2133678Listed by: BHHS FOX & ROACH -YARDLEY/NEWTOWN - Coming SoonOpen Sun, 11am to 1pm
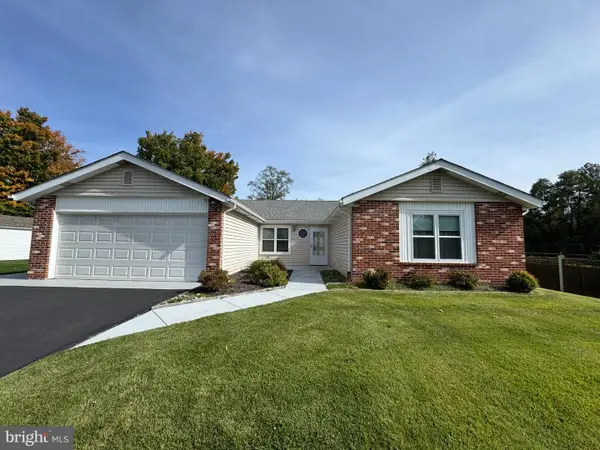 $635,000Coming Soon3 beds 2 baths1,761 sq. ft.
9 S Lancaster Ln, NEWTOWN, PA 18940
MLS# PABU2133436Listed by: COLDWELL BANKER HEARTHSIDE-DOYLESTOWN - Coming Soon
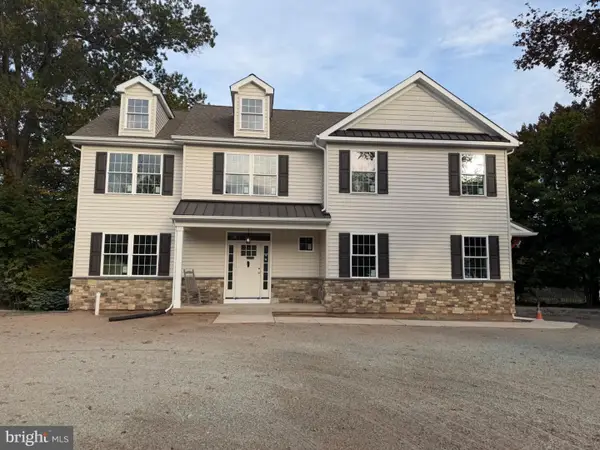 $1,250,000Coming Soon4 beds 4 baths3,100 sq. ft.
90 Linden Ave, NEWTOWN, PA 18940
MLS# PABU2133278Listed by: COMPASS PENNSYLVANIA, LLC - Open Sun, 1 to 3pmNew
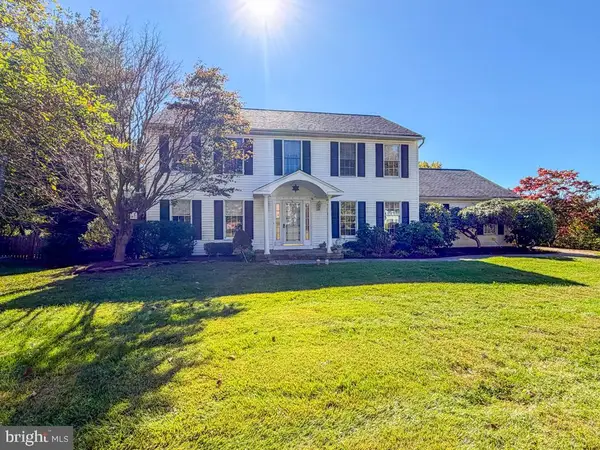 $905,000Active4 beds 3 baths3,464 sq. ft.
157 Hartford Ln, NEWTOWN, PA 18940
MLS# PABU2133726Listed by: LONG & FOSTER REAL ESTATE, INC. 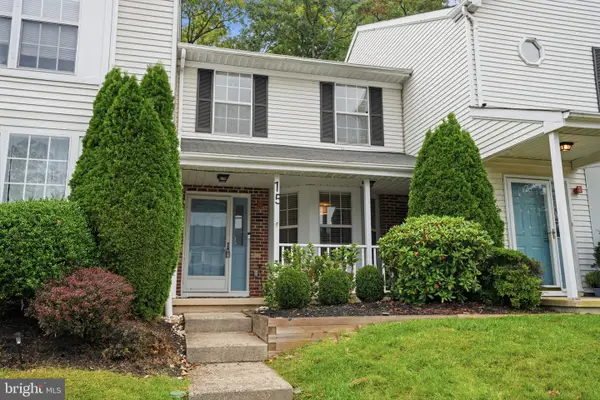 $419,900Pending2 beds 3 baths1,296 sq. ft.
15 Fair Oaks Ct, NEWTOWN, PA 18940
MLS# PABU2133620Listed by: RE/MAX PROPERTIES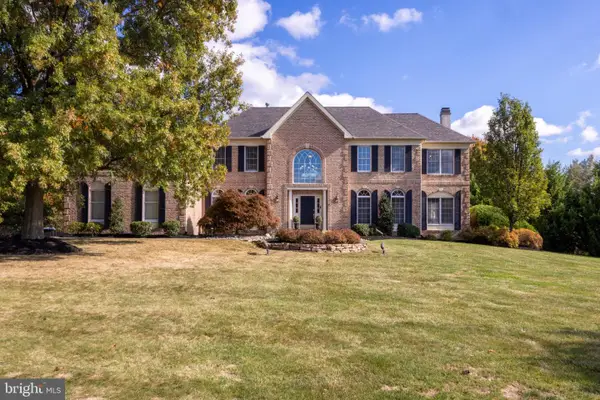 $1,450,000Pending5 beds 5 baths4,652 sq. ft.
2068 Silverwood Dr, NEWTOWN, PA 18940
MLS# PABU2133236Listed by: RE/MAX PROPERTIES- New
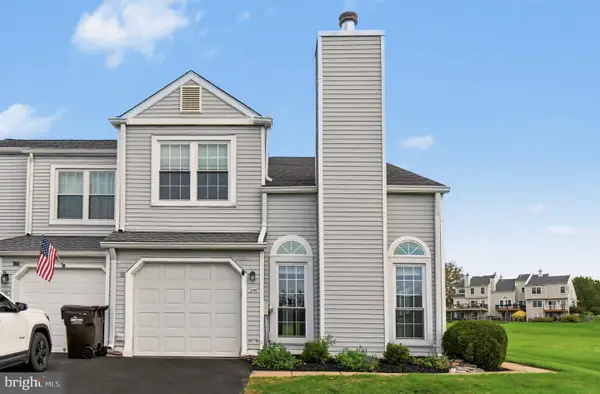 $575,000Active2 beds 3 baths1,808 sq. ft.
129 N Park Rd, NEWTOWN, PA 18940
MLS# PABU2133630Listed by: BHHS FOX & ROACH -YARDLEY/NEWTOWN - New
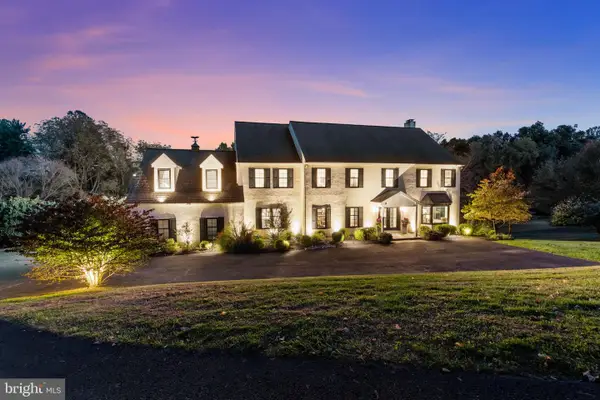 $1,950,000Active6 beds 5 baths6,000 sq. ft.
18 Colts Neck Dr, NEWTOWN, PA 18940
MLS# PABU2133204Listed by: COLDWELL BANKER HEARTHSIDE 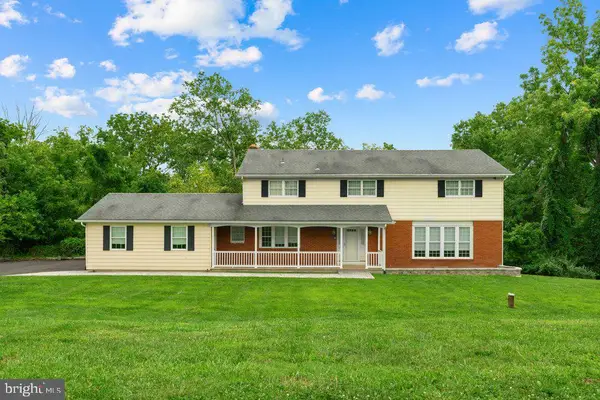 $887,500Pending4 beds 4 baths4,452 sq. ft.
112 Beaumont Dr, NEWTOWN, PA 18940
MLS# PABU2133500Listed by: WYNN REAL ESTATE LLC


Protect your home and budget from life's surprises with an Assurant Home Warranty, backed by a partner that supports you through every step of homeownership. Explore Plans.
© 2026 Better Homes and Gardens Real Estate LLC. An Anywhere Real Estate company. All rights reserved. Better Homes and Gardens® Real Estate is a registered trademark owned by Meredith Operations Corporation, licensed to Better Homes and Gardens Real Estate LLC and used with permission. Better Homes and Gardens Real Estate LLC fully supports the principles of the Fair Housing Act and the Equal Opportunity Act. Listing information is deemed reliable but is not guaranteed accurate.
Each office is independently owned and operated.
Any services or products provided by third parties are not provided by, affiliated with or related to Better Homes and Gardens Real Estate LLC, or its affiliated companies.