
18 Colts Neck Dr, Newtown, PA 18940
Local realty services provided by:Better Homes and Gardens Real Estate Premier
18 Colts Neck Dr,Newtown, PA 18940
$1,950,000
- 6 Beds
- 5 Baths
- 6,000 sq. ft.
- Single family
- Active
Listed by: mark j caola, tina p house
Office: coldwell banker hearthside
MLS#:PABU2133204
Source:BRIGHTMLS
Price summary
- Price:$1,950,000
- Price per sq. ft.:$325
- Monthly HOA dues:$104.17
About this home
CLASSIC BUCKS COUNTY ELEGANCE IN A PREMIER UPPER MAKEFIELD SETTING
Nestled on more than three picturesque acres at the end of a cul-de-sac in Colts Neck Farm, this distinctive Bucks County residence offers a rare combination of timeless character, generous living spaces, and exceptional privacy in the highly regarded Council Rock School District. Located within a small enclave of distinctive homes in Upper Makefield Township, the property enjoys a serene natural setting with picturesque views, all just minutes from the charm and convenience of Newtown Borough and New Hope. A welcoming center hall foyer introduces interiors designed for both gracious entertaining and comfortable everyday living. The main level features a private study, a formal living room with fireplace, an oversized dining room ideal for hosting gatherings, and a spacious great room. Freshly re-done Hardwood flooring extends throughout the first floor, complementing the home’s fresh, neutral palette. At the heart of the home is a beautifully updated kitchen and features new cabinetry and countertops, along with a distinctive oversized island configuration offering abundant workspace and gathering areas. An adjoining casual dining area overlooks the wooded backdrop, while direct access to the maintenance free deck creates an inviting connection between indoor and outdoor living. Steps below, the paver patio provides an ideal setting for entertaining, relaxing, and enjoying the peaceful surroundings. The second floor offers five generously proportioned bedrooms, including a spacious primary suite featuring a separate sitting area and dressing room. Hardwood flooring continues throughout the second level, the rear staircase provides convenient access between the kitchen and guest room. The finished walk-out lower level adds remarkable versatility, featuring another guest room, a full bathroom, and additional living and recreation space. Sliding doors open directly to the paver patio and fenced yard, creating an appealing extension of the home’s living and entertaining areas against a beautiful natural backdrop.
Meticulously maintained and thoughtfully refreshed, this special residence offers fresh, neutral interior colors, all new Anderson windows & doors throughout and an updated HVAC system, providing both timeless appeal and important modern-day comforts. Conveniently located near major commuting routes serving Princeton, New Jersey, New York City, and Philadelphia, the property is also just minutes from Newtown Borough’s and New Hope's inviting collection of boutiques, restaurants, and everyday conveniences. A rare opportunity to enjoy the space, privacy, and enduring appeal of a classic Bucks County home in a sought-after Upper Makefield setting....
Contact an agent
Home facts
- Year built:1992
- Subdivision & Development:COLTS NECK FARM
- Listing ID #:PABU2133204
- Added:1 day(s) ago
- Updated:October 14, 2026 at 03:59 PM
Rooms and interior
- Bedrooms:6
- Total bathrooms:5
- Full bathrooms:4
- Half bathrooms:1
- Flooring:Hardwood
- Dining Description:Dining Room
- Bedroom Description:Primary Bedroom
- Basement:Yes
- Basement Description:Full, Fully Finished
- Living area:6,000 sq. ft.
Heating and cooling
- Cooling:Central A/C
- Heating:Electric, Forced Air, Heat Pump - Electric BackUp
Structure and exterior
- Roof:Asphalt
- Year built:1992
- Building area:6,000 sq. ft.
- Lot area:3.45 Acres
- Lot Features:Cul-de-sac, Front Yard, Rear Yard, SideYard(s)
- Architectural Style:Colonial
- Construction Materials:Stucco
- Exterior Features:Deck(s), Patio(s)
- Foundation Description:Block
- Levels:2 Stories
Schools
- High school:COUNCIL ROCK HIGH SCHOOL NORTH
- Middle school:NEWTOWN
- Elementary school:SOL FEINSTONE
Utilities
- Water:Well
- Sewer:On Site Septic
Finances and disclosures
- Price:$1,950,000
- Price per sq. ft.:$325
- Tax amount:$21,719 (2026)
Parking
- Parking description:Attached Garage, Garage - Side Entry, Inside Access, On Street, Paved Driveway
- Garage:Yes
- Garage spaces:2
New listings near 18 Colts Neck Dr
- Coming SoonOpen Sat, 1 to 4pm
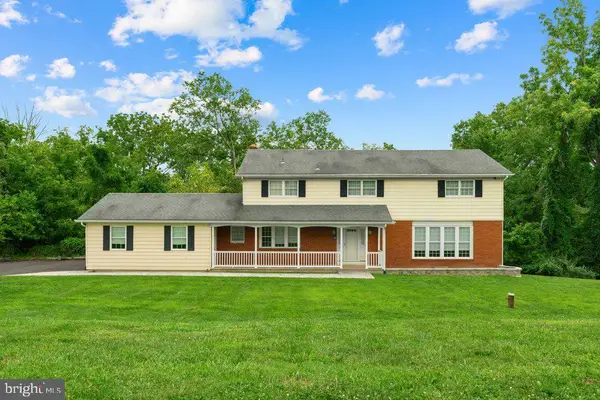 $887,500Coming Soon4 beds 3 baths4,452 sq. ft.
112 Beaumont Dr, NEWTOWN, PA 18940
MLS# PABU2133500Listed by: WYNN REAL ESTATE LLC - Coming Soon
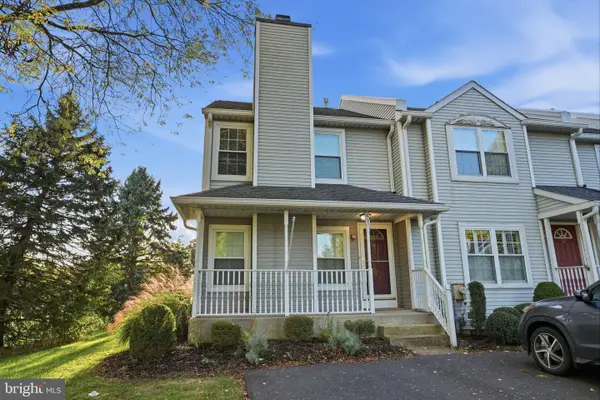 $459,900Coming Soon2 beds 3 baths1,652 sq. ft.
51 Violet Ln #158a, NEWTOWN, PA 18940
MLS# PABU2133302Listed by: RE/MAX PROPERTIES - Coming Soon
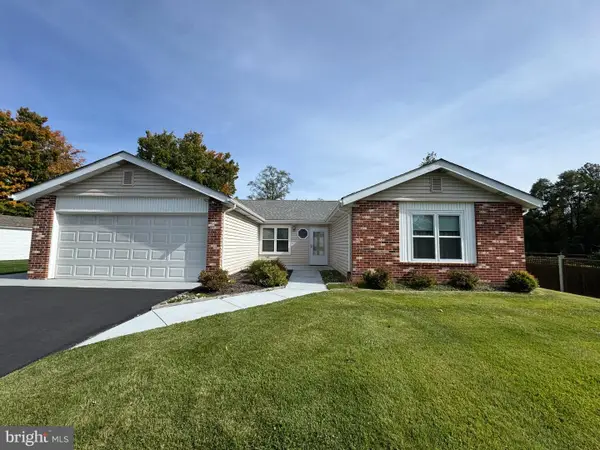 $635,000Coming Soon3 beds 2 baths1,761 sq. ft.
9 S Lancaster Ln, NEWTOWN, PA 18940
MLS# PABU2133436Listed by: COLDWELL BANKER HEARTHSIDE-DOYLESTOWN - Coming Soon
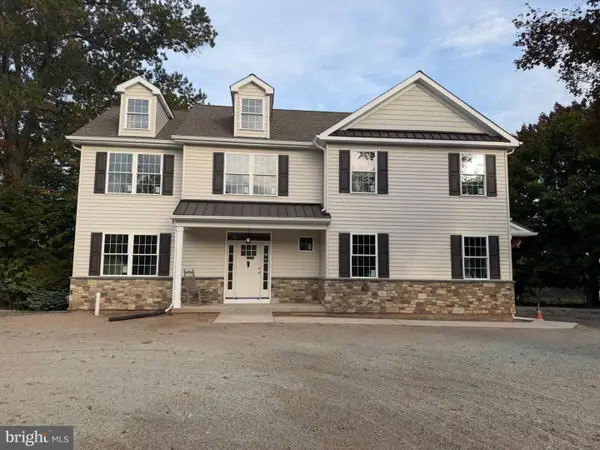 $1,250,000Coming Soon4 beds 4 baths3,100 sq. ft.
90 Linden Ave, NEWTOWN, PA 18940
MLS# PABU2133278Listed by: COMPASS PENNSYLVANIA, LLC - Coming Soon
 $379,900Coming Soon2 beds 1 baths
1314 Society Pl, NEWTOWN, PA 18940
MLS# PABU2132928Listed by: RE/MAX PROPERTIES - Open Sun, 11am to 1pmNew
 $410,000Active2 beds 2 baths1,030 sq. ft.
23 Eaton Ct, NEWTOWN, PA 18940
MLS# PABU2133356Listed by: KELLER WILLIAMS REAL ESTATE-LANGHORNE - Open Sat, 12 to 2pmNew
 $1,095,000Active4 beds 4 baths1,945 sq. ft.
113 Thornton Ln, NEWTOWN, PA 18940
MLS# PABU2133424Listed by: KW EMPOWER - New
 $1,400,000Active4 beds 4 baths4,173 sq. ft.
35 Rittenhouse Cir, NEWTOWN, PA 18940
MLS# PABU2132950Listed by: RE/MAX PROPERTIES - New
 $1,050,000Active4 beds 4 baths3,072 sq. ft.
765 Swamp Rd, NEWTOWN, PA 18940
MLS# PABU2133344Listed by: ADDISON WOLFE REAL ESTATE


Protect your home and budget from life's surprises with an Assurant Home Warranty, backed by a partner that supports you through every step of homeownership. Explore Plans.
© 2026 Better Homes and Gardens Real Estate LLC. An Anywhere Real Estate company. All rights reserved. Better Homes and Gardens® Real Estate is a registered trademark owned by Meredith Operations Corporation, licensed to Better Homes and Gardens Real Estate LLC and used with permission. Better Homes and Gardens Real Estate LLC fully supports the principles of the Fair Housing Act and the Equal Opportunity Act. Listing information is deemed reliable but is not guaranteed accurate.
Each office is independently owned and operated.
Any services or products provided by third parties are not provided by, affiliated with or related to Better Homes and Gardens Real Estate LLC, or its affiliated companies.