
502 Diamond Dr, Newtown, PA 18940
Local realty services provided by:Better Homes and Gardens Real Estate Murphy & Co.
502 Diamond Dr,Newtown, PA 18940
$273,500
- 1 Beds
- 1 Baths
- 692 sq. ft.
- Condominium
- Active
Listed by: judith a mish, john f mish iii
Office: mish realty llc.
MLS#:PABU2124766
Source:BRIGHTMLS
Price summary
- Price:$273,500
- Price per sq. ft.:$395.23
About this home
Newtown Fantastic 2nd floor 1 bedroom with Private Entrance spacious living room and dining rm. Living Room with Marble Wood Burning Fireplace. Inside access to Patio with storage closet. Kitchen offers gas cooking, dishwasher, g/d, & microwave. Washer & Dryer closet plus easily accessible maintenance closet with Gas Heater and Gas Hot Water Heater. 1 Bedroom & 1 full bath complete this wonderful condo. Newer Windows t/o! Development offers community pool, tennis courts, plus basketball courts. Location is convenient, minutes from Newtown Boro, Bypass, 95! Very easy to show.
Contact an agent
Home facts
- Year built:1988
- Subdivision & Development:CROWN POINTE
- Listing ID #:PABU2124766
- Added:96 day(s) ago
- Updated:September 28, 2026 at 01:56 PM
Rooms and interior
- Bedrooms:1
- Total bathrooms:1
- Full bathrooms:1
- Rooms Total:5
- Flooring:Fully Carpeted, Vinyl
- Dining Description:Dining Room
- Bathrooms Description:Primary Bath(s)
- Kitchen Description:Built-In Range, Dishwasher, Disposal, Oven - Self Cleaning
- Living area:692 sq. ft.
Heating and cooling
- Cooling:Central A/C
- Heating:90% Forced Air, Natural Gas
Structure and exterior
- Roof:Architectural Shingle
- Year built:1988
- Building area:692 sq. ft.
- Architectural Style:Traditional
- Construction Materials:Vinyl Siding
- Exterior Features:Balcony
- Levels:1 Story
Utilities
- Water:Public
- Sewer:Public Sewer
Finances and disclosures
- Price:$273,500
- Price per sq. ft.:$395.23
- Tax amount:$2,399 (2026)
Features and amenities
- Laundry features:Dryer In Unit, Washer In Unit
- Amenities:Replacement Windows
Parking
- Parking description:Parking Lot
New listings near 502 Diamond Dr
- Coming Soon
 $1,199,999Coming Soon4 beds 4 baths3,092 sq. ft.
10 Hartfeld Rd, NEWTOWN, PA 18940
MLS# PABU2132334Listed by: KW EMPOWER - Coming Soon
 $839,000Coming Soon4 beds 2 baths2,019 sq. ft.
259 Frost Ln, NEWTOWN, PA 18940
MLS# PABU2131492Listed by: HOWARD HANNA REAL ESTATE SERVICES - New
 $5,600,000Active5 beds 7 baths7,717 sq. ft.
360 Woodhill Rd, NEWTOWN, PA 18940
MLS# PABU2132130Listed by: ELITE REALTY GROUP UNL. INC. - New
 $695,000Active3 beds 3 baths1,536 sq. ft.
8 Carmel Pl, NEWTOWN, PA 18940
MLS# PABU2132032Listed by: OPUS ELITE REAL ESTATE - New
 $539,500Active4 beds 3 baths2,558 sq. ft.
251 Parkview Way, NEWTOWN, PA 18940
MLS# PABU2130276Listed by: COLDWELL BANKER HEARTHSIDE - New
 $485,999Active3 beds 3 baths1,632 sq. ft.
90 Cypress Pl, NEWTOWN, PA 18940
MLS# PABU2132142Listed by: RE/MAX PROPERTIES - New
 $1,600,000Active5 beds 5 baths3,550 sq. ft.
501 Washington Crossing Rd, NEWTOWN, PA 18940
MLS# PABU2132086Listed by: COLDWELL BANKER HEARTHSIDE REALTORS - New
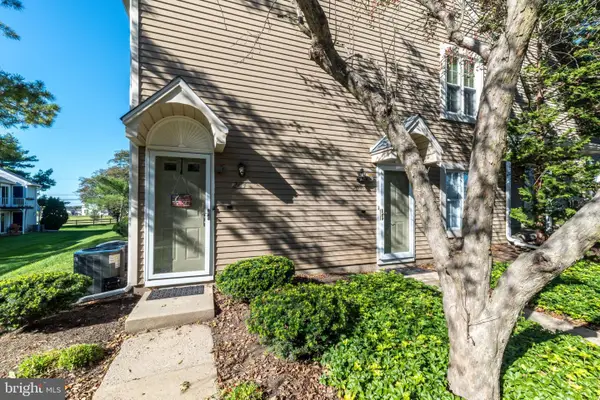 $350,000Active2 beds 1 baths1,032 sq. ft.
204 Society Pl, NEWTOWN, PA 18940
MLS# PABU2132016Listed by: BHHS FOX & ROACH-DOYLESTOWN - New
 $700,000Active5 beds -- baths2,572 sq. ft.
1093 Durham Rd, NEWTOWN, PA 18940
MLS# PABU2131708Listed by: CAMBRIDGE SELECT REALTY - New
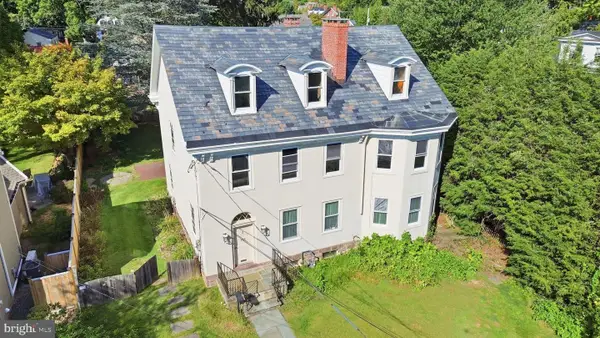 $1,350,000Active4 beds 3 baths3,504 sq. ft.
113 E Penn St, NEWTOWN, PA 18940
MLS# PABU2131584Listed by: COMPASS PENNSYLVANIA, LLC


Protect your home and budget from life's surprises with an Assurant Home Warranty, backed by a partner that supports you through every step of homeownership. Explore Plans.
© 2026 Better Homes and Gardens Real Estate LLC. An Anywhere Real Estate company. All rights reserved. Better Homes and Gardens® Real Estate is a registered trademark owned by Meredith Operations Corporation, licensed to Better Homes and Gardens Real Estate LLC and used with permission. Better Homes and Gardens Real Estate LLC fully supports the principles of the Fair Housing Act and the Equal Opportunity Act. Listing information is deemed reliable but is not guaranteed accurate.
Each office is independently owned and operated.
Any services or products provided by third parties are not provided by, affiliated with or related to Better Homes and Gardens Real Estate LLC, or its affiliated companies.