
1104 Jfk Dr, North Wales, PA 19454
Local realty services provided by:Better Homes and Gardens Real Estate Community Realty
1104 Jfk Dr,North Wales, PA 19454
$329,900
- 3 Beds
- 2 Baths
- 1,248 sq. ft.
- Single family
- Pending
Listed by: victoria e lutter
Office: homestarr realty
MLS#:PAMC2193026
Source:BRIGHTMLS
Price summary
- Price:$329,900
- Price per sq. ft.:$264.34
- Monthly HOA dues:$205
About this home
Welcome Home to easy one floor living at Gwynedd Woods, a highly desirable 55 + community in North Wales. This lovely well-maintained home features 3 Bedrooms, 2 Full Baths, a Spacious eat-in Kitchen which boasts an abundance lot of natural light featuring white cabinetry, a gas range w/self-cleaning oven, built in microwave, refrigerator, dishwasher and beautiful laminate hard wood floors. Off the Kitchen in the front of the home is a Large Screened in Porch- great for relaxing with your morning coffee or enjoying the peacefulness of the outdoors. The sunny Dining Room flows seamlessly into the Living Room which features a gas fireplace with beautiful tile surround. The Primary Suite off the Living Room features a vaulted ceiling, and Primary Bath w/skylight and stall shower, ensuring comfort and privacy. Additional highlights include main floor laundry for your convenience. The Hall Bath has a newer vanity and also has a skylight insuring lots of natural light. The other 2 bedrooms are a nice size for guests or a hobby room. All bedrooms and the Kitchen feature Ceiling Fans for year round comfort. Around the back of the home, there is a shed to house your outdoor needs. Residents benefit from community amenities such as a clubhouse and well-kept common grounds, along with included maintenance services. Located near shopping, dining, entertainment, and major roadways. Experience easy low maintenance living in a vibrant community that prioritizes comfort and leisure....
Contact an agent
Home facts
- Year built:1995
- Subdivision & Development:GWYNEDD WOODS
- Listing ID #:PAMC2193026
- Added:17 day(s) ago
- Updated:September 25, 2026 at 09:05 AM
Rooms and interior
- Bedrooms:3
- Total bathrooms:2
- Full bathrooms:2
- Flooring:Fully Carpeted, Vinyl, Wood
- Bathrooms Description:Primary Bath(s)
- Kitchen Description:Built-In Range, Cooktop, Dishwasher, Disposal, Kitchen - Eat-In, Oven - Self Cleaning
- Living area:1,248 sq. ft.
Heating and cooling
- Cooling:Central A/C
- Heating:Forced Air, Natural Gas
Structure and exterior
- Year built:1995
- Building area:1,248 sq. ft.
- Lot area:0.09 Acres
- Architectural Style:Ranch/Rambler
- Construction Materials:Vinyl Siding
- Exterior Features:Porch(es)
- Foundation Description:Slab
- Levels:1 Story
Utilities
- Water:Public
- Sewer:Public Sewer
Finances and disclosures
- Price:$329,900
- Price per sq. ft.:$264.34
- Tax amount:$4,637 (2026)
Features and amenities
- Amenities:Cable TV, Ceiling Fan(s), Intercom, Skylight(s)
New listings near 1104 Jfk Dr
- Coming Soon
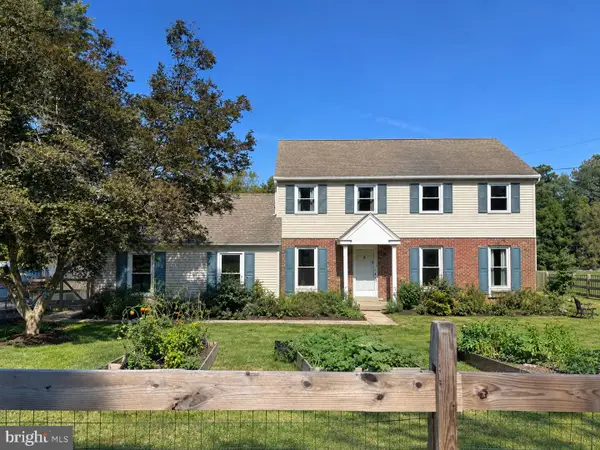 $735,000Coming Soon4 beds 3 baths2,303 sq. ft.
265 Township Line Rd, NORTH WALES, PA 19454
MLS# PAMC2194784Listed by: KELLER WILLIAMS REAL ESTATE-BLUE BELL - New
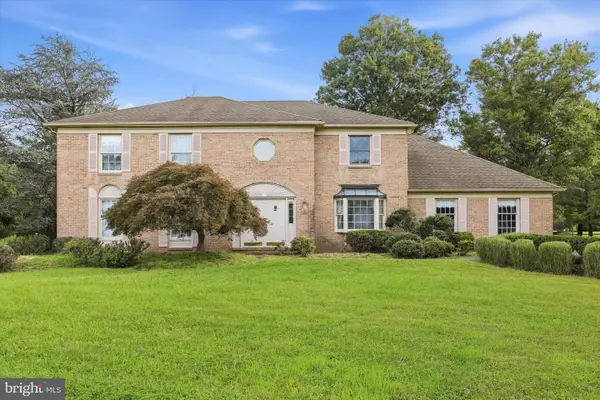 $699,995Active4 beds 3 baths2,777 sq. ft.
201 Hemlock Cir, NORTH WALES, PA 19454
MLS# PAMC2195292Listed by: RE/MAX PREFERRED - NEWTOWN SQUARE - New
 $135,000Active2 beds 2 baths938 sq. ft.
157 Hillside Ct, NORTH WALES, PA 19454
MLS# PAMC2195556Listed by: REALTY MARK ASSOCIATES - New
 $739,900Active6 beds 4 baths2,746 sq. ft.
109 Shelburne Dr, NORTH WALES, PA 19454
MLS# PAMC2195186Listed by: EXP REALTY, LLC - Open Fri, 4 to 6pmNew
 $390,000Active2 beds 3 baths1,446 sq. ft.
2800 Harvard Ct, NORTH WALES, PA 19454
MLS# PAMC2195210Listed by: COLDWELL BANKER HEARTHSIDE-DOYLESTOWN - New
 $125,000Active2 beds 2 baths1,136 sq. ft.
636 Stream View Dr, NORTH WALES, PA 19454
MLS# PAMC2195204Listed by: COLDWELL BANKER HEARTHSIDE - Open Fri, 4:30 to 6:30pmNew
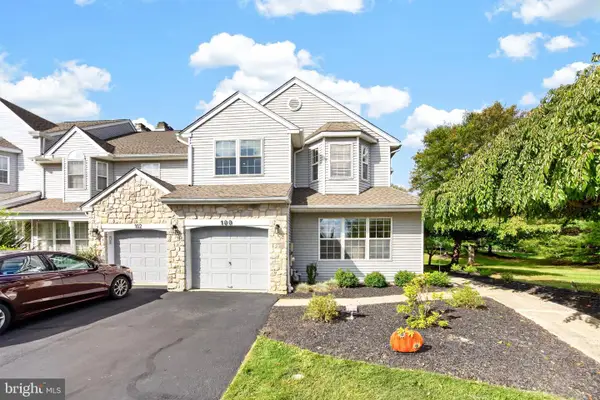 $525,000Active3 beds 3 baths2,576 sq. ft.
100 Steeplechase Dr #, NORTH WALES, PA 19454
MLS# PAMC2195030Listed by: REAL OF PENNSYLVANIA 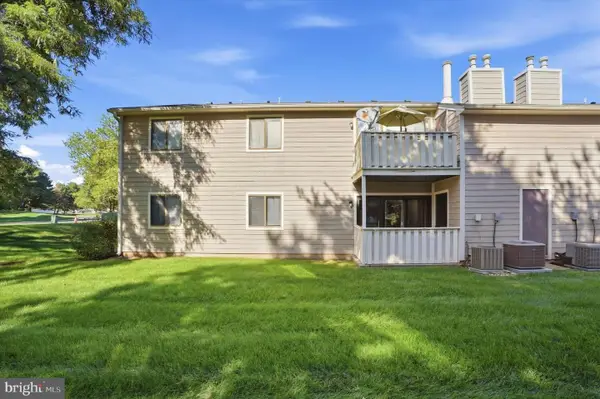 $285,000Pending2 beds 2 baths991 sq. ft.
503 Stockton Ct, NORTH WALES, PA 19454
MLS# PAMC2194710Listed by: KW EMPOWER- New
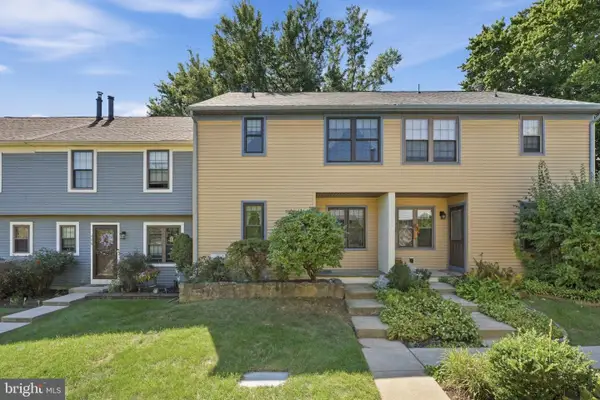 $369,000Active3 beds 2 baths1,323 sq. ft.
407 Hancock Ct, NORTH WALES, PA 19454
MLS# PAMC2194694Listed by: INNOVATE REAL ESTATE - New
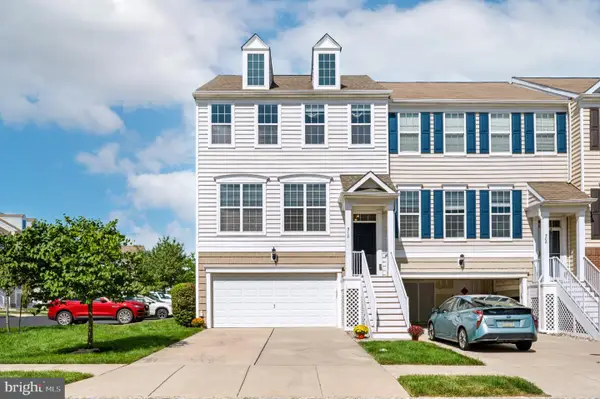 $549,500Active3 beds 3 baths2,296 sq. ft.
510 Ellison Dr #, NORTH WALES, PA 19454
MLS# PAMC2194456Listed by: LONG & FOSTER REAL ESTATE, INC.


Protect your home and budget from life's surprises with an Assurant Home Warranty, backed by a partner that supports you through every step of homeownership. Explore Plans.
© 2026 Better Homes and Gardens Real Estate LLC. An Anywhere Real Estate company. All rights reserved. Better Homes and Gardens® Real Estate is a registered trademark owned by Meredith Operations Corporation, licensed to Better Homes and Gardens Real Estate LLC and used with permission. Better Homes and Gardens Real Estate LLC fully supports the principles of the Fair Housing Act and the Equal Opportunity Act. Listing information is deemed reliable but is not guaranteed accurate.
Each office is independently owned and operated.
Any services or products provided by third parties are not provided by, affiliated with or related to Better Homes and Gardens Real Estate LLC, or its affiliated companies.