
3970 Wood Street, North Whitehall, PA 18078
Local realty services provided by:Better Homes and Gardens Real Estate Valley Partners
3970 Wood Street,North Whitehall Twp, PA 18078
$729,000
- 4 Beds
- 4 Baths
- 3,347 sq. ft.
- Single family
- Active
Upcoming open houses
- Sat, Sep 2612:00 pm - 02:00 pm
Listed by: daniel e. huber
Office: d.e. huber real estate
MLS#:784951
Source:PA_LVAR
Price summary
- Price:$729,000
- Price per sq. ft.:$217.81
About this home
AVAILABLE for the FIRST TIME! Welcome to this beautifully updated home nestled on a picturesque 1.5-acre lot in North Whitehall Township and the highly regarded Parkland School District. This stunning property offers over 3,200 square feet of finished living space, 4-spacious bedrooms, 2 full and 2 half bathrooms, finished basement, covered stamped concrete patio, gorgeous in-ground saltwater pool and many tasteful updates throughout! This gorgeous home blends comfortable living, entertaining space and incredible outdoor amenities making it ONE of a kind! The welcoming first floor offers a comfortable and versatile layout consisting of a spacious living room/ dedicated home office, formal dining room, convenient first-floor laundry/ mudroom and a updated kitchen that flows seamlessly into the family room with stunning mantle and propane FP. Upstairs, you’ll find four generously sized bedrooms and two full bathrooms. This includes the stunning primary suite that offers a private retreat complete with a en-suite and walk-in closet! Need more space!? The finished basement is a must-have with an additional family room, half bathroom and an endless rec room offering your own private bar area! The true showstopper awaits outside! Enjoy your own private backyard oasis featuring an in-ground saltwater pool, covered stamped concrete patio and exterior kitchen/ grill area! Whether you’re hosting summer gatherings, enjoying a quiet afternoon poolside, or dining outdoors, this incredible setup is designed for making memories. Some recent updates include a NEWER roof, NEWER flooring, NEWER garage doors and NEWER hvac providing peace of mind and a fresh, updated feel. Don’t miss the opportunity to make this exceptional property your new home!...
Contact an agent
Home facts
- Year built:2002
- Subdivision & Development:Whitetail Estates I
- Listing ID #:784951
- Added:1 day(s) ago
- Updated:September 25, 2026 at 03:16 PM
Rooms and interior
- Bedrooms:4
- Total bathrooms:4
- Full bathrooms:2
- Half bathrooms:2
- Rooms Total:11
- Flooring:Carpet, Hardwood, Linoleum, Luxury Vinyl, Luxury Vinyl Plank, Tile
- Dining Description:Dining Area, Entrance Foyer, Separate Formal Dining Room
- Kitchen Description:Dishwasher, Electric Oven, Electric Range
- Basement:Yes
- Basement Description:Exterior Entry, Finished, Rec Family Area
- Living area:3,347 sq. ft.
Heating and cooling
- Cooling:Ceiling Fans, Central Air
- Heating:Electric, Fireplaces, Forced Air, Heat Pump
- Central air:Yes
Structure and exterior
- Roof:Asphalt, Fiberglass
- Year built:2002
- Building area:3,347 sq. ft.
- Lot area:1.52 Acres
- Lot Features:Flat, Views
- Architectural Style:Colonial
- Construction Materials:Stone Veneer, Vinyl Siding
- Exterior Features:Covered, Patio, Pool, Shed
- Levels:2 Story
Utilities
- Water:Well
- Sewer:Septic Tank
Finances and disclosures
- Price:$729,000
- Price per sq. ft.:$217.81
- Tax amount:$7,109
Features and amenities
- Appliances:Dishwasher, Electric Oven, Electric Water Heater
- Laundry features:Main Level, Washer Hookup
- Pool features:In Ground
Parking
- Parking description:Garage, Garage Door Opener, Off Street, On Street
- Garage:Yes
- Garage spaces:2
New listings near 3970 Wood Street
- New
 $485,000Active4 beds 3 baths2,554 sq. ft.
3834 Estate Drive, North Whitehall Twp, PA 18078
MLS# 784925Listed by: RE/MAX REAL ESTATE - Open Sun, 1 to 4pmNew
 $722,500Active3 beds 4 baths3,073 sq. ft.
1255 Clearview Road, Coplay Boro, PA 18037
MLS# 785071Listed by: IRONVALLEY RE OF LEHIGH VALLEY - New
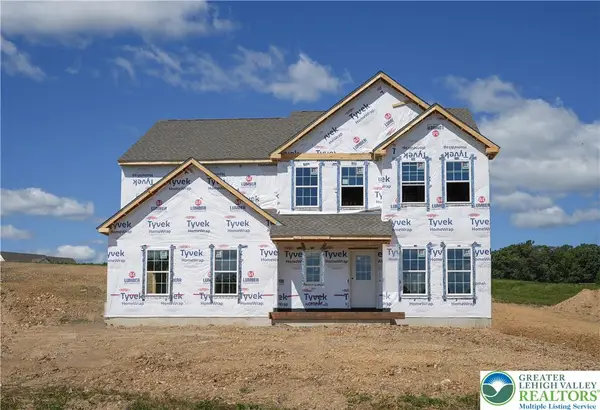 $794,900Active4 beds 3 baths2,648 sq. ft.
3421 George Street #32, North Whitehall Twp, PA 18078
MLS# 784815Listed by: TUSKES REALTY - New
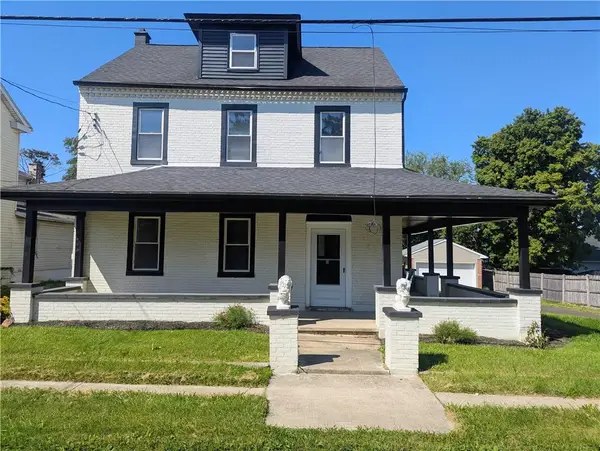 $384,900Active4 beds 2 baths2,385 sq. ft.
2815 Willow Street, North Whitehall Twp, PA 18037
MLS# 783245Listed by: IRONVALLEY RE OF LEHIGH VALLEY 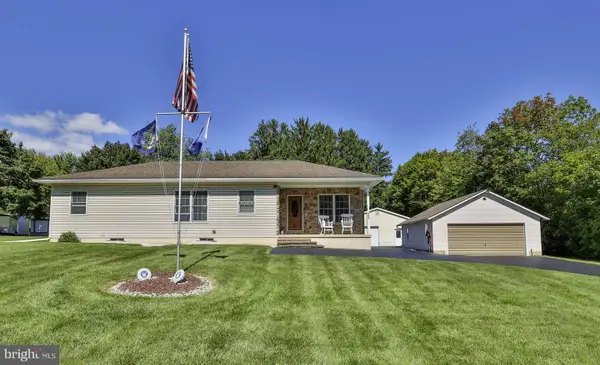 $410,000Pending3 beds 2 baths2,556 sq. ft.
4325 Levans Rd, OREFIELD, PA 18069
MLS# PALH2016908Listed by: BHHS FOX & ROACH - CENTER VALLEY- New
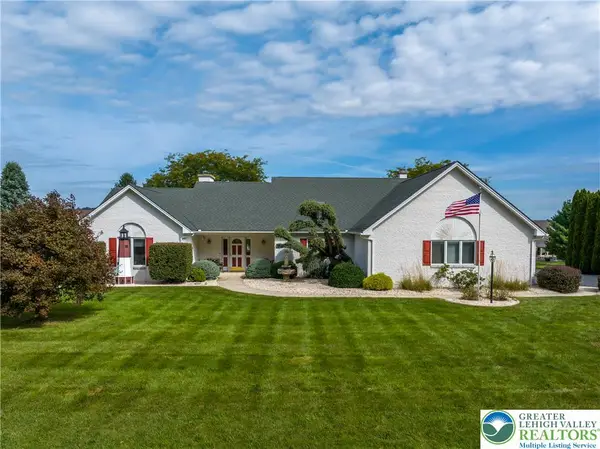 $649,000Active3 beds 2 baths2,628 sq. ft.
3231 Fairland Drive, North Whitehall Twp, PA 18078
MLS# 784610Listed by: RE/MAX UNLIMITED REAL ESTATE - New
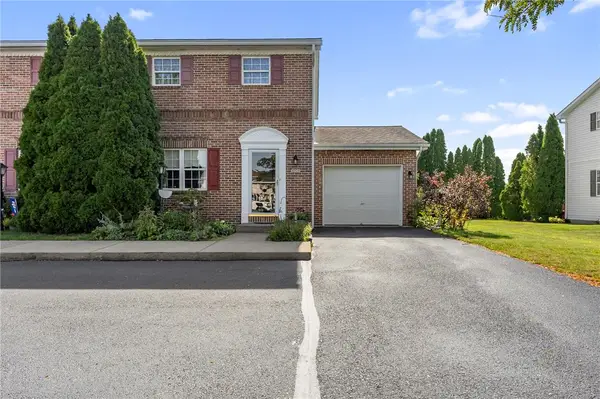 $315,000Active3 beds 2 baths1,375 sq. ft.
4930 Shawnee Court, North Whitehall Twp, PA 18078
MLS# 784555Listed by: WEICHERT REALTORS - ALLENTOWN 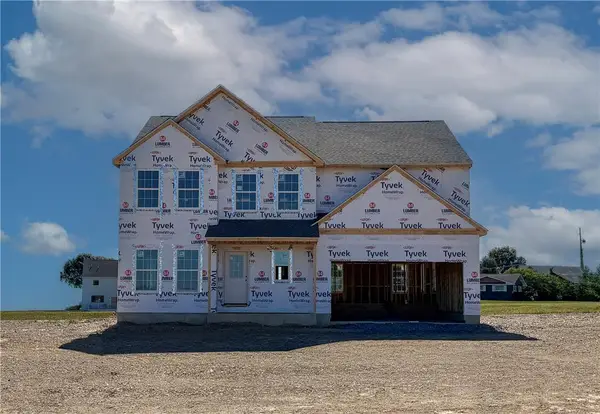 $719,900Active4 beds 3 baths2,648 sq. ft.
5170 Timber Loop #83, North Whitehall Twp, PA 18078
MLS# 784140Listed by: TUSKES REALTY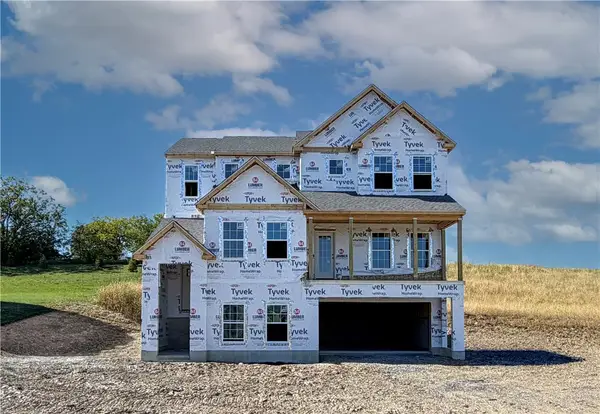 $779,900Active4 beds 3 baths2,746 sq. ft.
5108 Bellflower Drive #92, North Whitehall Twp, PA 18078
MLS# 784149Listed by: TUSKES REALTY


Protect your home and budget from life's surprises with an Assurant Home Warranty, backed by a partner that supports you through every step of homeownership. Explore Plans.
© 2026 Better Homes and Gardens Real Estate LLC. An Anywhere Real Estate company. All rights reserved. Better Homes and Gardens® Real Estate is a registered trademark owned by Meredith Operations Corporation, licensed to Better Homes and Gardens Real Estate LLC and used with permission. Better Homes and Gardens Real Estate LLC fully supports the principles of the Fair Housing Act and the Equal Opportunity Act. Listing information is deemed reliable but is not guaranteed accurate.
Each office is independently owned and operated.
Any services or products provided by third parties are not provided by, affiliated with or related to Better Homes and Gardens Real Estate LLC, or its affiliated companies.