
121 Cooper Ln, Oxford, PA 19363
Local realty services provided by:Better Homes and Gardens Real Estate Realty Connect
Listed by: michael quinn
Office: re/max town & country
MLS#:PACT2125446
Source:BRIGHTMLS
Price summary
- Price:$499,900
- Price per sq. ft.:$174.73
- Monthly HOA dues:$25
About this home
Beautifully transformed and completely move-in ready, this extensively renovated home blends modern style with peace of mind. Offering 2,860 square feet of thoughtfully updated living space with 1,960 square feet on the first and second floors and 900 square feet of finished space in the lower level. This home features 3 spacious bedrooms, 2.5 fully remodeled tile bathrooms, and a 2-car garage. At the heart of the home is a stunning new kitchen showcasing brand-new cabinetry, sleek countertops, and all-new appliances, including a stove, refrigerator, and dishwasher. Gorgeous hardwood flooring flows throughout the main living areas, complemented by plush new carpeting and crisp new baseboards. Freshly painted ceilings, walls, and moldings create a bright, clean atmosphere, enhanced by all-new modern light fixtures throughout the home. The renovated lower level offers an oasis complete with a built-in bar, ample lounge space, and a secondary room great for entertaining. Major exterior upgrades include a brand-new roof, newly installed windows, a freshly sealed driveway, and a newly constructed deck perfect for outdoor dining and entertaining. A brand-new screen door allows fresh air to flow in, while the garage impresses with a durable new epoxy-coated floor. Move right in with the convenience of a fully included washer and dryer. Every detail has been thoughtfully updated, making this home the perfect choice for buyers seeking a stylish, fully refreshed property with modern finishes and turnkey convenience....
Contact an agent
Home facts
- Year built:2003
- Listing ID #:PACT2125446
- Added:45 day(s) ago
- Updated:July 12, 2026 at 10:09 AM
Rooms and interior
- Bedrooms:3
- Total bathrooms:3
- Full bathrooms:2
- Half bathrooms:1
- Flooring:Carpet, Ceramic Tile, Hardwood
- Dining Description:Dining Room
- Kitchen Description:Dishwasher, Refrigerator, Stove
- Bedroom Description:Primary Bedroom
- Basement:Yes
- Basement Description:Full, Fully Finished
- Living area:2,861 sq. ft.
Heating and cooling
- Cooling:Central A/C
- Heating:Forced Air, Natural Gas
Structure and exterior
- Roof:Pitched, Shingle
- Year built:2003
- Building area:2,861 sq. ft.
- Lot area:0.52 Acres
- Lot Features:Level
- Architectural Style:Colonial
- Construction Materials:Vinyl Siding
- Exterior Features:Deck(s), Patio(s), Sidewalks
- Foundation Description:Concrete Perimeter
- Levels:3 Story
Utilities
- Water:Public
- Sewer:Public Sewer
Finances and disclosures
- Price:$499,900
- Price per sq. ft.:$174.73
- Tax amount:$7,848 (2025)
Features and amenities
- Laundry features:Dryer, Washer
- Amenities:200+ Amp Service, Cable TV
Parking
- Parking description:Attached Garage, Inside Access
- Garage:Yes
- Garage spaces:2
New listings near 121 Cooper Ln
- Coming Soon
 $500,000Coming Soon4 beds 3 baths
122 Winston Way, OXFORD, PA 19363
MLS# PACT2130500Listed by: CROWN HOMES REAL ESTATE - New
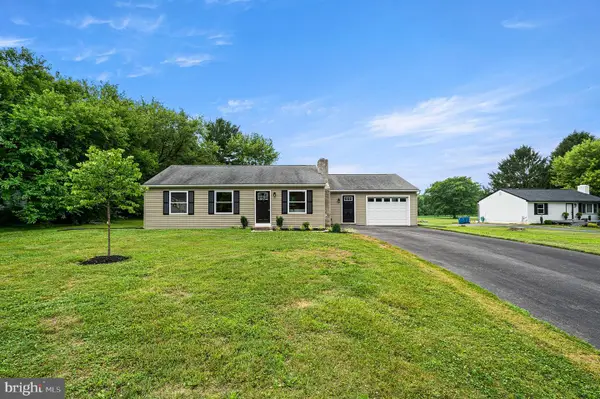 $475,000Active3 beds 3 baths2,216 sq. ft.
116 W Sherwood Dr, OXFORD, PA 19363
MLS# PACT2130042Listed by: EXP REALTY, LLC - New
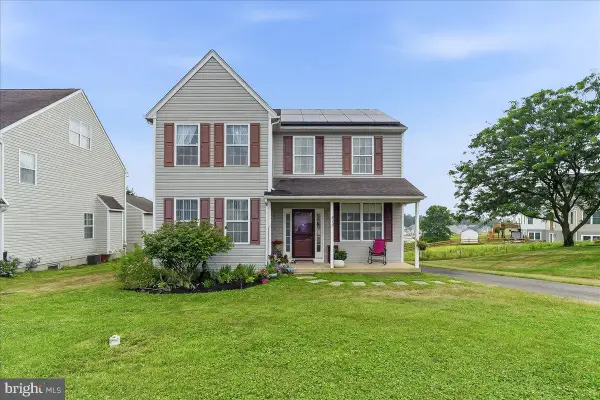 $499,000Active5 beds 3 baths3,024 sq. ft.
313 Manchester St, OXFORD, PA 19363
MLS# PACT2130248Listed by: COLDWELL BANKER REALTY - Coming Soon
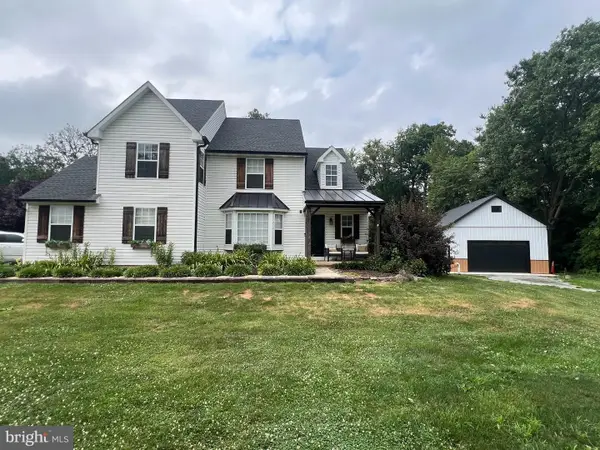 $649,000Coming Soon4 beds 3 baths
304 Mill Pond Ln, OXFORD, PA 19363
MLS# PACT2130166Listed by: BEILER-CAMPBELL REALTORS-AVONDALE - New
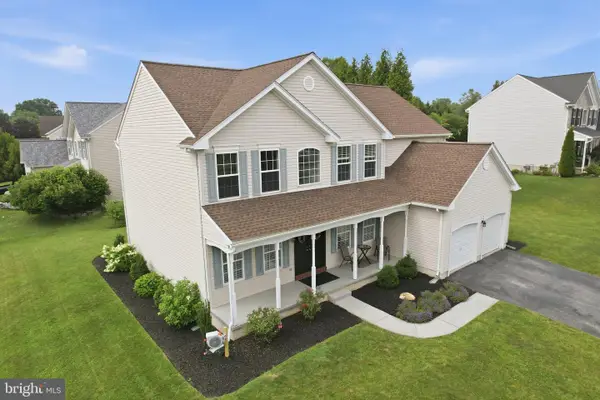 $535,000Active4 beds 4 baths3,600 sq. ft.
403 Inkwell Ct, OXFORD, PA 19363
MLS# PACT2130050Listed by: EXP REALTY, LLC - New
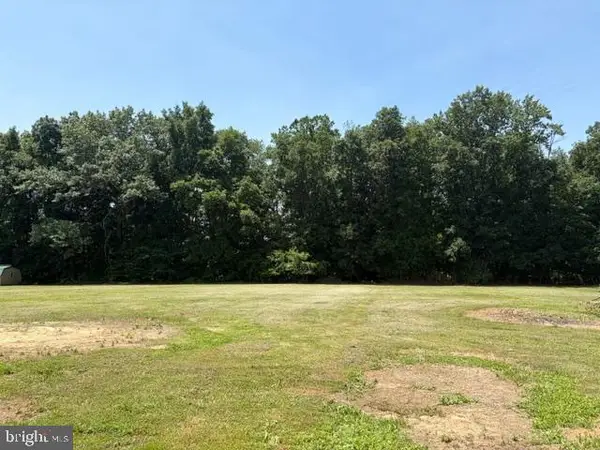 $369,900Active2.5 Acres
152 Graves Rd, OXFORD, PA 19363
MLS# PACT2129784Listed by: KW GREATER WEST CHESTER - New
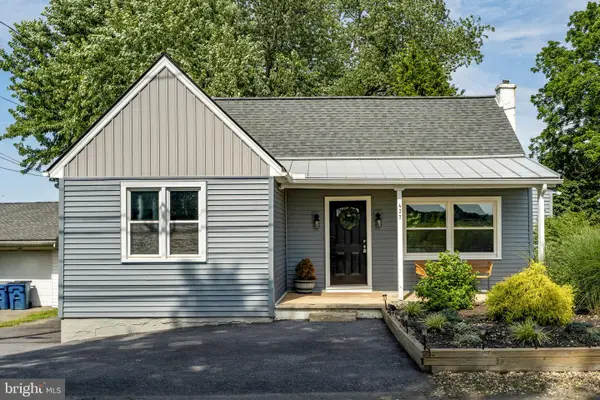 $349,999Active3 beds 1 baths843 sq. ft.
437 S 5th St, OXFORD, PA 19363
MLS# PACT2129722Listed by: JRHELLER.COM LLC 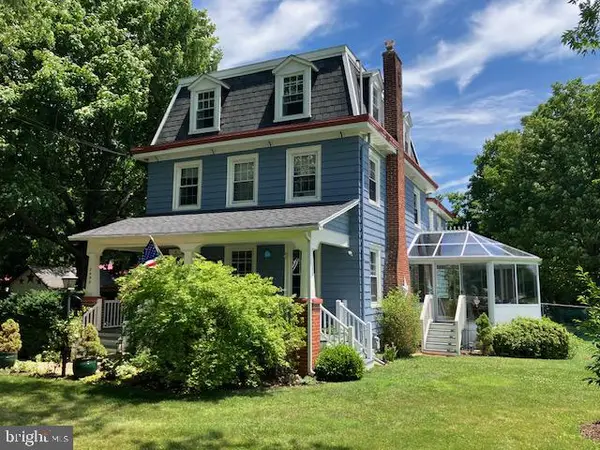 $424,000Active4 beds 2 baths2,232 sq. ft.
2499 Forge Rd, OXFORD, PA 19363
MLS# PACT2129560Listed by: BEILER-CAMPBELL REALTORS-OXFORD $249,900Pending3 beds 2 baths
160 Oxford St, OXFORD, PA 19363
MLS# PACT2127988Listed by: BHHS FOX & ROACH-KENNETT SQ $587,900Active5 beds 4 baths3,674 sq. ft.
728 Slate Hill Dr, OXFORD, PA 19363
MLS# PACT2129106Listed by: 20/20 REAL ESTATE - BENSALEM


Protect your home and budget from life's surprises with an Assurant Home Warranty, backed by a partner that supports you through every step of homeownership. Explore Plans.
© 2026 Better Homes and Gardens Real Estate LLC. An Anywhere Real Estate company. All rights reserved. Better Homes and Gardens® Real Estate is a registered trademark owned by Meredith Operations Corporation, licensed to Better Homes and Gardens Real Estate LLC and used with permission. Better Homes and Gardens Real Estate LLC fully supports the principles of the Fair Housing Act and the Equal Opportunity Act. Listing information is deemed reliable but is not guaranteed accurate.
Each office is independently owned and operated.
Any services or products provided by third parties are not provided by, affiliated with or related to Better Homes and Gardens Real Estate LLC, or its affiliated companies.