
17 Maplecroft Avenue, Palmer Township, PA 18045
Local realty services provided by:Better Homes and Gardens Real Estate Cassidon Realty
17 Maplecroft Avenue,Palmer Twp, PA 18045
$300,000
- 3 Beds
- 1 Baths
- 1,339 sq. ft.
- Single family
- Active
Listed by: michele l. roy
Office: weichert realtors
MLS#:787371
Source:PA_LVAR
Price summary
- Price:$300,000
- Price per sq. ft.:$224.05
About this home
Palmer Twp. has a cute and cozy cape ready for its new owner. Tucked away in a great spot that's close to all your needs waits a cottage feel home with three bedrooms, one bath, full basement and oversized detached garage and covered patio. Spacious rooms, arched doorway and a little front porch for birdwatching makes this home a sweet retreat. Gas heat, new furnace and central air in 2022. Seller is a licensed realtor.
Contact an agent
Home facts
- Year built:1950
- Subdivision & Development:Not in Development
- Listing ID #:787371
- Added:3 day(s) ago
- Updated:November 09, 2026 at 11:34 AM
Rooms and interior
- Bedrooms:3
- Total bathrooms:1
- Full bathrooms:1
- Rooms Total:6
- Flooring:Ceramic Tile, Hardwood
- Kitchen Description:Dishwasher, Gas Cooktop, Gas Oven, Refrigerator
- Basement Description:Block
- Living area:1,339 sq. ft.
Heating and cooling
- Cooling:Central Air
- Heating:Gas
- Central air:Yes
Structure and exterior
- Roof:Asphalt, Fiberglass
- Year built:1950
- Building area:1,339 sq. ft.
- Lot area:0.15 Acres
- Architectural Style:CapeCod
- Construction Materials:Aluminum Siding, Block, Concrete, Stone Veneer
- Foundation Description:Block
- Levels:2 Story
Schools
- High school:Easton
- Middle school:Easton
- Elementary school:Easton
Utilities
- Water:Public
- Sewer:Public Sewer
Finances and disclosures
- Price:$300,000
- Price per sq. ft.:$224.05
- Tax amount:$4,827
Features and amenities
- Appliances:Dishwasher, Gas Cooktop, Gas Oven, Gas Water Heater, Humidifier, Refrigerator, Washer
- Laundry features:Gas Dryer Hookup, Washer
- Amenities:Humidifier
Parking
- Parking description:Garage
- Garage:Yes
- Garage spaces:1
New listings near 17 Maplecroft Avenue
- New
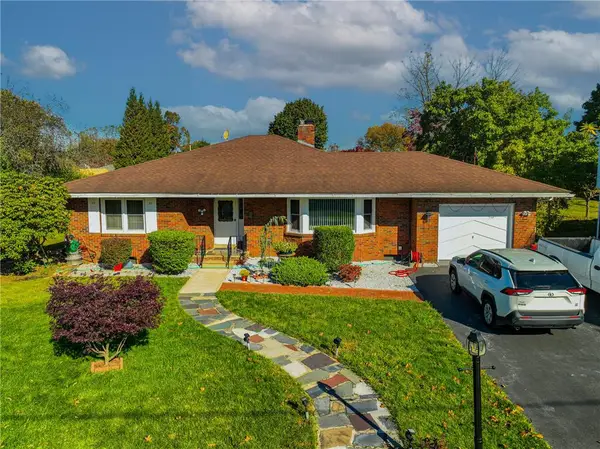 $424,900Active3 beds 2 baths1,737 sq. ft.
2931 Northampton Street, Palmer Twp, PA 18045
MLS# 787489Listed by: WEICHERT REALTORS - New
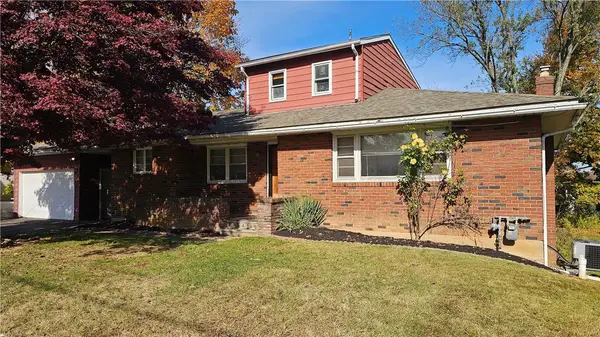 $335,000Active4 beds 3 baths1,266 sq. ft.
2513 Northwood Avenue, Palmer Twp, PA 18045
MLS# 787423Listed by: REALTY OUTFITTERS - New
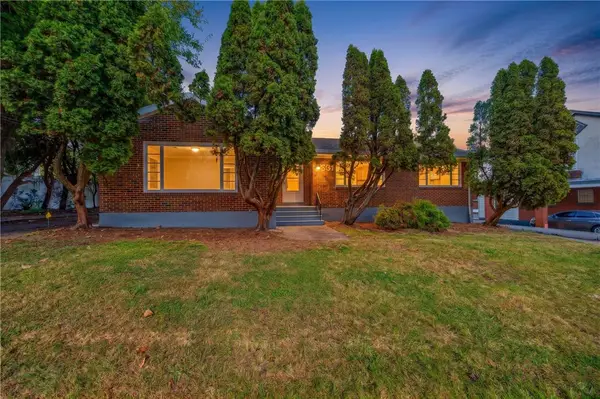 $399,900Active3 beds 2 baths1,605 sq. ft.
2531 Northampton Street, Palmer Twp, PA 18045
MLS# 787261Listed by: LEHIGH VALLEY JUST LISTED LLC - New
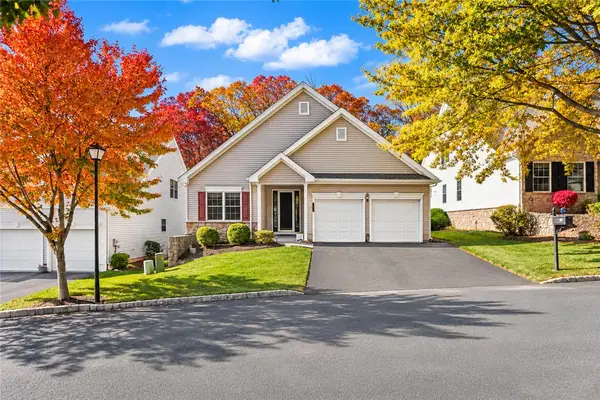 $438,000Active2 beds 2 baths1,917 sq. ft.
150 S Glenmoor Circle, Palmer Twp, PA 18045
MLS# 787310Listed by: KELLER WILLIAMS NORTHAMPTON - New
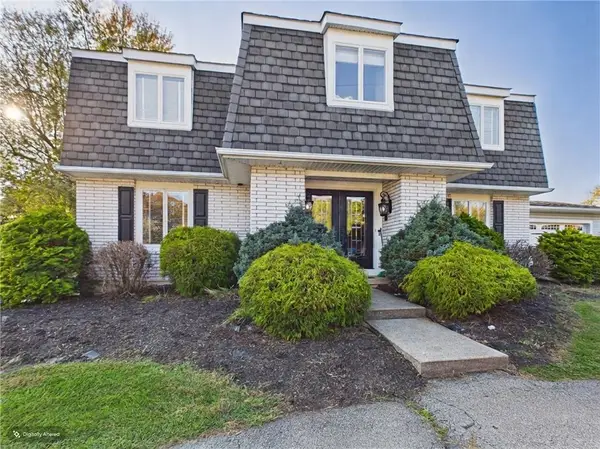 $595,000Active4 beds 4 baths3,330 sq. ft.
10 Stonecroft Drive, Palmer Twp, PA 18045
MLS# 786504Listed by: JPAR ACTION REALTY - New
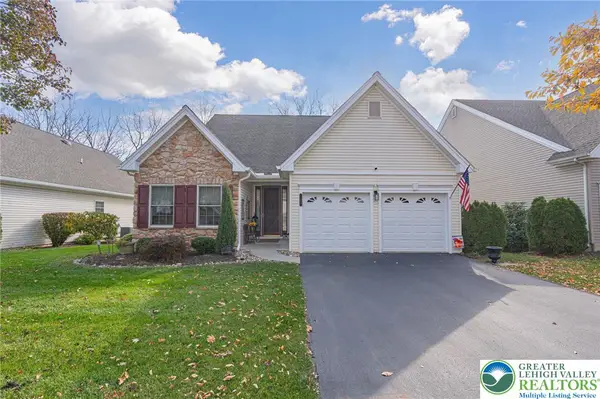 $569,900Active3 beds 3 baths3,528 sq. ft.
122 Glenmoor Circle S, Palmer Twp, PA 18045
MLS# 787208Listed by: RE/MAX REAL ESTATE 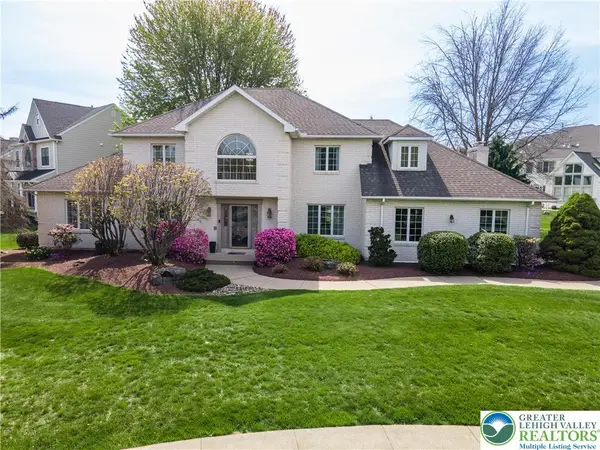 $749,900Active5 beds 5 baths3,531 sq. ft.
79 Central Drive, Palmer Twp, PA 18045
MLS# 787049Listed by: KELLER WILLIAMS NORTHAMPTON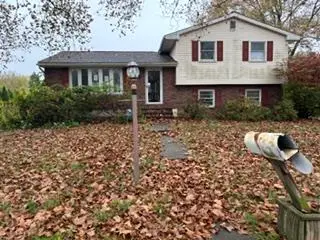 Listed by BHGRE$351,000Active3 beds 2 baths1,800 sq. ft.
138 Jonathan, Palmer Twp, PA 18045
MLS# 786654Listed by: BETTERHOMES&GARDENSRE/CASSIDON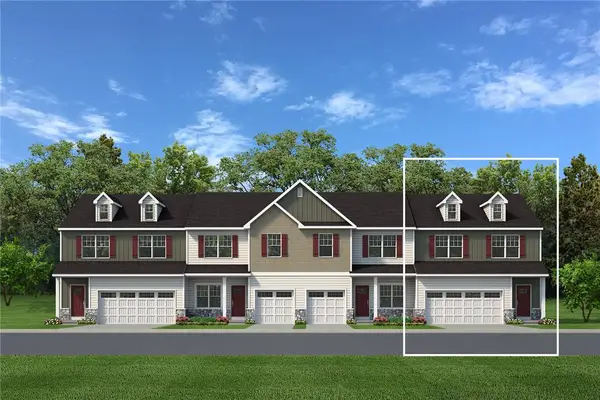 $543,735Active3 beds 3 baths2,033 sq. ft.
2 Lone Fox Lane #108, Palmer Twp, PA 18045
MLS# 786277Listed by: TUSKES REALTY


Protect your home and budget from life's surprises with an Assurant Home Warranty, backed by a partner that supports you through every step of homeownership. Explore Plans.
© 2026 Better Homes and Gardens Real Estate LLC. An Anywhere Real Estate company. All rights reserved. Better Homes and Gardens® Real Estate is a registered trademark owned by Meredith Operations Corporation, licensed to Better Homes and Gardens Real Estate LLC and used with permission. Better Homes and Gardens Real Estate LLC fully supports the principles of the Fair Housing Act and the Equal Opportunity Act. Listing information is deemed reliable but is not guaranteed accurate.
Each office is independently owned and operated.
Any services or products provided by third parties are not provided by, affiliated with or related to Better Homes and Gardens Real Estate LLC, or its affiliated companies.