
706 Stones Crossing, Palmer Township, PA 18045
Local realty services provided by:Better Homes and Gardens Real Estate Cassidon Realty
706 Stones Crossing,Palmer Twp, PA 18045
$349,900
- 3 Beds
- 1 Baths
- 1,308 sq. ft.
- Single family
- Active
Listed by: barb gorman
Office: weichert realtors - allentown
MLS#:780490
Source:PA_LVAR
Price summary
- Price:$349,900
- Price per sq. ft.:$267.51
About this home
Discover unparalleled comfort and convenience in this meticulously maintained Cape Cod residence, ideally situated in Palmer Township. The home greets you with a newer front porch, inviting you into a space where gleaming red oak hardwood flooring spans the first level. The efficient kitchen seamlessly connects to the formal dining room and a generously sized living room, creating a perfect flow for daily living and entertaining. A charming brick masonry fireplace provides a warm focal point, ideal for cozy evenings. Abundant windows throughout ensure ample natural light in every corner of the home.
The second level features a primary bedroom alongside two additional bedrooms, complemented by a fully remodeled family bath. Thoughtful design includes numerous closets, providing extensive storage solutions. The tasteful kitchen opens onto a new patio, leading to a deep, private backyard that offers endless possibilities for outdoor activities and serene relaxation. This expansive outdoor area is perfect for both children and pets to play freely.
The full basement houses efficient gas heating and a new hot water heater, with the added convenience of the laundry area. An extra bonus in the basement is the pre-plumbing for an additional bathroom, offering future expansion potential. A radon system is already installed, ensuring peace of mind. This home is centrally located, providing an easy commute to major thoroughfares, excellent restaurants, shopping areas, medical facilities, and several esteemed educational institutions, including Lafayette, Lehigh, Moravian, Muhlenberg, Cedar Crest Universities, and the local Community College. Need your exercise, the bike/walking path is nearby to enjoy. A one-year home warranty will be transferred to the buyer at closing, adding exceptional value to this remarkable property....
Contact an agent
Home facts
- Year built:1953
- Listing ID #:780490
- Added:3 day(s) ago
- Updated:July 13, 2026 at 03:56 PM
Rooms and interior
- Bedrooms:3
- Total bathrooms:1
- Full bathrooms:1
- Rooms Total:6
- Flooring:Carpet, Hardwood, Vinyl
- Dining Description:Dining Area, Separate Formal Dining Room
- Kitchen Description:Dishwasher, Electric Cook Top, Electric Oven, Electric Range, Microwave, Refrigerator
- Basement:Yes
- Basement Description:Concrete, Exterior Entry, Full
- Living area:1,308 sq. ft.
Heating and cooling
- Cooling:Wall Window Units
- Heating:Fireplaces, Gas, Hot Water
Structure and exterior
- Roof:Asphalt, Fiberglass
- Year built:1953
- Building area:1,308 sq. ft.
- Lot area:0.28 Acres
- Architectural Style:CapeCod
- Construction Materials:Vinyl Siding
- Exterior Features:Deck, Fence, Patio, Porch, Shed
- Foundation Description:Basement
- Levels:2 Story
Schools
- High school:Easton
- Middle school:Easton area middle
- Elementary school:Palmer
Utilities
- Water:Public
- Sewer:Public Sewer
Finances and disclosures
- Price:$349,900
- Price per sq. ft.:$267.51
- Tax amount:$4,714
Features and amenities
- Appliances:Dishwasher, Electric Cooktop, Electric Oven, Gas Water Heater, Microwave, Refrigerator, Washer
- Laundry features:Electric Dryer Hookup, Washer, Washer Hookup
Parking
- Parking description:Garage, Garage Door Opener
- Garage:Yes
- Garage spaces:1
New listings near 706 Stones Crossing
- New
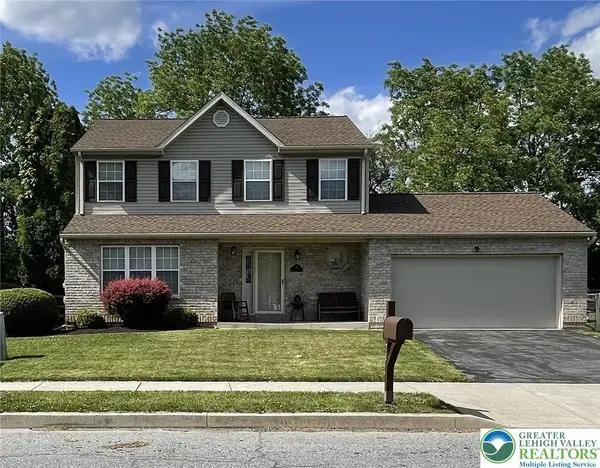 $449,900Active3 beds 4 baths2,320 sq. ft.
71 Penns Grant Drive, Palmer Twp, PA 18045
MLS# 780570Listed by: EXP REALTY LLC  $710,000Active4 beds 3 baths2,522 sq. ft.
1011 Fehnel Drive, Palmer Twp, PA 18045
MLS# 779547Listed by: WEICHERT CO REALTORS- New
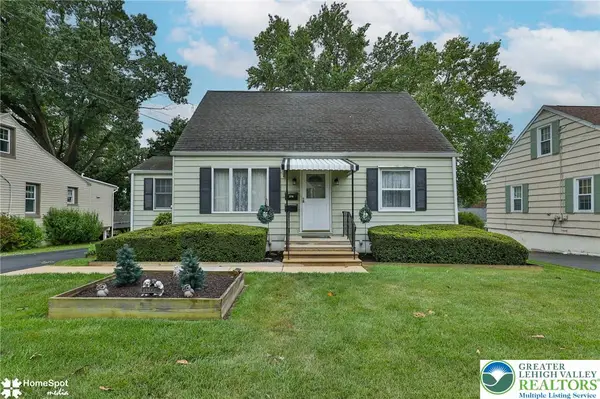 $325,000Active3 beds 1 baths1,242 sq. ft.
2710 Liberty Street, Palmer Twp, PA 18045
MLS# 780319Listed by: BHHS - CHOICE PROPERTIES - New
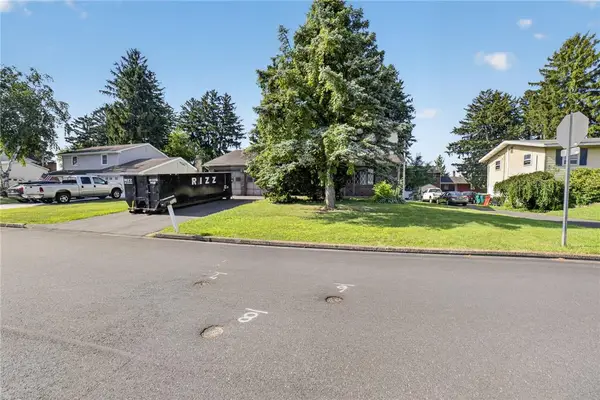 $350,000Active4 beds 3 baths1,819 sq. ft.
3000 Swanson Street, Palmer Twp, PA 18045
MLS# 780154Listed by: RE/MAX REAL ESTATE 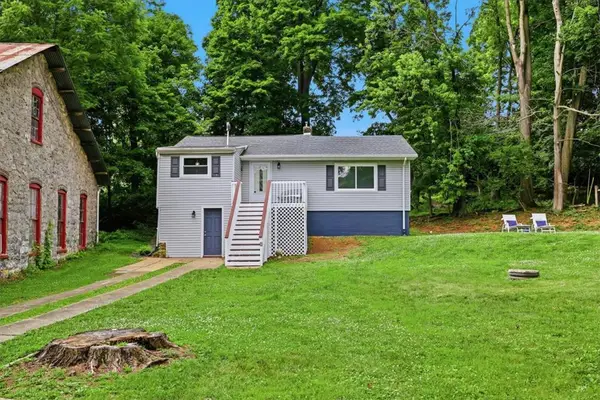 $279,900Active2 beds 1 baths916 sq. ft.
7 Haymont Street, Palmer Twp, PA 18045
MLS# 779908Listed by: THE COLLECTIVE RE AGENCY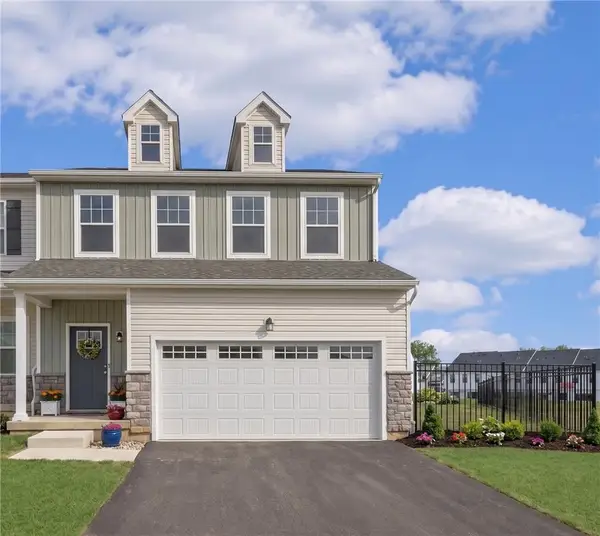 $539,000Active3 beds 3 baths2,022 sq. ft.
66 Timber Trail, Palmer Twp, PA 18045
MLS# 779224Listed by: BHHS FOX & ROACH BETHLEHEM- Open Sun, 1 to 3pm
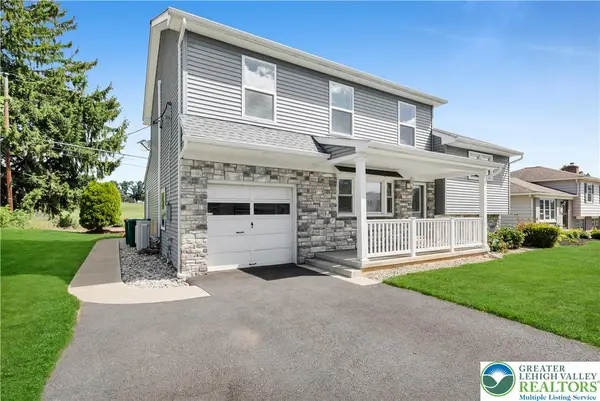 $489,900Active4 beds 3 baths2,392 sq. ft.
2715 Swanson Street, Palmer Twp, PA 18045
MLS# 779076Listed by: RE/MAX REAL ESTATE 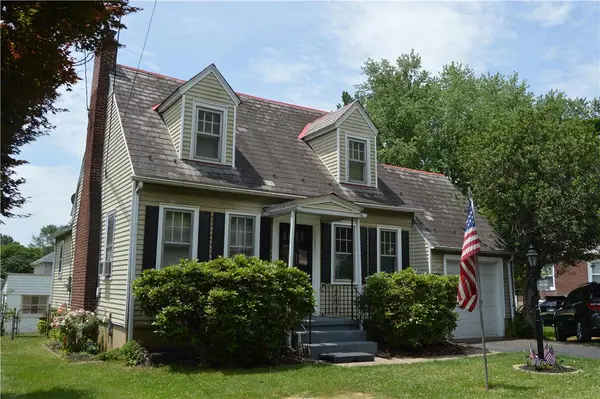 $329,900Active3 beds 2 baths1,236 sq. ft.
2728 Nazareth Road, Palmer Twp, PA 18045
MLS# 778864Listed by: RE/MAX REAL ESTATE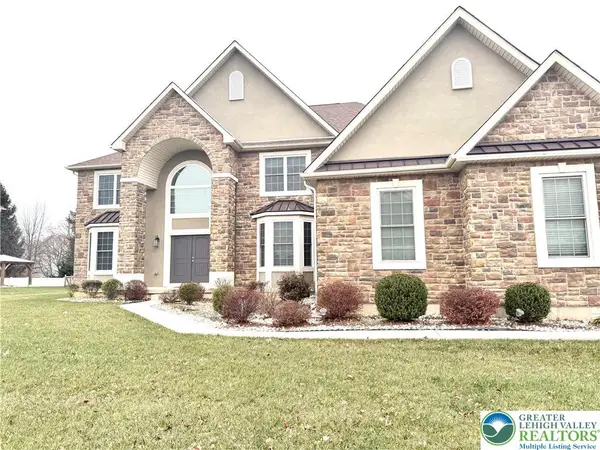 $839,000Active5 beds 4 baths3,728 sq. ft.
37 Saddle Lane, Palmer Twp, PA 18045
MLS# 778724Listed by: SAFFRON REAL ESTATE


Protect your home and budget from life's surprises with an Assurant Home Warranty, backed by a partner that supports you through every step of homeownership. Explore Plans.
© 2026 Better Homes and Gardens Real Estate LLC. An Anywhere Real Estate company. All rights reserved. Better Homes and Gardens® Real Estate is a registered trademark owned by Meredith Operations Corporation, licensed to Better Homes and Gardens Real Estate LLC and used with permission. Better Homes and Gardens Real Estate LLC fully supports the principles of the Fair Housing Act and the Equal Opportunity Act. Listing information is deemed reliable but is not guaranteed accurate.
Each office is independently owned and operated.
Any services or products provided by third parties are not provided by, affiliated with or related to Better Homes and Gardens Real Estate LLC, or its affiliated companies.