
71 Penns Grant Drive, Palmer Township, PA 18045
Local realty services provided by:Better Homes and Gardens Real Estate Valley Partners
71 Penns Grant Drive,Palmer Twp, PA 18045
$449,900
- 3 Beds
- 4 Baths
- 2,320 sq. ft.
- Single family
- Active
Listed by: patty stank
Office: exp realty llc.
MLS#:780570
Source:PA_LVAR
Price summary
- Price:$449,900
- Price per sq. ft.:$193.92
About this home
Welcome to this bright, beautifully maintained Colonial offering 2,320 square feet of comfortable living space with 3 bedrooms, 4 bathrooms, and a fully finished basement that provides additional room for entertaining, a home office, recreation, or hobbies.
Fresh neutral paint throughout the first floor creates a light, inviting atmosphere, while modern lighting fixtures and a brand-new kitchen sink (2026) add stylish, updated touches. Pride of ownership is evident throughout this clean, move-in-ready home.
Outside, enjoy a beautifully manicured lot with a fenced backyard that backs to Raub Family Farm, offering a peaceful setting and added privacy. Located in a quiet, friendly Palmer Township neighborhood, you'll appreciate being just minutes from shopping, restaurants, and Route 33 making commuting and everyday errands convenient. Residents will also appreciate nearby access to the Palmer Township bike and walking trail system, including the Penns Grant Path, enjoying a tranquil residential setting.
Don't miss the opportunity to make this exceptional Palmer Township home your own....
Contact an agent
Home facts
- Year built:1998
- Listing ID #:780570
- Added:1 day(s) ago
- Updated:July 13, 2026 at 08:45 PM
Rooms and interior
- Bedrooms:3
- Total bathrooms:4
- Full bathrooms:2
- Half bathrooms:2
- Rooms Total:7
- Flooring:Carpet, Hardwood, Tile
- Dining Description:Dining Area, Separate Formal Dining Room
- Kitchen Description:Dishwasher, Disposal, Electric Oven, Electric Range, Microwave, Refrigerator
- Basement:Yes
- Basement Description:Finished
- Living area:2,320 sq. ft.
Heating and cooling
- Cooling:Central Air
- Heating:Electric, Forced Air
- Central air:Yes
Structure and exterior
- Roof:Asphalt, Fiberglass
- Year built:1998
- Building area:2,320 sq. ft.
- Lot area:0.22 Acres
- Lot Features:Flat
- Architectural Style:Colonial
- Construction Materials:Brick, Vinyl Siding
- Exterior Features:Fence, Patio, Porch, Shed
- Levels:2 Story
Schools
- High school:Easton
- Middle school:Easton
- Elementary school:Edward Tracy
Utilities
- Water:Public
- Sewer:Public Sewer
Finances and disclosures
- Price:$449,900
- Price per sq. ft.:$193.92
- Tax amount:$6,383
Features and amenities
- Appliances:Dishwasher, Disposal, Electric Oven, Electric Water Heater, Microwave, Refrigerator, Washer
- Laundry features:Lower Level, Washer
Parking
- Parking description:Garage, Garage Door Opener, Off Street
- Garage:Yes
- Garage spaces:2
New listings near 71 Penns Grant Drive
- Open Fri, 5 to 7pmNew
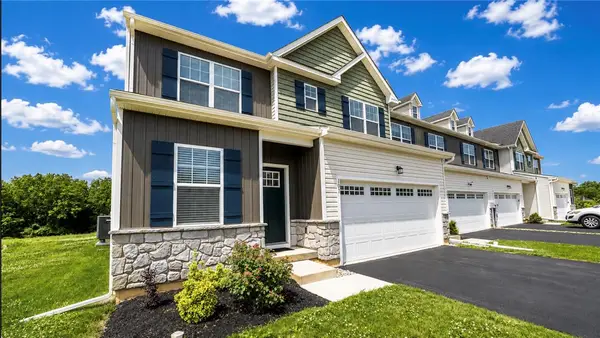 $579,900Active4 beds 4 baths2,354 sq. ft.
107 Timber Trail, Palmer Twp, PA 18045
MLS# 780601Listed by: BHHS FOX & ROACH BETHLEHEM - New
 $349,900Active3 beds 1 baths1,308 sq. ft.
706 Stones Crossing, Palmer Twp, PA 18045
MLS# 780490Listed by: WEICHERT REALTORS - ALLENTOWN  $710,000Active4 beds 3 baths2,522 sq. ft.
1011 Fehnel Drive, Palmer Twp, PA 18045
MLS# 779547Listed by: WEICHERT CO REALTORS- New
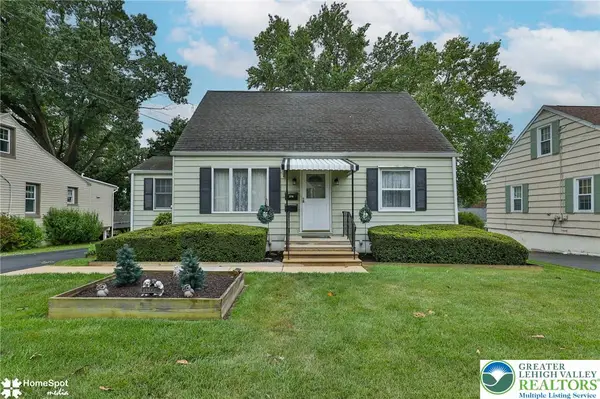 $325,000Active3 beds 1 baths1,242 sq. ft.
2710 Liberty Street, Palmer Twp, PA 18045
MLS# 780319Listed by: BHHS - CHOICE PROPERTIES - New
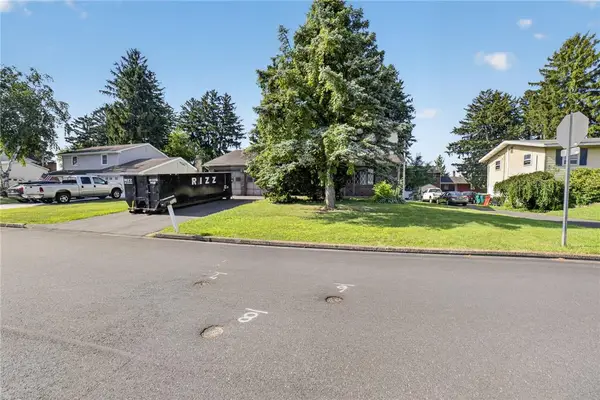 $350,000Active4 beds 3 baths1,819 sq. ft.
3000 Swanson Street, Palmer Twp, PA 18045
MLS# 780154Listed by: RE/MAX REAL ESTATE 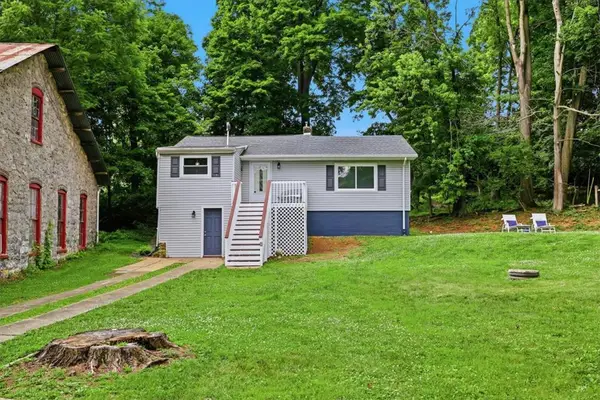 $279,900Active2 beds 1 baths916 sq. ft.
7 Haymont Street, Palmer Twp, PA 18045
MLS# 779908Listed by: THE COLLECTIVE RE AGENCY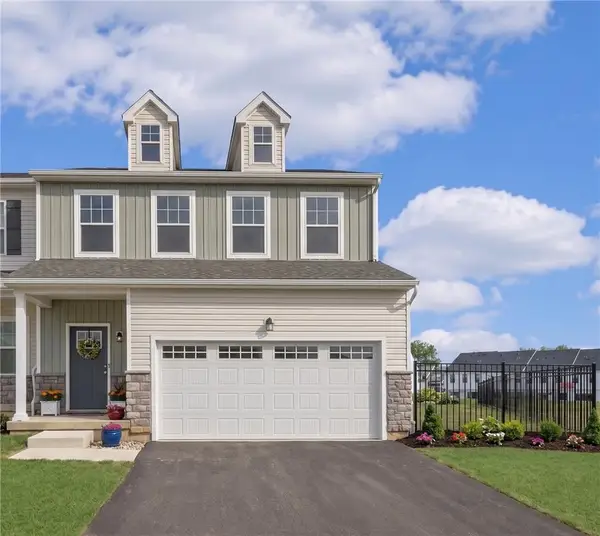 $539,000Active3 beds 3 baths2,022 sq. ft.
66 Timber Trail, Palmer Twp, PA 18045
MLS# 779224Listed by: BHHS FOX & ROACH BETHLEHEM- Open Sun, 1 to 3pm
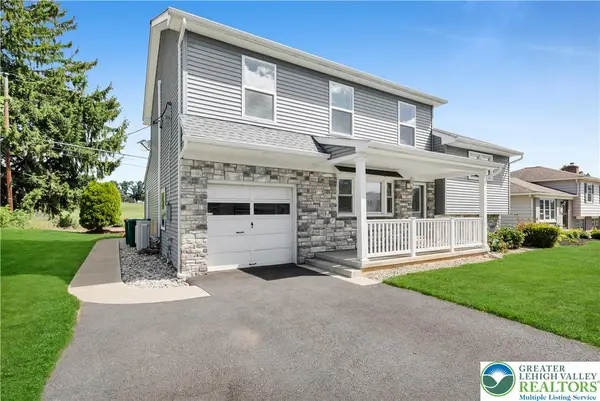 $489,900Active4 beds 3 baths2,392 sq. ft.
2715 Swanson Street, Palmer Twp, PA 18045
MLS# 779076Listed by: RE/MAX REAL ESTATE 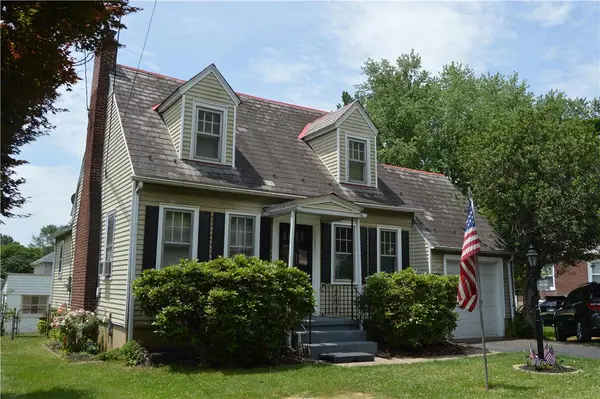 $329,900Active3 beds 2 baths1,236 sq. ft.
2728 Nazareth Road, Palmer Twp, PA 18045
MLS# 778864Listed by: RE/MAX REAL ESTATE


Protect your home and budget from life's surprises with an Assurant Home Warranty, backed by a partner that supports you through every step of homeownership. Explore Plans.
© 2026 Better Homes and Gardens Real Estate LLC. An Anywhere Real Estate company. All rights reserved. Better Homes and Gardens® Real Estate is a registered trademark owned by Meredith Operations Corporation, licensed to Better Homes and Gardens Real Estate LLC and used with permission. Better Homes and Gardens Real Estate LLC fully supports the principles of the Fair Housing Act and the Equal Opportunity Act. Listing information is deemed reliable but is not guaranteed accurate.
Each office is independently owned and operated.
Any services or products provided by third parties are not provided by, affiliated with or related to Better Homes and Gardens Real Estate LLC, or its affiliated companies.