
461 Patten Circle, Penn Forest, PA 18210
Local realty services provided by:Better Homes and Gardens Real Estate Cassidon Realty
Listed by: courtney m. luers
Office: castle gate realty
MLS#:782021
Source:PA_LVAR
Price summary
- Price:$545,000
- Price per sq. ft.:$165.5
- Monthly HOA dues:$28.75
About this home
MOTIVATED SELLERS! Seller is offering up to $10,000 in concessions with an acceptable offer, which may be used toward an interest-rate buydown and/or allowable closing costs. Nestled on 1.67 beautifully maintained acres in desirable Valley View Estates, this spacious 4-bedroom, 2.5-bath home offers over 3,200 square feet of comfortable living space with extremely low HOA fees. Several newer windows add to the home's updates. The thoughtfully designed layout features a custom kitchen with butcher block countertops and stainless steel appliances, multiple living and entertaining areas, a wet bar, second-floor laundry, and a generous primary suite with four closets plus a finished bonus room—perfect for a home office, dressing room, or private retreat. The finished third floor provides an additional bedroom and versatile den, while the unfinished basement with an almost-complete full bath offers plenty of potential for future living space. Outside, enjoy a large deck overlooking the picturesque backyard, a private basketball/pickleball court, and plenty of room to relax or entertain. Complete with central air, a gas fireplace, pellet stove, and attached 2-car garage....
Contact an agent
Home facts
- Year built:2006
- Subdivision & Development:Valley View Estates
- Listing ID #:782021
- Added:52 day(s) ago
- Updated:September 25, 2026 at 03:16 PM
Rooms and interior
- Bedrooms:4
- Total bathrooms:3
- Full bathrooms:2
- Half bathrooms:1
- Rooms Total:9
- Flooring:Hardwood, Luxury Vinyl, Luxury Vinyl Plank
- Dining Description:Dining Area, Entrance Foyer, Separate Formal Dining Room
- Kitchen Description:Dishwasher, Electric Oven, Electric Range, Microwave, Refrigerator
- Basement:Yes
- Basement Description:Full
- Living area:3,293 sq. ft.
Heating and cooling
- Cooling:Central Air
- Heating:Forced Air, Oil, Zoned
- Central air:Yes
Structure and exterior
- Roof:Asphalt, Fiberglass
- Year built:2006
- Building area:3,293 sq. ft.
- Lot area:1.5 Acres
- Architectural Style:Colonial
- Construction Materials:Stone, Vinyl Siding
- Exterior Features:Deck, Fence, Pool
- Levels:2 Story
Schools
- High school:Jim Thorpe
Utilities
- Water:Well
- Sewer:Septic Tank
Finances and disclosures
- Price:$545,000
- Price per sq. ft.:$165.5
- Tax amount:$6,559
Features and amenities
- Appliances:Dishwasher, Electric Oven, Electric Water Heater, Microwave, Refrigerator, Washer
- Laundry features:Gas Dryer Hookup, Washer
- Pool features:Above Ground
Parking
- Parking description:Driveway, Garage, Off Street
- Garage:Yes
- Garage spaces:2
New listings near 461 Patten Circle
- Coming SoonOpen Sat, 12 to 2pm
 $589,000Coming Soon3 beds 3 baths2,558 sq. ft.
215 Piney Woods Drive, Penn Forest Twp, PA 18229
MLS# 784810Listed by: LAKESIDE REAL ESTATE LLC - New
 $235,000Active3 beds 1 baths960 sq. ft.
102 Winding Way, Albrightsville, PA 18210
MLS# PM-145060Listed by: NEXTHOME MALY REALTY - New
 $529,900Active3 beds 3 baths2,138 sq. ft.
728 Stony Mountain Road, Albrightsville, PA 18210
MLS# PM-145043Listed by: DIMARIA REALTY, LLC - New
 $329,900Active3 beds 2 baths1,295 sq. ft.
830 Lake Drive, Lehighton, PA 18235
MLS# PM-145045Listed by: BEAR MOUNTAIN REAL ESTATE LLC - New
 $629,900Active5 beds 3 baths3,183 sq. ft.
836 Stony Mountain Road, Albrightsville, PA 18210
MLS# PM-145047Listed by: DIMARIA REALTY, LLC - New
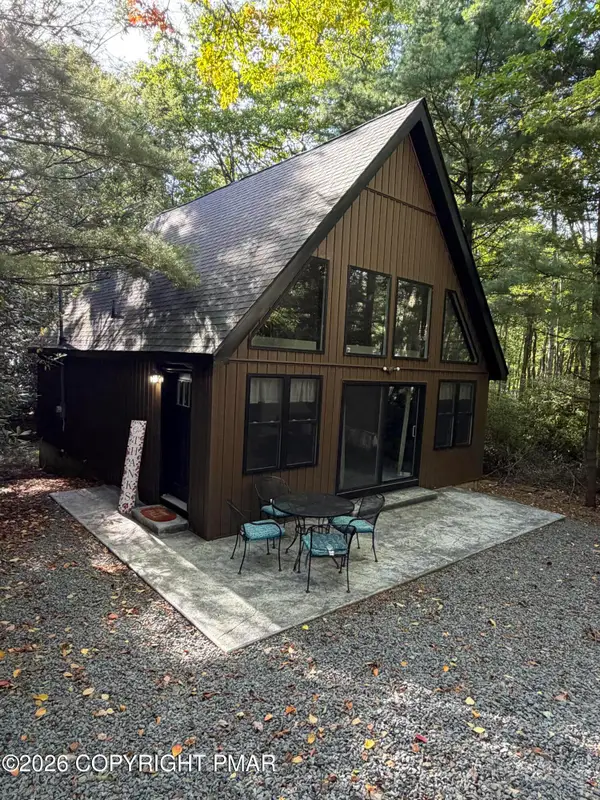 $389,900Active3 beds 2 baths1,075 sq. ft.
154 Susquehanna Drive, Jim Thorpe, PA 18229
MLS# PM-145040Listed by: GREAT POCONO REAL ESTATE, INC. - New
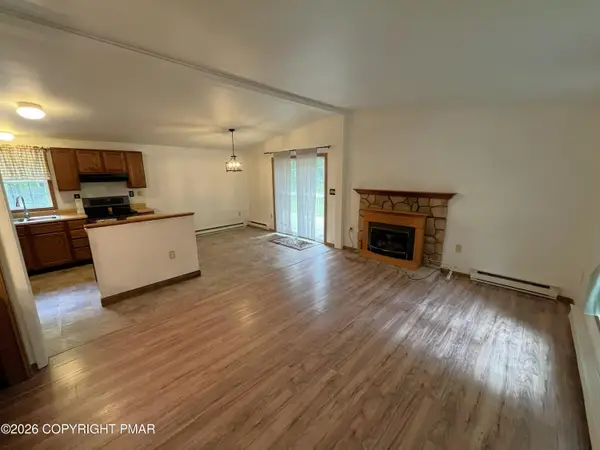 $259,900Active3 beds 1 baths960 sq. ft.
212 Cold Spring Drive, Jim Thorpe, PA 18229
MLS# PM-145038Listed by: BEAR MOUNTAIN REAL ESTATE LLC - New
 $309,000Active3 beds 1 baths1,176 sq. ft.
170 Keats Lane, Albrightsville, PA 18210
MLS# PM-145024Listed by: WYCHOCK REAL ESTATE, LLC - New
 $325,000Active3 beds 2 baths2,634 sq. ft.
33 Burnshaw Lane, Albrightsville, PA 18210
MLS# PM-145011Listed by: POCONO PROPERTIES RENTALS & SALES - New
 $369,000Active3 beds 3 baths1,252 sq. ft.
2 Cold Spring Dr, JIM THORPE, PA 18229
MLS# PACC2008222Listed by: IRON VALLEY REAL ESTATE COAL REGION


Protect your home and budget from life's surprises with an Assurant Home Warranty, backed by a partner that supports you through every step of homeownership. Explore Plans.
© 2026 Better Homes and Gardens Real Estate LLC. An Anywhere Real Estate company. All rights reserved. Better Homes and Gardens® Real Estate is a registered trademark owned by Meredith Operations Corporation, licensed to Better Homes and Gardens Real Estate LLC and used with permission. Better Homes and Gardens Real Estate LLC fully supports the principles of the Fair Housing Act and the Equal Opportunity Act. Listing information is deemed reliable but is not guaranteed accurate.
Each office is independently owned and operated.
Any services or products provided by third parties are not provided by, affiliated with or related to Better Homes and Gardens Real Estate LLC, or its affiliated companies.