
154 Susquehanna Drive, Jim Thorpe, PA 18229
Local realty services provided by:Better Homes and Gardens Real Estate Cassidon Realty
154 Susquehanna Drive,Jim Thorpe, PA 18229
$389,900
- 3 Beds
- 2 Baths
- 1,075 sq. ft.
- Single family
- Active
Listed by: alice roberti
Office: great pocono real estate, inc.
MLS#:PM-145040
Source:PA_PMAR
Price summary
- Price:$389,900
- Price per sq. ft.:$362.7
About this home
Charming chalet on a stunning wooded acre in a private (NO HOA) community in STR friendly, Penn Forest Township.
This cozy three-bedroom, two-bath chalet offers mountain living that is close to a private, spring-fed lake, beach, fishing, hiking, biking, whitewater rafting, skiing and historic downtown Jim Thorpe. It's a perfect home as a small primary, or a fantastic vacation home, vacation rental, or both! As an STR (short-term rental), it could easily pay for itself.
The kitchen features granite countertops, stainless-steel appliances, and an eating island ideal for dining or gathering with family and friends. Relax in the great room, with big, bright windows, vaulted ceilings and a stone fireplace. Another bonus, high-efficiency, low ambient, mini split heating and cooling!
Don't miss the beauty of every season in this Pocono retreat.
Set on more than an acre and surrounded by rhododendrons and dense mountain laurel, this property, originally built in 1974, was gutted and mostly rebuilt in 2024 and 2025, which included new windows, doors, framing, electrical, plumbing, insulation, drywall, patio, siding, roofing, fireplace finishes, and high-efficiency, low ambient, mini split heating and cooling. There was no need to replace the foundation, well or septic.
Pleasant Valley West is a private community with a road association--not an HOA--with an annual road maintenance fee of $325. The association maintains the roads, lake, and beach....
Contact an agent
Home facts
- Year built:2025
- Subdivision & Development:Pleasant Valley West
- Listing ID #:PM-145040
- Added:1 day(s) ago
- Updated:September 25, 2026 at 02:02 AM
Rooms and interior
- Bedrooms:3
- Total bathrooms:2
- Full bathrooms:2
- Flooring:Carpet, Luxury Vinyl
- Kitchen Description:Electric Range, Microwave, Refrigerator
- Basement:Yes
- Living area:1,075 sq. ft.
Heating and cooling
- Cooling:Ductless
- Heating:Heating
Structure and exterior
- Year built:2025
- Building area:1,075 sq. ft.
- Lot area:1 Acres
- Architectural Style:Chalet
- Construction Materials:Vinyl Siding
Utilities
- Water:Well
- Sewer:Septic Tank
Finances and disclosures
- Price:$389,900
- Price per sq. ft.:$362.7
- Tax amount:$2,050
Features and amenities
- Appliances:Electric Range, Microwave, Refrigerator
New listings near 154 Susquehanna Drive
- New
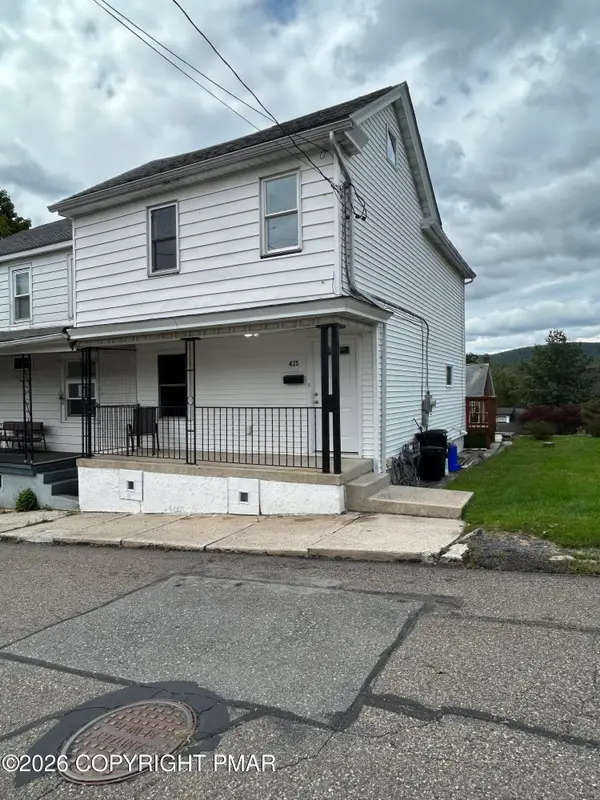 $180,000Active2 beds 2 baths1,098 sq. ft.
425 Oak Street, Jim Thorpe, PA 18229
MLS# PM-145039Listed by: MARY ENCK REALTY INC - New
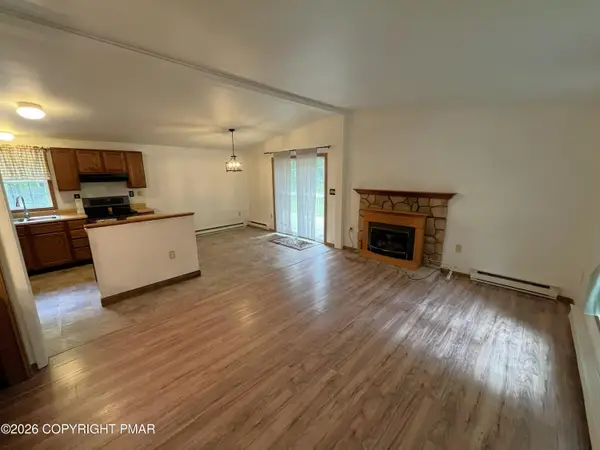 $259,900Active3 beds 1 baths960 sq. ft.
212 Cold Spring Drive, Jim Thorpe, PA 18229
MLS# PM-145038Listed by: BEAR MOUNTAIN REAL ESTATE LLC - New
 $369,000Active3 beds 3 baths1,252 sq. ft.
2 Cold Spring Dr, JIM THORPE, PA 18229
MLS# PACC2008222Listed by: IRON VALLEY REAL ESTATE COAL REGION - New
 $125,000Active2.36 Acres
Unionville Road, Jim Thorpe, PA 18229
MLS# PM-144971Listed by: GENE DURIGAN REAL ESTATE - New
 $370,000Active3 beds 2 baths1,628 sq. ft.
13 Honeysuckle Drive, Jim Thorpe, PA 18229
MLS# PM-144967Listed by: BEAR MOUNTAIN REAL ESTATE LLC 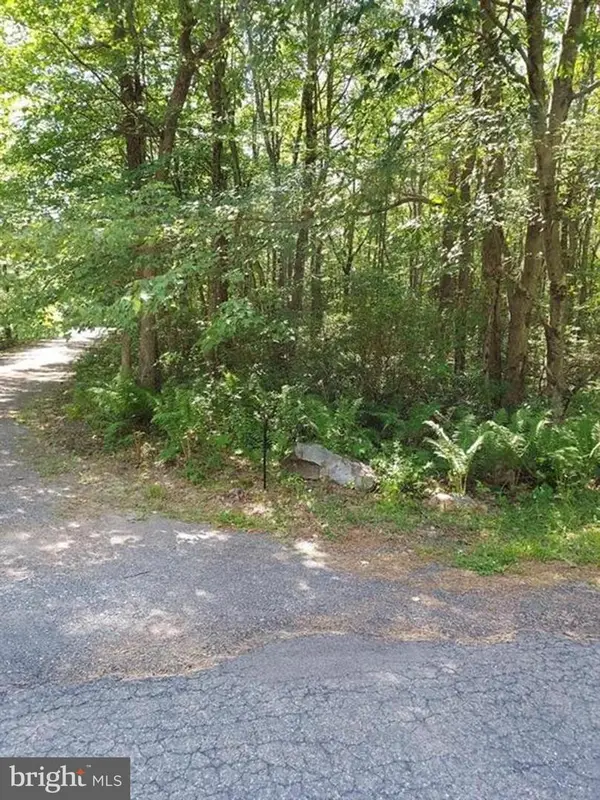 $14,000Active1 Acres
N Sycamore Ln #b193 & B194, JIM THORPE, PA 18229
MLS# PACC2005978Listed by: RE/MAX REAL ESTATE-ALLENTOWN- New
 $325,000Active3 beds 2 baths1,568 sq. ft.
43 Wolf Drive, Jim Thorpe, PA 18229
MLS# 784869Listed by: IRONVALLEY RE OF LEHIGH VALLEY - New
 $349,000Active2 beds 2 baths1,039 sq. ft.
509 Lehigh Gorge Drive, Jim Thorpe, PA 18229
MLS# PM-144895Listed by: MOUNTAIN VISTA REAL ESTATE, LLC - New
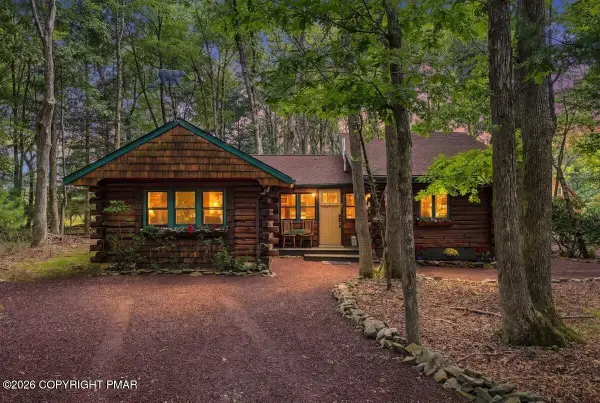 $429,000Active3 beds 2 baths1,442 sq. ft.
96 Hawthorne Drive, Jim Thorpe, PA 18229
MLS# PM-144834Listed by: KELLER WILLIAMS REAL ESTATE - ALBRIGHTSVILLE


Protect your home and budget from life's surprises with an Assurant Home Warranty, backed by a partner that supports you through every step of homeownership. Explore Plans.
© 2026 Better Homes and Gardens Real Estate LLC. An Anywhere Real Estate company. All rights reserved. Better Homes and Gardens® Real Estate is a registered trademark owned by Meredith Operations Corporation, licensed to Better Homes and Gardens Real Estate LLC and used with permission. Better Homes and Gardens Real Estate LLC fully supports the principles of the Fair Housing Act and the Equal Opportunity Act. Listing information is deemed reliable but is not guaranteed accurate.
Each office is independently owned and operated.
Any services or products provided by third parties are not provided by, affiliated with or related to Better Homes and Gardens Real Estate LLC, or its affiliated companies.