
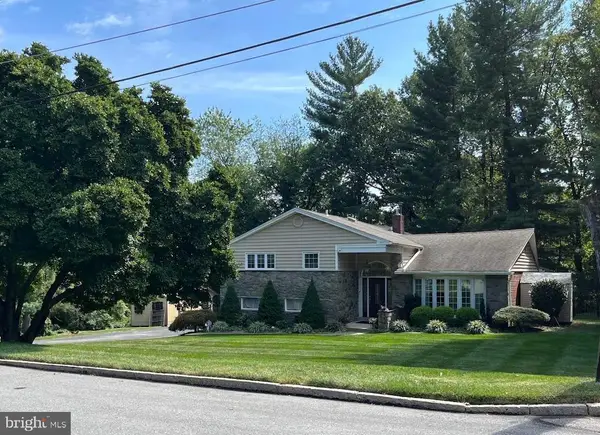
341 Sprague Rd, Penn Valley, PA 19072
Local realty services provided by:Better Homes and Gardens Real Estate GSA Realty
341 Sprague Rd,Penn Valley, PA 19072
$1,199,000
- 4 Beds
- 4 Baths
- 3,730 sq. ft.
- Single family
- Pending
Listed by: sarah thompson hamilton heller
Office: bhhs fox & roach-haverford
MLS#:PAMC2190196
Source:BRIGHTMLS
Price summary
- Price:$1,199,000
- Price per sq. ft.:$321.45
About this home
A four Bedroom, two full and two half bath split level home on a landscaped .75 acre flat lot in Penn Valley. This property has been substantially updated by the current owner while thoughtfully maintaining the mid-century modern aesthetic with numerous original details. Functional updates include new air conditioning ventilation system, roof, several windows, front door, garage door, new gas line and fireplace along with numerous electrical and plumbing updates. The flat .75 acre lot has been completely relandscaped to include a pool area that will make you never want to leave home! A storm water management system and retaining wall were installed with the pool to complete the fenced in backyard. Inside, the open floor plan, offers a large living room with cathedral ceiling and dining room that comfortably seats 8 and flows out to a stone backyard patio. A large wood paneled den off the living room offers a cozy retreat with a half bathroom. The den includes beautiful mid-century custom built-in shelving, a stone gas fireplace and large floor to ceiling bay window. The lower level features a large family room with a wood burning fireplace, floor to ceiling sliding doors out to a lower patio and powder room. A laundry room/ side entrance, two-car garage access and substantial unfinished storage space complete the lower level. Upstairs boasts a spacious primary bedroom with walk-in closets and en-suite bathroom. Additional 3 bedrooms and hall bathroom complete second floor. This property offers a suburban oasis with easy access to Center City. Enjoy access to award winning Lower Merion Schools and all the Main Line has to offer....
Contact an agent
Home facts
- Year built:1958
- Subdivision & Development:NONE AVAILABLE
- Listing ID #:PAMC2190196
- Added:46 day(s) ago
- Updated:October 14, 2026 at 08:26 AM
Rooms and interior
- Bedrooms:4
- Total bathrooms:4
- Full bathrooms:2
- Half bathrooms:2
- Rooms Total:15
- Flooring:Fully Carpeted, Tile/Brick, Vinyl, Wood
- Dining Description:Dining Area, Formal/Separate Dining Room
- Bathrooms Description:Primary Bath(s)
- Kitchen Description:Breakfast Area, Cooktop, Dishwasher, Disposal, Kitchen - Island, Oven - Double, Oven - Wall
- Bedroom Description:Walk In Closet(s)
- Basement:Yes
- Basement Description:Full, Interior Access, Outside Entrance, Rear Entrance, Side Entrance, Walkout Level, Windows
- Living area:3,730 sq. ft.
Heating and cooling
- Cooling:Central A/C
- Heating:Baseboard - Hot Water, Natural Gas
Structure and exterior
- Roof:Shingle
- Year built:1958
- Building area:3,730 sq. ft.
- Lot area:0.75 Acres
- Lot Features:Front Yard, Level, Rear Yard
- Architectural Style:Mid-Century Modern, Split Level
- Construction Materials:Aluminum Siding, Brick
- Exterior Features:Patio(s)
- Foundation Description:Concrete Perimeter
- Levels:3 Story
Schools
- High school:HARRITON
- Middle school:WELSH VALLEY
- Elementary school:BELMONT HILLS
Utilities
- Water:Public
- Sewer:Public Sewer
Finances and disclosures
- Price:$1,199,000
- Price per sq. ft.:$321.45
- Tax amount:$16,449 (2026)
Features and amenities
- Amenities:100 Amp Service, Bay/Bow Windows, Natural Gas Available, Sliding Windows
- Pool features:In Ground
Parking
- Parking description:Attached Garage, Inside Access
- Garage:Yes
- Garage spaces:2
New listings near 341 Sprague Rd
 $1,800,000Pending4 beds 5 baths4,416 sq. ft.
734 Braeburn Ln, PENN VALLEY, PA 19072
MLS# PAMC2195870Listed by: REAL OF PENNSYLVANIA $299,500Pending2 beds 2 baths1,050 sq. ft.
1600 Hagys Ford Rd #6-n, PENN VALLEY, PA 19072
MLS# PAMC2196200Listed by: REAL OF PENNSYLVANIA $3,034,500Active7 beds 5 baths7,542 sq. ft.
39-41 Fairview Rd, PENN VALLEY, PA 19072
MLS# PAMC2196316Listed by: KW MAIN LINE - NARBERTH $2,285,000Active7 beds 5 baths7,542 sq. ft.
39 Fairview Rd, PENN VALLEY, PA 19072
MLS# PAMC2196116Listed by: KW MAIN LINE - NARBERTH $1,599,000Active4 beds 6 baths4,665 sq. ft.
641 Righters Mill Rd #, PENN VALLEY, PA 19072
MLS# PAMC2195772Listed by: BHHS FOX & ROACH-HAVERFORD $2,499,000Active5 beds 7 baths6,668 sq. ft.
825 Hagys Ford, PENN VALLEY, PA 19072
MLS# PAMC2193768Listed by: COMPASS PENNSYLVANIA, LLC $349,900Active2 beds 2 baths1,144 sq. ft.
1655 Oakwood Dr #n205, PENN VALLEY, PA 19072
MLS# PAMC2171254Listed by: HARVEY SKLAROFF REAL ESTATE $1,500,000Pending6 beds 6 baths4,504 sq. ft.
211 Fairview Rd, PENN VALLEY, PA 19072
MLS# PAMC2190174Listed by: BHHS FOX & ROACH-ROSEMONT $850,000Pending3 beds 3 baths2,838 sq. ft.
1123 Hagys Ford, PENN VALLEY, PA 19072
MLS# PAMC2194502Listed by: COMPASS PENNSYLVANIA, LLC- Open Sun, 12 to 2pm
 $1,229,000Active4 beds 4 baths3,887 sq. ft.
558 Sprague Rd #, PENN VALLEY, PA 19072
MLS# PAMC2195054Listed by: HOMESMART REALTY ADVISORS


Protect your home and budget from life's surprises with an Assurant Home Warranty, backed by a partner that supports you through every step of homeownership. Explore Plans.
© 2026 Better Homes and Gardens Real Estate LLC. An Anywhere Real Estate company. All rights reserved. Better Homes and Gardens® Real Estate is a registered trademark owned by Meredith Operations Corporation, licensed to Better Homes and Gardens Real Estate LLC and used with permission. Better Homes and Gardens Real Estate LLC fully supports the principles of the Fair Housing Act and the Equal Opportunity Act. Listing information is deemed reliable but is not guaranteed accurate.
Each office is independently owned and operated.
Any services or products provided by third parties are not provided by, affiliated with or related to Better Homes and Gardens Real Estate LLC, or its affiliated companies.