
720 Montgomery Ave #, Pennsburg, PA 18073
Local realty services provided by:Better Homes and Gardens Real Estate Murphy & Co.
720 Montgomery Ave #,Pennsburg, PA 18073
$385,000
- 3 Beds
- 3 Baths
- 1,734 sq. ft.
- Single family
- Active
Listed by: emily landis torres
Office: iron valley real estate legacy
MLS#:PAMC2196700
Source:BRIGHTMLS
Price summary
- Price:$385,000
- Price per sq. ft.:$222.03
About this home
This charming twin home, built in 2002, offers a perfect blend of comfort and functionality. With a total of 1734 square feet of living space, this residence features three inviting bedrooms and two and a half bathrooms, ensuring ample room for relaxation and daily routines. Step inside to discover a warm atmosphere enhanced by the beauty and view of the rear landscaped 1/4 acre yard. The combination kitchen and dining area is perfect for gatherings, featuring a convenient pantry & peninsula island. The eat-in kitchen is equipped with modern appliances, including a built-in microwave, electric range, and dishwasher, making meal prep a breeze. The spacious living areas are adorned with cozy carpeting and ceiling fans, creating a welcoming environment. The bathrooms offer both a stall shower in the primary and a tub shower in the hall bath, catering to your preferences for relaxation or quick refreshment. Venture outside to enjoy the deck, complete with a long rear yard with beautiful landscaping flanking the perimeter . The deck and porch provide ideal spots for morning coffee or evening relaxation. A custom built shed offers additional storage for your outdoor equipment. The partially finished basement adds versatility, featuring a family room space and an unfinished area with storage and laundry service. Rest assured, there have been many recent replacements & upgrades like a new roof, expanded and resurfaced driveway, newer appliances and new heater and air conditioner. This home is not just a place to live; it's a sanctuary where memories are made. Don't miss the opportunity to make this delightful property your own!...
Contact an agent
Home facts
- Year built:2002
- Subdivision & Development:NONE AVAILABLE
- Listing ID #:PAMC2196700
- Added:1 day(s) ago
- Updated:October 14, 2026 at 10:12 AM
Rooms and interior
- Bedrooms:3
- Total bathrooms:3
- Full bathrooms:2
- Half bathrooms:1
- Flooring:Carpet, Engineered Wood, Vinyl
- Dining Description:Combination Kitchen/Dining, Dining Area, Dining Room
- Kitchen Description:Built-In Microwave, Built-In Range, Carpet, Dishwasher, Disposal, Kitchen - Eat-In, Oven/Range - Electric, Pantry, Water Heater
- Bedroom Description:Carpet
- Basement:Yes
- Basement Description:Daylight, Full, Partially Finished, Shelving, Sump Pump
- Living area:1,734 sq. ft.
Heating and cooling
- Cooling:Central A/C
- Heating:Electric, Forced Air
Structure and exterior
- Roof:Architectural Shingle
- Year built:2002
- Building area:1,734 sq. ft.
- Lot area:0.24 Acres
- Lot Features:Rear Yard, SideYard(s)
- Architectural Style:Traditional
- Construction Materials:Vinyl Siding
- Exterior Features:Deck(s), Porch(es)
- Foundation Description:Concrete Perimeter
- Levels:3 Story
Utilities
- Water:Public
- Sewer:Public Sewer
Finances and disclosures
- Price:$385,000
- Price per sq. ft.:$222.03
- Tax amount:$5,328 (2026)
Features and amenities
- Laundry features:Dryer - Electric, Washer
- Amenities:200+ Amp Service, Cable TV, Carpet, Ceiling Fan(s)
Parking
- Parking description:Asphalt Driveway, Attached Garage, Garage - Front Entry, Garage Door Opener, Inside Access
- Garage:Yes
- Garage spaces:1
New listings near 720 Montgomery Ave #
- Coming Soon
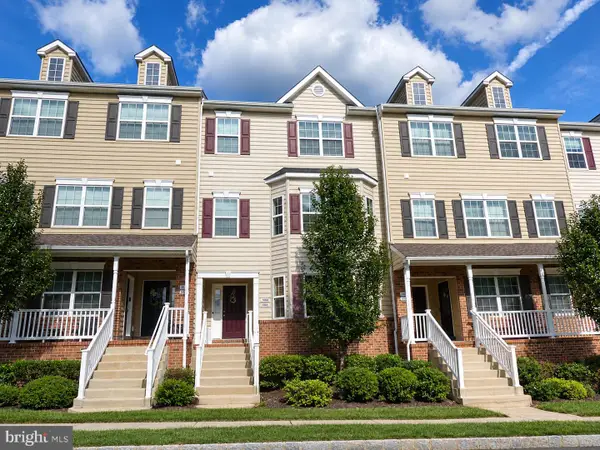 $339,990Coming Soon3 beds 3 baths1,698 sq. ft.
3086 Goshen Dr #m65 U, PENNSBURG, PA 18073
MLS# PAMC2195490Listed by: KELLER WILLIAMS REAL ESTATE-MONTGOMERYVILLE 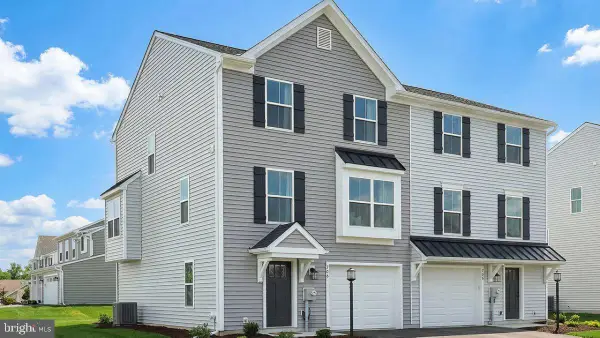 $416,225Pending3 beds 3 baths1,780 sq. ft.
718 Fawn Way #lot 8, PENNSBURG, PA 18073
MLS# PAMC2197420Listed by: BERKS HOMES REALTY, LLC- Open Sat, 11am to 4pmNew
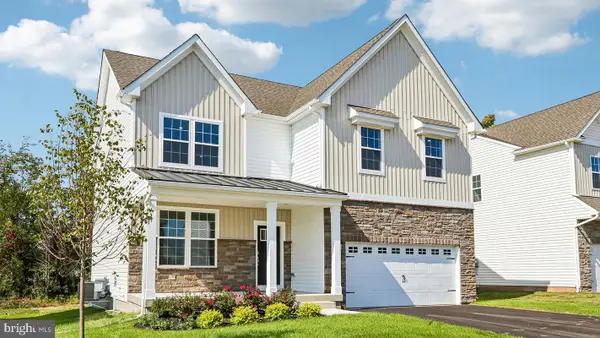 $701,620Active4 beds 3 baths2,600 sq. ft.
3054 Abigail Way, PENNSBURG, PA 18073
MLS# PAMC2196828Listed by: D.R. HORTON REALTY OF PENNSYLVANIA  $535,000Pending4 beds 3 baths2,784 sq. ft.
137 E 11th St #, PENNSBURG, PA 18073
MLS# PAMC2196548Listed by: REALTY ONE GROUP SUPREME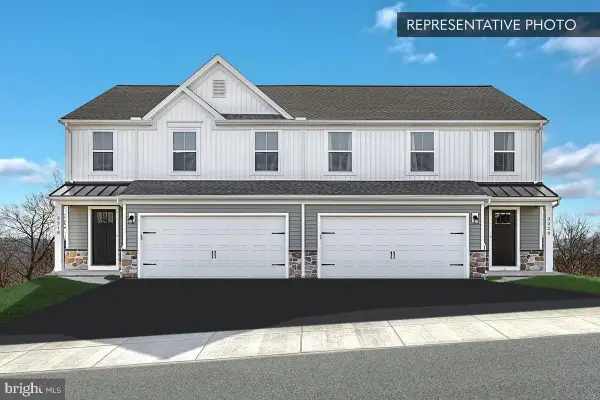 $469,990Pending3 beds 4 baths2,198 sq. ft.
713 Fawn Way #lot 33, PENNSBURG, PA 18073
MLS# PAMC2195890Listed by: BERKS HOMES REALTY, LLC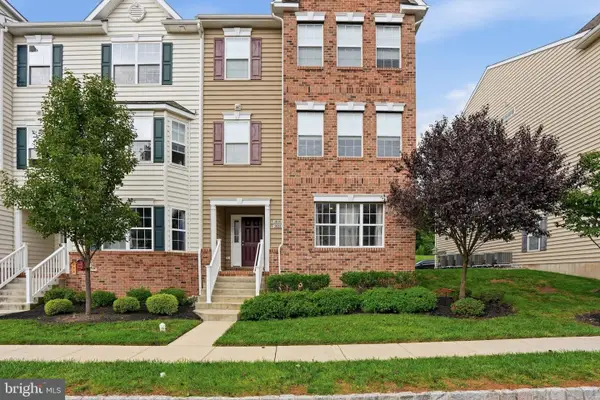 $299,900Active2 beds 2 baths1,066 sq. ft.
3028 Davenport Way #m123 L, PENNSBURG, PA 18073
MLS# PAMC2195950Listed by: IRON VALLEY REAL ESTATE LEGACY $424,900Active3 beds 2 baths1,620 sq. ft.
3213 Miller Rd #, PENNSBURG, PA 18073
MLS# PAMC2195750Listed by: RE/MAX 440 - PENNSBURG $299,000Pending2 beds 2 baths1,058 sq. ft.
3081 Davenport Way, PENNSBURG, PA 18073
MLS# PAMC2195062Listed by: RE/MAX LEGACY $325,000Pending3 beds 3 baths1,334 sq. ft.
536 6th St W, PENNSBURG, PA 18073
MLS# PAMC2195580Listed by: BHHS FOX & ROACH-COLLEGEVILLE


Protect your home and budget from life's surprises with an Assurant Home Warranty, backed by a partner that supports you through every step of homeownership. Explore Plans.
© 2026 Better Homes and Gardens Real Estate LLC. An Anywhere Real Estate company. All rights reserved. Better Homes and Gardens® Real Estate is a registered trademark owned by Meredith Operations Corporation, licensed to Better Homes and Gardens Real Estate LLC and used with permission. Better Homes and Gardens Real Estate LLC fully supports the principles of the Fair Housing Act and the Equal Opportunity Act. Listing information is deemed reliable but is not guaranteed accurate.
Each office is independently owned and operated.
Any services or products provided by third parties are not provided by, affiliated with or related to Better Homes and Gardens Real Estate LLC, or its affiliated companies.