
156 Nettles Ln, Perkasie, PA 18944
Local realty services provided by:Better Homes and Gardens Real Estate Community Realty
Upcoming open houses
- Sun, Nov 1501:00 pm - 03:00 pm
Listed by: lynn pantella
Office: keller williams real estate-doylestown
MLS#:PABU2135110
Source:BRIGHTMLS
Price summary
- Price:$1,175,000
- Price per sq. ft.:$290.27
- Monthly HOA dues:$87.5
About this home
This 4,048-square-foot Elkton Gettysburg Colonial blends timeless architecture, sophisticated craftsmanship, and thoughtfully designed spaces for modern living. Its classical composition relies on symmetry, scale, and rhythm to create a sense of order and visual comfort. Set on a picturesque 1.63-acre lot, the property offers an impressive setting for everyday living and entertaining. Inside, a grand entrance hall and elegant staircase welcome you into beautifully proportioned rooms featuring 9-foot first-floor ceilings, 9-foot second-floor ceilings, oak hardwood flooring, and substantial millwork. At the heart of the home is a gourmet chef's kitchen complete with a greenhouse extension, an oversized granite island, a six-burner gas cooktop with a stainless steel ceiling exhaust hood, commercial-grade appliances, a wall oven, two dishwashers, and a walk-in pantry. Step right off the kitchen onto the composite Trex Transcend deck or down to the paver patio for grilling your favorites. Surrounded by woods and wildlife, this magnificent covered outdoor space is designed for all-weather enjoyment. An organic garden is already set up to provide abundant fresh vegetables for farm-to-table dinners. You can also relax on the front covered porch to enjoy your morning coffee as your day starts. The main level also includes a sunlit side solarium accessed through the living room, which adjoins a large dining room boasting beautiful views. The impressive two-story extended family room features a floor-to-ceiling stone wood-burning fireplace and large windows showcasing the private rear yard—the perfect spot to cozy up by the fire and binge watch your favorite show. A rear staircase leads to the upper level's expansive primary suite, complete with a tray ceiling, a sitting area, an enviable walk-in closet, and a spa-like bath. Three additional spacious bedrooms offer generous closet space. The full basement spans the entire footprint of the home and is fully excavated, providing substantial additional finished living space plus plenty of storage. Finished with COREtec flooring for long-term durability, it includes a separate room previously used as a music recording studio and a convenient half bath. Additional premium features include a polyaspartic epoxy garage floor and a whole-house generator for complete peace of mind. Situated in a private enclave of just 24 homes on a quiet circle with ridge views, this home offers peaceful community living at its finest. The seller is seeking a timely settlement while requesting the flexibility of a short-term leaseback to allow adequate time to secure appropriate housing. Please be advised, that exterior and interior audio and video recording devices are active on the property....
Contact an agent
Home facts
- Year built:2015
- Subdivision & Development:PRESERVE AT HILLTOWN
- Listing ID #:PABU2135110
- Updated:November 13, 2026 at 03:01 PM
Rooms and interior
- Bedrooms:4
- Total bathrooms:4
- Full bathrooms:2
- Half bathrooms:2
- Basement:Yes
- Basement Description:Full, Fully Finished
- Living area:4,048 sq. ft.
Heating and cooling
- Cooling:Central A/C
- Heating:90% Forced Air, Propane - Leased
Structure and exterior
- Roof:Architectural Shingle
- Year built:2015
- Building area:4,048 sq. ft.
- Lot area:1.63 Acres
- Architectural Style:Colonial
- Construction Materials:Frame
- Exterior Features:Deck(s), Patio(s), Porch(es)
- Foundation Description:Concrete Perimeter
- Levels:2 Stories
Utilities
- Water:Public
- Sewer:Public Sewer
Finances and disclosures
- Price:$1,175,000
- Price per sq. ft.:$290.27
- Tax amount:$13,047 (2026)
Parking
- Parking description:Asphalt Driveway, Attached Garage, Garage - Side Entry, Garage Door Opener, Inside Access
- Garage:Yes
- Garage spaces:3
New listings near 156 Nettles Ln
- Coming Soon
 $580,000Coming Soon3 beds 3 baths1,584 sq. ft.
926 Green St, PERKASIE, PA 18944
MLS# PABU2134956Listed by: RE/MAX 440 - PERKASIE - Open Sat, 11am to 2pmNew
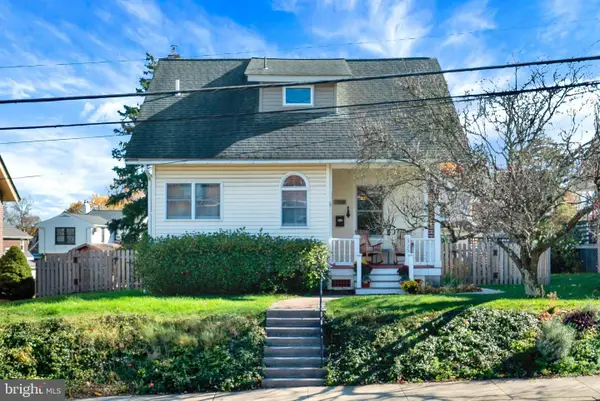 $459,900Active2 beds 2 baths1,658 sq. ft.
325 S 5th St, PERKASIE, PA 18944
MLS# PABU2135462Listed by: COLDWELL BANKER HEARTHSIDE-DOYLESTOWN - New
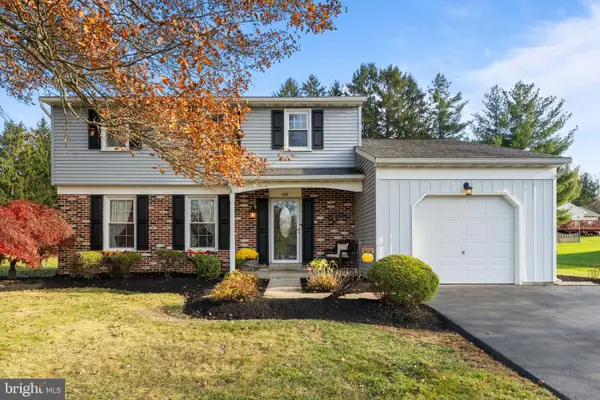 $509,900Active4 beds 2 baths2,506 sq. ft.
509 Spring Ct, PERKASIE, PA 18944
MLS# PABU2135476Listed by: THE STACEY DELONG GROUP LLC - New
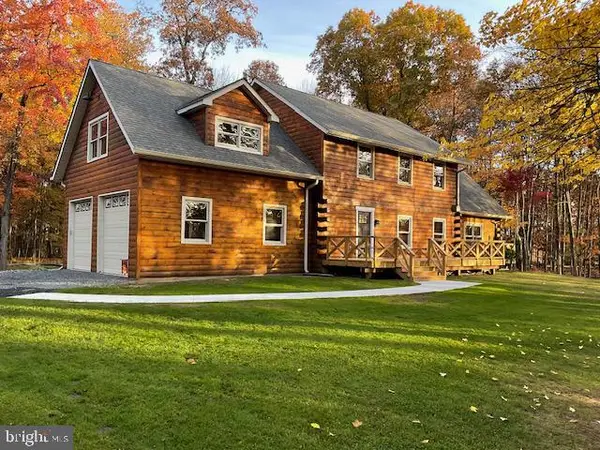 $1,049,000Active4 beds 4 baths2,875 sq. ft.
4671 Applebutter Rd, PERKASIE, PA 18944
MLS# PABU2135408Listed by: HOUWZER, LLC  $624,900Pending4 beds 3 baths2,222 sq. ft.
30 Quarry Rd, PERKASIE, PA 18944
MLS# PABU2134916Listed by: CENTURY 21 ACTION PLUS REALTY - BORDENTOWN- New
 $474,695Active3 beds 3 baths1,901 sq. ft.
40 N Eighth St, PERKASIE, PA 18944
MLS# PABU2134960Listed by: CRAIG PROPERTIES INC  $550,000Pending3 beds 1 baths1,581 sq. ft.
2727 N Ridge Rd, PERKASIE, PA 18944
MLS# PABU2134346Listed by: EXP REALTY, LLC $625,000Pending4 beds 3 baths2,471 sq. ft.
515 Nob Hill Dr, PERKASIE, PA 18944
MLS# PABU2132280Listed by: SILVER LEAF PARTNERS INC $1,195,000Pending3 beds 3 baths2,735 sq. ft.
1044 Creamery Rd, PERKASIE, PA 18944
MLS# PABU2133352Listed by: BHHS FOX & ROACH-NEW HOPE


Protect your home and budget from life's surprises with an Assurant Home Warranty, backed by a partner that supports you through every step of homeownership. Explore Plans.
© 2026 Better Homes and Gardens Real Estate LLC. An Anywhere Real Estate company. All rights reserved. Better Homes and Gardens® Real Estate is a registered trademark owned by Meredith Operations Corporation, licensed to Better Homes and Gardens Real Estate LLC and used with permission. Better Homes and Gardens Real Estate LLC fully supports the principles of the Fair Housing Act and the Equal Opportunity Act. Listing information is deemed reliable but is not guaranteed accurate.
Each office is independently owned and operated.
Any services or products provided by third parties are not provided by, affiliated with or related to Better Homes and Gardens Real Estate LLC, or its affiliated companies.