
4671 Applebutter Rd, Perkasie, PA 18944
Local realty services provided by:Better Homes and Gardens Real Estate Valley Partners
4671 Applebutter Rd,Perkasie, PA 18944
$1,049,000
- 4 Beds
- 4 Baths
- 2,875 sq. ft.
- Single family
- Active
Listed by: patricia m gesswein
Office: houwzer, llc.
MLS#:PABU2135408
Source:BRIGHTMLS
Price summary
- Price:$1,049,000
- Price per sq. ft.:$364.87
About this home
Beautifully Updated Log Cabin Retreat on 2.27 Acres - Bedminister Township, Bucks County
Welcome to this beautifully updated log cabin nestled on 2.27 acres, offering the perfect blend of rustic charm, modern updates, and comfortable living. With approximately 3,000sf of living space, this spacious open-concept home features 4 bedrooms, 2 full bathrooms, 2 half bathrooms, a full basement, oversized 2-car garage, 14' x 24' shed, and wrap-around decks.
A standout feature is the inviting family room with a beautiful cathedral ceiling, creating an open, spacious feel and showcasing the natural character and warmth of this log cabin home. The open floor plan provides an ideal flow between the main living areas, making the home perfect for both everyday living and entertaining.
The home has been thoughtfully updated throughout while preserving its warm log-cabin character. The kitchen was renovated in 2024 with new cabinets, quartz countertops, and appliances. Bathrooms were updated in 2026, along with new carpet, flooring, blinds, smoke detectors, door knobs and hinges, exterior lighting, and fresh paint throughout.
Enjoy the warmth and character of wood ceilings on the second and third floors, updated in 2025–2026, along with beautiful fireplaces featuring stone surrounds and blowers, updated in 2024.
Major Updates and Features Include:
2.27 acres
Open floor plan
4 bedrooms
2 full bathrooms and 2 half bathrooms
Family room with cathedral ceiling
Full Basement
Oversized 2-car garage
14' x 24' shed
Wrap-around decks with new deck boards and railings (2026)
Roof approximately 5 years old
HVAC/propane system installed November 2023
Split-system AC/heat installed in 2026
Driveway Stone 2026
Kitchen cabinets, quartz countertops, and appliances (2024)
Updated bathrooms (2026)
Vinyl plank flooring (2024)
New carpet (2026)
Ceiling fans throughout and bathroom lighting (2024)
Fireplaces with stone and blowers (2024)
Wood ceilings on the second and third floors (2025–2026)
Andersen 400 Series sliding door and new front door (2026)
Exterior lighting, driveway stone, blinds, and smoke detectors (2026)
Fresh paint throughout (2025–2026)
Front-load washer and dryer (November 2023)
Large closets with organizers (2024)
Updated door knobs and hinges (2026)
Enjoy the spacious wrap-around decks, perfect for relaxing, entertaining, and taking in the surrounding property. With approximately 3,000sf, an open floor plan, cathedral-ceiling family room, generous living space, and extensive updates, this distinctive log cabin offers a wonderful combination of rustic appeal, modern conveniences, and room to spread out.
A unique opportunity to own an extensively updated log cabin on 2.27 acres...
Contact an agent
Home facts
- Year built:1999
- Subdivision & Development:NONE AVAILABLE
- Listing ID #:PABU2135408
- Added:1 day(s) ago
- Updated:November 13, 2026 at 05:18 PM
Rooms and interior
- Bedrooms:4
- Total bathrooms:4
- Full bathrooms:2
- Half bathrooms:2
- Flooring:Carpet, Ceramic Tile, Vinyl
- Kitchen Description:Dishwasher, Disposal, Icemaker, Microwave, Oven - Double, Water Heater
- Bedroom Description:Walk In Closet(s)
- Basement:Yes
- Basement Description:Full
- Living area:2,875 sq. ft.
Heating and cooling
- Cooling:Central A/C
- Heating:Central, Natural Gas
Structure and exterior
- Roof:Asphalt, Shingle
- Year built:1999
- Building area:2,875 sq. ft.
- Lot area:2.27 Acres
- Lot Features:Level
- Architectural Style:Colonial
- Construction Materials:Frame
- Exterior Features:Deck(s), Exterior Lighting, Porch(es), Wrap Around
- Foundation Description:Concrete Perimeter
- Levels:2 Stories
Schools
- High school:PENNRIDGE
- Middle school:PENNRIDGE NORTH
- Elementary school:BEDMINSTER
Utilities
- Water:Well
- Sewer:On Site Septic
Finances and disclosures
- Price:$1,049,000
- Price per sq. ft.:$364.87
- Tax amount:$6,426 (2026)
Features and amenities
- Laundry features:Dryer, Washer/Dryer Hookups Only
- Amenities:Double Hung Windows
Parking
- Parking description:Attached Garage, Garage Door Opener
- Garage:Yes
- Garage spaces:2
New listings near 4671 Applebutter Rd
- Coming SoonOpen Sun, 1 to 3pm
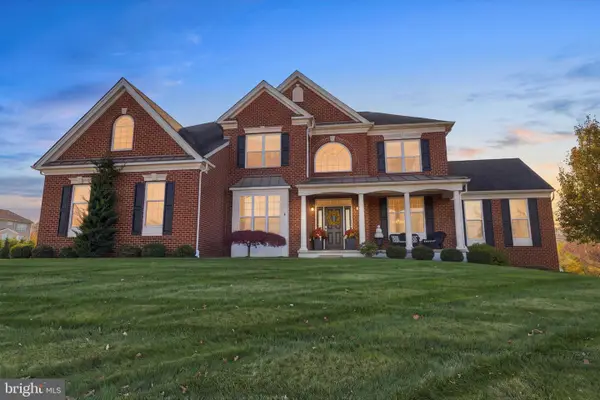 $1,175,000Coming Soon4 beds 4 baths4,048 sq. ft.
156 Nettles Ln, PERKASIE, PA 18944
MLS# PABU2135110Listed by: KELLER WILLIAMS REAL ESTATE-DOYLESTOWN - Coming Soon
 $580,000Coming Soon3 beds 3 baths1,584 sq. ft.
926 Green St, PERKASIE, PA 18944
MLS# PABU2134956Listed by: RE/MAX 440 - PERKASIE - Open Sat, 11am to 2pmNew
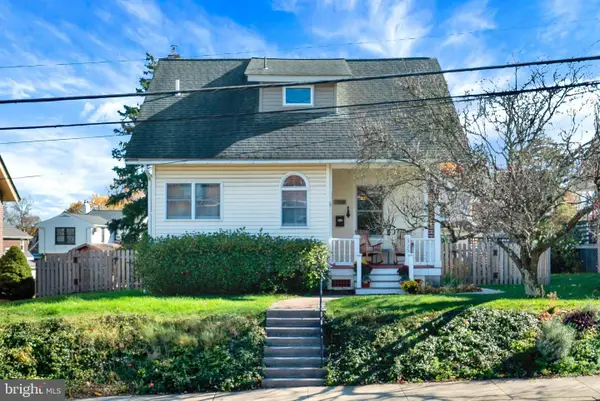 $459,900Active2 beds 2 baths1,658 sq. ft.
325 S 5th St, PERKASIE, PA 18944
MLS# PABU2135462Listed by: COLDWELL BANKER HEARTHSIDE-DOYLESTOWN - New
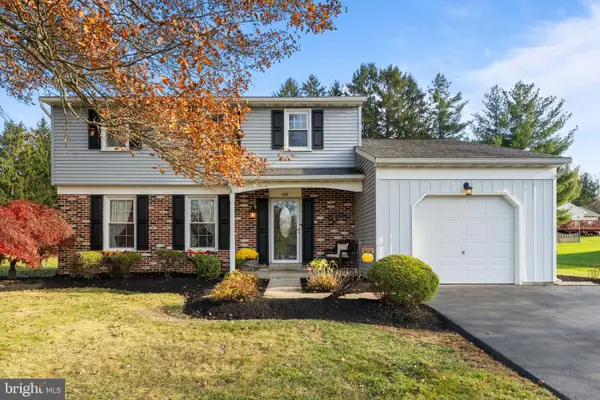 $509,900Active4 beds 2 baths2,506 sq. ft.
509 Spring Ct, PERKASIE, PA 18944
MLS# PABU2135476Listed by: THE STACEY DELONG GROUP LLC  $624,900Pending4 beds 3 baths2,222 sq. ft.
30 Quarry Rd, PERKASIE, PA 18944
MLS# PABU2134916Listed by: CENTURY 21 ACTION PLUS REALTY - BORDENTOWN- New
 $474,695Active3 beds 3 baths1,901 sq. ft.
40 N Eighth St, PERKASIE, PA 18944
MLS# PABU2134960Listed by: CRAIG PROPERTIES INC  $550,000Pending3 beds 1 baths1,581 sq. ft.
2727 N Ridge Rd, PERKASIE, PA 18944
MLS# PABU2134346Listed by: EXP REALTY, LLC $625,000Pending4 beds 3 baths2,471 sq. ft.
515 Nob Hill Dr, PERKASIE, PA 18944
MLS# PABU2132280Listed by: SILVER LEAF PARTNERS INC $1,195,000Pending3 beds 3 baths2,735 sq. ft.
1044 Creamery Rd, PERKASIE, PA 18944
MLS# PABU2133352Listed by: BHHS FOX & ROACH-NEW HOPE


Protect your home and budget from life's surprises with an Assurant Home Warranty, backed by a partner that supports you through every step of homeownership. Explore Plans.
© 2026 Better Homes and Gardens Real Estate LLC. An Anywhere Real Estate company. All rights reserved. Better Homes and Gardens® Real Estate is a registered trademark owned by Meredith Operations Corporation, licensed to Better Homes and Gardens Real Estate LLC and used with permission. Better Homes and Gardens Real Estate LLC fully supports the principles of the Fair Housing Act and the Equal Opportunity Act. Listing information is deemed reliable but is not guaranteed accurate.
Each office is independently owned and operated.
Any services or products provided by third parties are not provided by, affiliated with or related to Better Homes and Gardens Real Estate LLC, or its affiliated companies.