
325 S 5th St, Perkasie, PA 18944
Local realty services provided by:Better Homes and Gardens Real Estate Valley Partners
325 S 5th St,Perkasie, PA 18944
$459,900
- 2 Beds
- 2 Baths
- 1,658 sq. ft.
- Single family
- Active
Upcoming open houses
- Sat, Nov 1411:00 am - 02:00 pm
- Sun, Nov 1512:00 pm - 03:00 pm
Listed by: dorothy a jakuboski
Office: coldwell banker hearthside-doylestown
MLS#:PABU2135462
Source:BRIGHTMLS
Price summary
- Price:$459,900
- Price per sq. ft.:$277.38
About this home
Location, location, location! Enjoy all the charm and convenience of living in the heart of Perkasie Borough, where so much is just a short stroll away. Take advantage of the borough's wonderful downtown atmosphere, with its locally owned shops, restaurants, cafés, Menlo Park and community events that make Perkasie such a special place to call home. It's the perfect blend of small-town charm, convenience, and an active lifestyle! This meticulously maintained Cape Cod showcases warmth, character, and craftsmanship that make this house feel like home. Follow the charming stone walkway up to the covered front porch and step inside to a welcoming foyer with tile flooring and hall closet. The Living Rooms vibe is old-world charm that blends effortlessly with modern conveniences such as hardwood floors, ceiling fan, decorative columns, and custom built-ins create an inviting space full of character. Adjacent to the Living Room is the formal Dining Room with hardwood floors, stately chandelier and views of the handsome wood staircase leading to the second story. The beautifully appointed kitchen features granite countertops, wood cabinetry, plenty of storage, recessed lighting, coffee station and gas cooking. There's room for everything while keeping the space organized and inviting. An office/flex room with hardwood floors and ceiling fan. A convenient half bath with tile flooring and with stackable laundry completes this area and offers the potential to be converted into a full bath with the addition of a shower. In the rear of the home, you'll discover the spacious Family Room, a truly special gathering space featuring cathedral ceilings, wood flooring and an abundance of windows that fill the room with beautiful natural light. A gas stove provides warmth and ambiance, while sliding doors offer easy access to the rear paver patio. Relax beneath the pergola and simply enjoy the paver patio, vegetable garden, peaceful gardens and beautifully landscaped surroundings. The outdoor amenities don't stop there! Newly fenced in back yard, a detached, oversized garage and workshop with second-floor storage providing exceptional space for hobbies, projects and a shed for additional storage. An unfinished basement provides even more room for storage or workshop space and recently upgraded with engineered leveling posts, sump pump, vapor barrier in walls and a commercial dehumidifier that allows basement to be totally useable. The second floor showcases two generous sized bedrooms, ample closet space, wood flooring and a full hall bath with radiant heat flooring, shower/tub Jacuzzi and custom built ins. A home like this doesn't come along every day! Filled with character, lovingly maintained, thoughtfully improved, and offering wonderful indoor and outdoor spaces, this Perkasie Borough gem is ready for its next chapter. Come see for yourself all that this special property has to offer. You may just find the place you've been waiting for!...
Contact an agent
Home facts
- Year built:1935
- Subdivision & Development:NONE AVAILABLE
- Listing ID #:PABU2135462
- Added:1 day(s) ago
- Updated:November 13, 2026 at 05:18 PM
Rooms and interior
- Bedrooms:2
- Total bathrooms:2
- Full bathrooms:1
- Half bathrooms:1
- Rooms Total:8
- Flooring:Engineered Wood, Hardwood, Laminated, Luxury Vinyl Tile, Tile/Brick, Wood
- Dining Description:Formal/Separate Dining Room
- Kitchen Description:Built-In Microwave, Built-In Range, Compactor, Dishwasher, Disposal, Recessed Lighting
- Basement:Yes
- Basement Description:Interior Access, Outside Entrance, Poured Concrete, Shelving, Unfinished, Walkout Stairs
- Living area:1,658 sq. ft.
Heating and cooling
- Cooling:Central A/C
- Heating:Forced Air, Oil
Structure and exterior
- Roof:Asphalt
- Year built:1935
- Building area:1,658 sq. ft.
- Lot area:0.14 Acres
- Lot Features:Front Yard, Landscaping, Open, Rear Yard, SideYard(s)
- Architectural Style:Cape Cod
- Construction Materials:Masonry
- Exterior Features:Extensive Hardscape, Patio(s), Porch(es), Sidewalks
- Foundation Description:Concrete Perimeter
- Levels:2 1/2 Stories
Utilities
- Water:Public
- Sewer:Public Sewer
Finances and disclosures
- Price:$459,900
- Price per sq. ft.:$277.38
- Tax amount:$3,989 (2025)
Features and amenities
- Amenities:Attic, Ceiling Fan(s), Recessed Lighting
Parking
- Parking description:Additional Storage Area, Asphalt Driveway, Detached Garage, Garage - Front Entry, Off Street, Paved Driveway, Paved Parking
- Garage:Yes
- Garage spaces:1
New listings near 325 S 5th St
- Coming SoonOpen Sun, 1 to 3pm
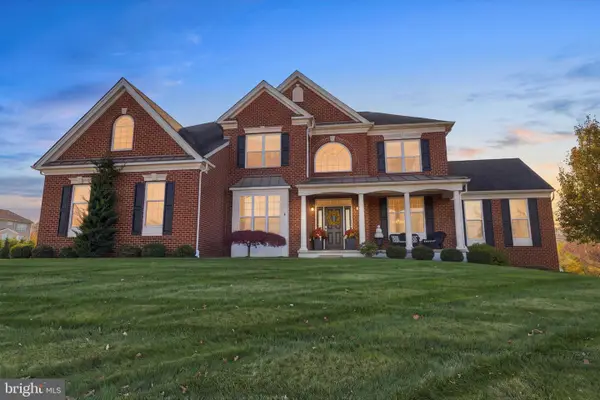 $1,175,000Coming Soon4 beds 4 baths4,048 sq. ft.
156 Nettles Ln, PERKASIE, PA 18944
MLS# PABU2135110Listed by: KELLER WILLIAMS REAL ESTATE-DOYLESTOWN - Coming Soon
 $580,000Coming Soon3 beds 3 baths1,584 sq. ft.
926 Green St, PERKASIE, PA 18944
MLS# PABU2134956Listed by: RE/MAX 440 - PERKASIE - New
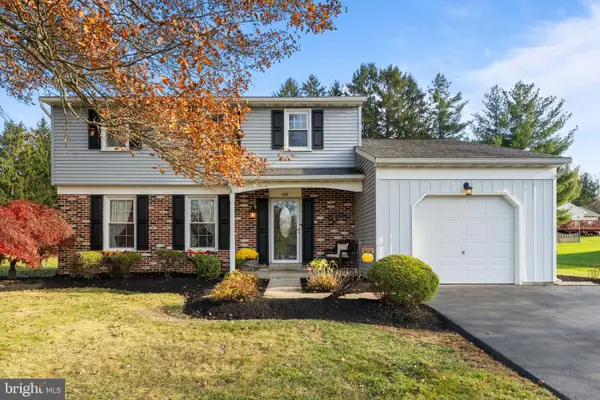 $509,900Active4 beds 2 baths2,506 sq. ft.
509 Spring Ct, PERKASIE, PA 18944
MLS# PABU2135476Listed by: THE STACEY DELONG GROUP LLC - New
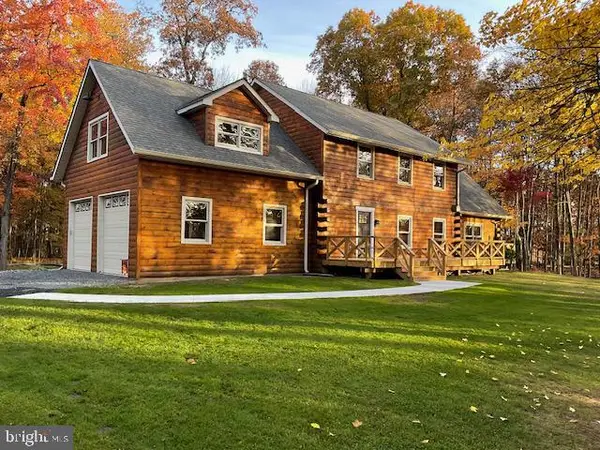 $1,049,000Active4 beds 4 baths2,875 sq. ft.
4671 Applebutter Rd, PERKASIE, PA 18944
MLS# PABU2135408Listed by: HOUWZER, LLC  $624,900Pending4 beds 3 baths2,222 sq. ft.
30 Quarry Rd, PERKASIE, PA 18944
MLS# PABU2134916Listed by: CENTURY 21 ACTION PLUS REALTY - BORDENTOWN- New
 $474,695Active3 beds 3 baths1,901 sq. ft.
40 N Eighth St, PERKASIE, PA 18944
MLS# PABU2134960Listed by: CRAIG PROPERTIES INC  $550,000Pending3 beds 1 baths1,581 sq. ft.
2727 N Ridge Rd, PERKASIE, PA 18944
MLS# PABU2134346Listed by: EXP REALTY, LLC $625,000Pending4 beds 3 baths2,471 sq. ft.
515 Nob Hill Dr, PERKASIE, PA 18944
MLS# PABU2132280Listed by: SILVER LEAF PARTNERS INC $1,195,000Pending3 beds 3 baths2,735 sq. ft.
1044 Creamery Rd, PERKASIE, PA 18944
MLS# PABU2133352Listed by: BHHS FOX & ROACH-NEW HOPE


Protect your home and budget from life's surprises with an Assurant Home Warranty, backed by a partner that supports you through every step of homeownership. Explore Plans.
© 2026 Better Homes and Gardens Real Estate LLC. An Anywhere Real Estate company. All rights reserved. Better Homes and Gardens® Real Estate is a registered trademark owned by Meredith Operations Corporation, licensed to Better Homes and Gardens Real Estate LLC and used with permission. Better Homes and Gardens Real Estate LLC fully supports the principles of the Fair Housing Act and the Equal Opportunity Act. Listing information is deemed reliable but is not guaranteed accurate.
Each office is independently owned and operated.
Any services or products provided by third parties are not provided by, affiliated with or related to Better Homes and Gardens Real Estate LLC, or its affiliated companies.