
1823 Ridge Rd, Perkasie, PA 18944
Local realty services provided by:Better Homes and Gardens Real Estate GSA Realty
1823 Ridge Rd,Perkasie, PA 18944
$2,680,000
- 5 Beds
- 6 Baths
- 7,050 sq. ft.
- Single family
- Active
Listed by: danielle b davis
Office: howard hanna real estate services
MLS#:PABU2119706
Source:BRIGHTMLS
Price summary
- Price:$2,680,000
- Price per sq. ft.:$380.14
About this home
Set on 12.48 breathtaking acres in scenic Perkasie, this exceptional custom estate offers a rare blend of luxury, privacy, and lifestyle—just minutes from Lake Nockamixon. This one of a kind estate features a custom Casadonti Home built in 2024 as well as an incredible separate office/studio/family entertainment center. A grand approach welcomes you through stately stone pillars with lighting, leading to a sweeping circular driveway and a home that impresses from the very first glance.
Inside, this beautifully crafted residence features 5 bedrooms and 5.5 bathrooms, with incredible long-distance views showcased from nearly every window. The heart of the home is the expansive gourmet kitchen, complete with Café appliances, soaring 12-foot ceilings, and an open layout flowing seamlessly into the family room—perfect for both everyday living and entertaining. The kitchen has a huge pantry as well as a scullery pantry. A sunlit dining room with walls of windows captures the surrounding landscape, creating an unforgettable backdrop for gatherings. Dining room is open to the large outdoor deck and patio.
The first floor includes a private guest suite with its own office/living area, offering comfort and flexibility for extended family or visitors. Separate family entrance into the huge mudroom area with access to the private guest suite. Upstairs, you’ll find four generously sized bedrooms, including an en suite, a hall bath, and a luxurious Owner’s Suite featuring a spa-like bathroom with soaking tub, walk-in shower, and dual vanities. A spacious second-floor laundry room with cabinetry and sink adds everyday convenience.
The finished third floor is a versatile retreat with stunning views—ideal for a second office, yoga or fitness space, playroom, hobby studio, or quiet escape. The fully finished walk-out lower level expands your living space even further, offering a large great room, exercise room, additional finished rooms for flexibility, and a full bath.
Every detail of this home reflects quality craftsmanship, from the oversized 3-car garage to the rich character of solid knotty alder wood doors throughout. A deck and patio off the dining room provides the perfect setting to relax and take in the peaceful surroundings.
What truly sets this extraordinary property apart is the separate, fully rebuilt and thoughtfully designed barn—transformed in 2024 into a one-of-a-kind family entertainment center, office or lifestyle space- perfect for hosting, recreation and making lasting memories. This stunning structure offers an expansive open gathering area, complete with a kitchenette and full bathroom, making it ideal for entertaining, hosting guests, or creating the ultimate family fun center. Outside, a tranquil water feature, complemented by a flagstone walkway and steps, enhances the serene, resort-like setting.
Opportunities like this are rare—a nearly new private luxury estate offering both a magnificent main residence and a separate, equally impressive structure that elevates the property to a level unlike any other. Award winning Pennridge School District. Great investment and low property taxes through Act 319....
Contact an agent
Home facts
- Year built:2024
- Subdivision & Development:NONE AVAILABLE
- Listing ID #:PABU2119706
- Added:159 day(s) ago
- Updated:October 08, 2026 at 02:05 PM
Rooms and interior
- Bedrooms:5
- Total bathrooms:6
- Full bathrooms:5
- Half bathrooms:1
- Dining Description:Dining Room
- Basement:Yes
- Basement Description:Daylight, Outside Entrance, Partial, Partially Finished, Walkout Level, Windows
- Living area:7,050 sq. ft.
Heating and cooling
- Cooling:Central A/C
- Heating:Forced Air, Natural Gas
Structure and exterior
- Year built:2024
- Building area:7,050 sq. ft.
- Lot area:12.48 Acres
- Architectural Style:Traditional
- Construction Materials:Frame
- Foundation Description:Concrete Perimeter
- Levels:3 Story
Utilities
- Water:Well
- Sewer:On Site Septic
Finances and disclosures
- Price:$2,680,000
- Price per sq. ft.:$380.14
- Tax amount:$13,510 (2025)
Features and amenities
- Laundry features:Laundry
Parking
- Parking description:Additional Storage Area, Attached Garage, Garage - Side Entry, Garage Door Opener, Inside Access, Oversized
- Garage:Yes
- Garage spaces:3
New listings near 1823 Ridge Rd
- Coming Soon
 $595,000Coming Soon4 beds 3 baths2,040 sq. ft.
1006 Old Bethlehem Rd, PERKASIE, PA 18944
MLS# PABU2132476Listed by: EXP REALTY, LLC - Coming Soon
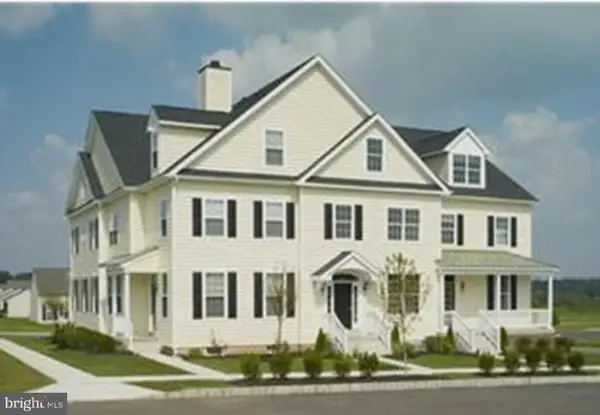 $425,000Coming Soon3 beds 3 baths1,568 sq. ft.
329 Katie Ln, PERKASIE, PA 18944
MLS# PABU2131432Listed by: RE/MAX LEGACY - Coming Soon
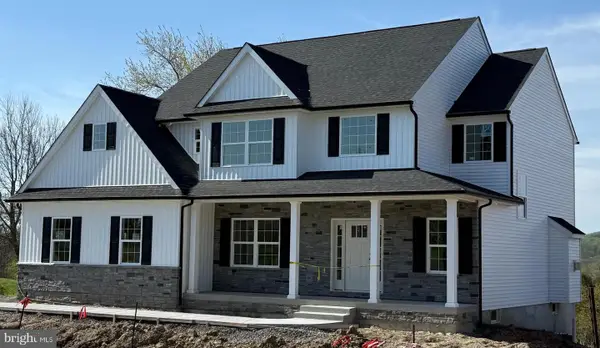 $899,000Coming Soon4 beds 3 baths
Lot 1 Callowhill Rd, PERKASIE, PA 18944
MLS# PABU2126190Listed by: AMERICAN FOURSQUARE REALTY LLC - Open Fri, 5:30 to 7pmNew
 $449,000Active3 beds 3 baths2,392 sq. ft.
312 Pin Oak Ln, PERKASIE, PA 18944
MLS# PABU2132278Listed by: CG REALTY, LLC - New
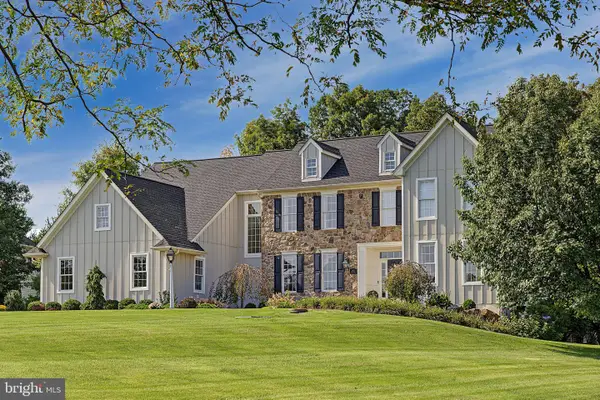 $1,249,000Active5 beds 4 baths5,032 sq. ft.
1102 Briar Way, PERKASIE, PA 18944
MLS# PABU2132686Listed by: COMPASS PENNSYLVANIA, LLC - Open Thu, 5:30 to 7pmNew
 $1,150,000Active4 beds 5 baths5,575 sq. ft.
207 Chandler Way, PERKASIE, PA 18944
MLS# PABU2132192Listed by: KELLER WILLIAMS REAL ESTATE-DOYLESTOWN - New
 $724,900Active3 beds 3 baths2,649 sq. ft.
4211 Spalding Dr, PERKASIE, PA 18944
MLS# PABU2132446Listed by: QUINN & WILSON, INC. - New
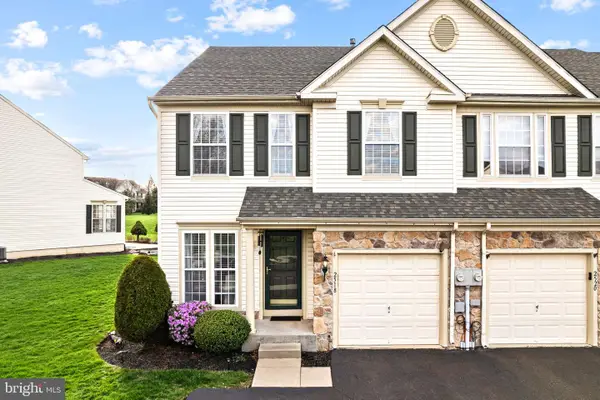 $449,000Active3 beds 3 baths2,256 sq. ft.
2518 Peachtree Dr, PERKASIE, PA 18944
MLS# PABU2132398Listed by: OCF REALTY LLC - PHILADELPHIA - Open Sat, 10am to 1pmNew
 $425,000Active3 beds 1 baths1,438 sq. ft.
2120 Branch Rd, PERKASIE, PA 18944
MLS# PABU2132344Listed by: REAL OF PENNSYLVANIA - New
 $489,000Active3 beds 3 baths1,892 sq. ft.
6 N 8th St, PERKASIE, PA 18944
MLS# PABU2132360Listed by: RE/MAX SIGNATURE


Protect your home and budget from life's surprises with an Assurant Home Warranty, backed by a partner that supports you through every step of homeownership. Explore Plans.
© 2026 Better Homes and Gardens Real Estate LLC. An Anywhere Real Estate company. All rights reserved. Better Homes and Gardens® Real Estate is a registered trademark owned by Meredith Operations Corporation, licensed to Better Homes and Gardens Real Estate LLC and used with permission. Better Homes and Gardens Real Estate LLC fully supports the principles of the Fair Housing Act and the Equal Opportunity Act. Listing information is deemed reliable but is not guaranteed accurate.
Each office is independently owned and operated.
Any services or products provided by third parties are not provided by, affiliated with or related to Better Homes and Gardens Real Estate LLC, or its affiliated companies.