
218 Strassburger Rd, Perkasie, PA 18944
Local realty services provided by:Better Homes and Gardens Real Estate Reserve
218 Strassburger Rd,Perkasie, PA 18944
$595,000
- 4 Beds
- 3 Baths
- 2,192 sq. ft.
- Single family
- Active
Upcoming open houses
- Sat, Jul 2501:00 pm - 03:00 pm
Listed by: luke douglas miller
Office: exp realty, llc.
MLS#:PABU2125942
Source:BRIGHTMLS
Price summary
- Price:$595,000
- Price per sq. ft.:$271.44
About this home
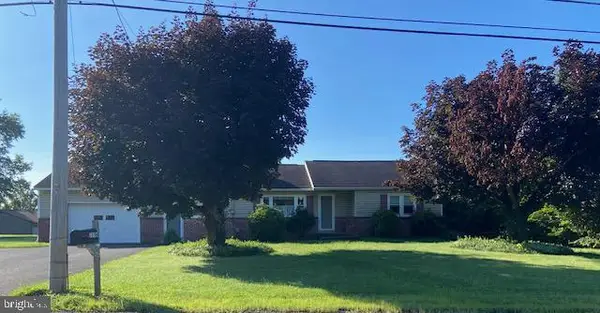
Welcome to 218 Strassburger Rd. in the heart of Perkasie Borough. This inviting 4-bedroom, 2.5-bath home is located in the Pennridge School District. A functional layout, thoughtful updates, and a convenient location make this home ideal for a variety of lifestyles. Fresh paint and brand-new carpeting enhance the main level, creating a clean, bright, and move-in-ready feel from the moment you arrive. The welcoming covered front porch adds charming curb appeal and provides the perfect place to relax with your morning coffee or unwind in the evening. The kitchen features granite countertops, stainless steel appliances, a large center island, a pantry, and a tile backsplash. It opens seamlessly to the living area, making it ideal for everyday living and entertaining. Just off the kitchen, a dedicated dining room provides the perfect space for formal gatherings and holiday meals, while large windows throughout the home fill the living spaces with abundant natural light. A convenient half bath completes the first floor.
Upstairs, you'll find all four bedrooms, including a spacious primary suite with a walk-in closet and private full bath featuring an oversized vanity. Fresh paint and brand-new carpeting continue throughout the second floor, giving each bedroom a fresh, comfortable feel. The additional bedrooms are generously sized with ample closet space, offering flexibility for family, guests, a home office, or hobby room. An additional full hall bathroom with an oversized vanity serves the remaining bedrooms and guests.
A newer roof (2022) and HVAC system (2024) offer added peace of mind for years to come. Additional improvements include a new water softener (2026) and a newer sump pump. The full unfinished basement offers abundant storage and endless potential for future finished living space, whether you envision a recreation room, fitness area, media room, or additional living quarters.
Outside, enjoy a fully usable backyard with plenty of room for entertaining, gardening, or play. The expansive level yard is one of the property's standout features, offering exceptional outdoor space that is rarely found. A large concrete patio creates the perfect setting for grilling, outdoor dining, relaxing, and hosting gatherings with family and friends. Mature trees provide a scenic backdrop, while a storage shed offers convenient space for lawn equipment, tools, and seasonal storage. Beautifully maintained landscaping enhances the home's curb appeal and creates a welcoming first impression.
Ideally situated just minutes from downtown Perkasie, this home is within walking distance of The Perk, local shops, restaurants, Lenape Park, Free Will Brewing Company, and Van Lieus Brewing Company. Enjoy the convenience of nearby community events, parks, walking trails, and everything this vibrant borough has to offer. This home combines thoughtful updates, a practical floor plan, generous indoor and outdoor living spaces, and a highly desirable location, making it an exceptional opportunity to enjoy all that Perkasie has to offer.
**Some listing photos have been virtually staged using AI....
Contact an agent
Home facts
- Year built:1997
- Listing ID #:PABU2125942
- Added:10 day(s) ago
- Updated:July 25, 2026 at 10:45 AM
Rooms and interior
- Bedrooms:4
- Total bathrooms:3
- Full bathrooms:2
- Half bathrooms:1
- Rooms Total:8
- Flooring:Ceramic Tile, Fully Carpeted, Wood
- Dining Description:Dining Room
- Bathrooms Description:Primary Bath(s)
- Kitchen Description:Butlers Pantry, Dishwasher, Disposal, Exhaust Fan, Kitchen - Eat-In, Kitchen - Island, Oven - Self Cleaning, Refrigerator
- Bedroom Description:Primary Bedroom
- Basement:Yes
- Basement Description:Full
- Living area:2,192 sq. ft.
Heating and cooling
- Cooling:Central A/C
- Heating:Forced Air, Natural Gas
Structure and exterior
- Roof:Pitched, Shingle
- Year built:1997
- Building area:2,192 sq. ft.
- Lot area:0.6 Acres
- Architectural Style:Colonial
- Construction Materials:Frame
- Exterior Features:Porch(es), Sidewalks
- Foundation Description:Brick/Mortar
- Levels:2 Stories
Schools
- High school:PENNRIDGE
- Middle school:PENNRIDGE SOUTH
- Elementary school:PATRICIA A GUTH
Utilities
- Water:Public
- Sewer:Public Sewer
Finances and disclosures
- Price:$595,000
- Price per sq. ft.:$271.44
- Tax amount:$6,706 (2025)
Features and amenities
- Amenities:200+ Amp Service
Parking
- Parking description:Asphalt Driveway, Attached Garage, Private
- Garage:Yes
- Garage spaces:2
New listings near 218 Strassburger Rd
- Coming Soon
 $375,000Coming Soon3 beds 1 baths
105 N Ridge Rd, PERKASIE, PA 18944
MLS# PABU2127222Listed by: RE/MAX RELIANCE - New
 $698,000Active3 beds 3 baths2,792 sq. ft.
1198 Webb Dr, PERKASIE, PA 18944
MLS# PABU2127266Listed by: COLDWELL BANKER HEARTHSIDE-DOYLESTOWN - New
 $399,900Active3 beds 2 baths1,680 sq. ft.
116 Burnish Ct, PERKASIE, PA 18944
MLS# PABU2127030Listed by: RE/MAX RELIANCE - New
 $699,000Active3 beds 1 baths2,314 sq. ft.
1104 Bucks Rd, PERKASIE, PA 18944
MLS# PABU2127078Listed by: COMPASS PENNSYLVANIA, LLC - New
 $369,000Active3 beds 2 baths1,100 sq. ft.
105 Dublin Rd, PERKASIE, PA 18944
MLS# PABU2125778Listed by: OCF REALTY LLC - PHILADELPHIA - Open Sat, 1 to 3pmNew
 $444,500Active3 beds 3 baths1,856 sq. ft.
2506 Peachtree Dr, PERKASIE, PA 18944
MLS# PABU2126706Listed by: CLASS-HARLAN REAL ESTATE, LLC - New
 $499,900Active3 beds 3 baths2,760 sq. ft.
104 Noble Dr, PERKASIE, PA 18944
MLS# PABU2126502Listed by: EXP REALTY, LLC - New
 $483,000Active3 beds 3 baths1,488 sq. ft.
208 Kulp Dr, PERKASIE, PA 18944
MLS# PABU2126664Listed by: RE/MAX 440 - PERKASIE  $470,000Pending4 beds 2 baths1,920 sq. ft.
1005 Callowhill Rd, PERKASIE, PA 18944
MLS# PABU2126326Listed by: RE/MAX CENTRE REALTORS


Protect your home and budget from life's surprises with an Assurant Home Warranty, backed by a partner that supports you through every step of homeownership. Explore Plans.
© 2026 Better Homes and Gardens Real Estate LLC. An Anywhere Real Estate company. All rights reserved. Better Homes and Gardens® Real Estate is a registered trademark owned by Meredith Operations Corporation, licensed to Better Homes and Gardens Real Estate LLC and used with permission. Better Homes and Gardens Real Estate LLC fully supports the principles of the Fair Housing Act and the Equal Opportunity Act. Listing information is deemed reliable but is not guaranteed accurate.
Each office is independently owned and operated.
Any services or products provided by third parties are not provided by, affiliated with or related to Better Homes and Gardens Real Estate LLC, or its affiliated companies.