
1514 Manton St, Philadelphia, PA 19146
Local realty services provided by:Better Homes and Gardens Real Estate Valley Partners
1514 Manton St,Philadelphia, PA 19146
$240,000
- 3 Beds
- 1 Baths
- 1,176 sq. ft.
- Townhouse
- Active
Listed by: anthony pace
Office: re/max access
MLS#:PAPH2644590
Source:BRIGHTMLS
Price summary
- Price:$240,000
- Price per sq. ft.:$204.08
About this home
Three-bedroom straight-through with vestibule entry into living room and dining room with laminate flooring, which extends into formal dining room area. The eat-in kitchen has lots of cabinets and exits to a fenced-in yard.
Second floor: master bedroom and two additional bedrooms, as well as a hall bath with shower and tub.
Contact an agent
Home facts
- Year built:1925
- Listing ID #:PAPH2644590
- Added:2 day(s) ago
- Updated:July 09, 2026 at 02:10 PM
Rooms and interior
- Bedrooms:3
- Total bathrooms:1
- Full bathrooms:1
- Dining Description:Dining Room
- Bathrooms Description:Bathroom 1
- Basement:Yes
- Basement Description:Unfinished
- Living area:1,176 sq. ft.
Heating and cooling
- Cooling:Window Unit(s)
- Heating:Natural Gas, Radiator
Structure and exterior
- Roof:Flat
- Year built:1925
- Building area:1,176 sq. ft.
- Lot area:0.02 Acres
- Architectural Style:Straight Thru
- Construction Materials:Masonry
- Foundation Description:Stone
- Levels:2 Stories
Utilities
- Water:Public
- Sewer:Public Sewer
Finances and disclosures
- Price:$240,000
- Price per sq. ft.:$204.08
- Tax amount:$503 (2025)
Features and amenities
- Laundry features:Laundry
- Amenities:100 Amp Service, Electric Available, Natural Gas Available
Parking
- Parking description:On Street
New listings near 1514 Manton St
- New
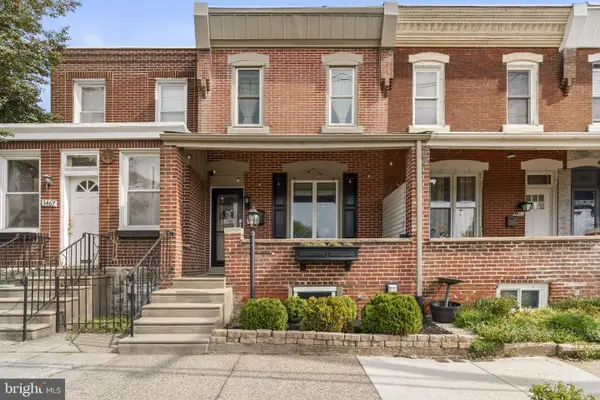 $385,000Active3 beds 2 baths1,200 sq. ft.
3465 Cresson St, PHILADELPHIA, PA 19129
MLS# PAPH2637964Listed by: COMPASS PENNSYLVANIA, LLC - New
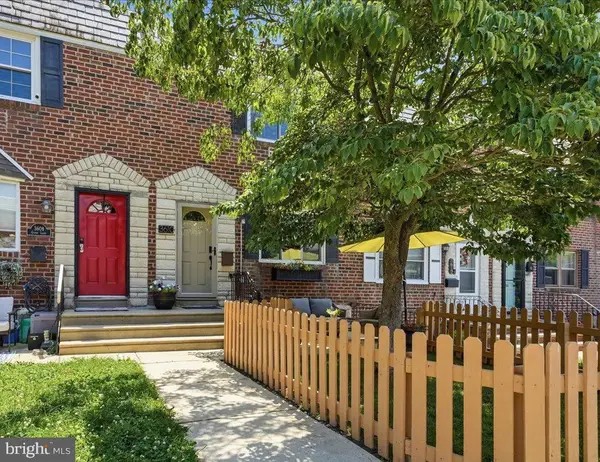 $385,000Active3 beds 2 baths1,537 sq. ft.
3610 Gypsy Ln, PHILADELPHIA, PA 19129
MLS# PAPH2641284Listed by: COMPASS PENNSYLVANIA, LLC - New
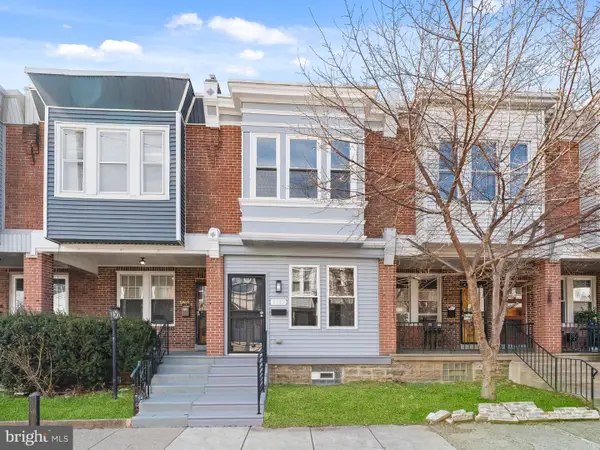 $259,900Active3 beds 3 baths1,200 sq. ft.
5812 N American St, PHILADELPHIA, PA 19120
MLS# PAPH2644924Listed by: DIVERSIFIED REALTY SOLUTIONS - New
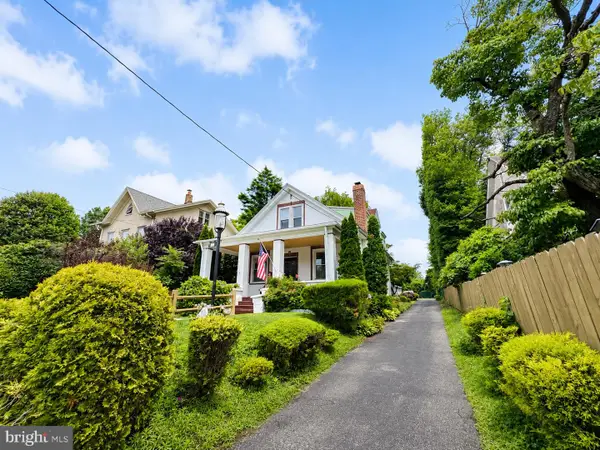 $524,900Active4 beds 2 baths1,760 sq. ft.
539 Hermit St, PHILADELPHIA, PA 19128
MLS# PAPH2644952Listed by: COMPASS PENNSYLVANIA, LLC - New
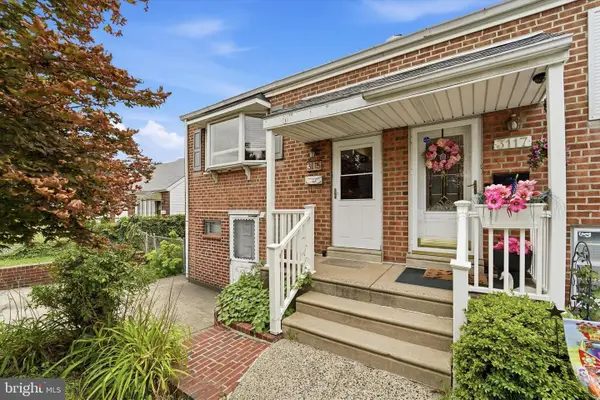 $320,000Active2 beds 2 baths1,400 sq. ft.
3115 Byberry Rd, PHILADELPHIA, PA 19154
MLS# PAPH2645050Listed by: EXP REALTY, LLC - New
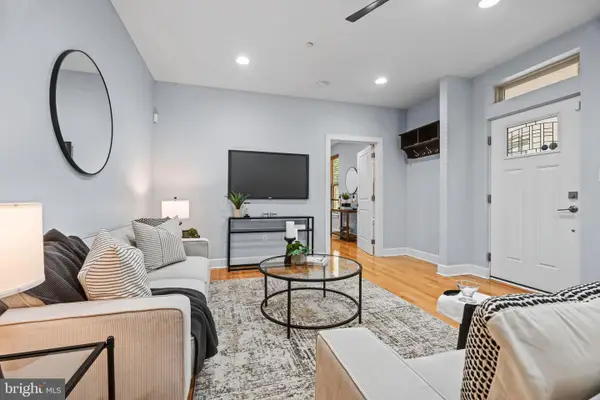 $399,900Active2 beds 2 baths1,418 sq. ft.
1908 Poplar St #a, PHILADELPHIA, PA 19130
MLS# PAPH2645960Listed by: KW EMPOWER - New
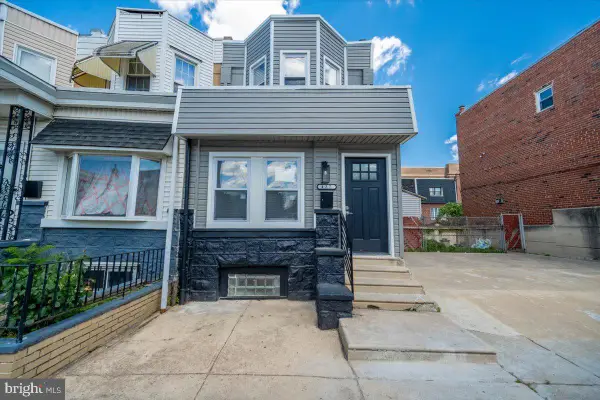 $289,900Active3 beds 2 baths1,080 sq. ft.
427 W Shunk St, PHILADELPHIA, PA 19148
MLS# PAPH2645966Listed by: RE/MAX ACCESS - New
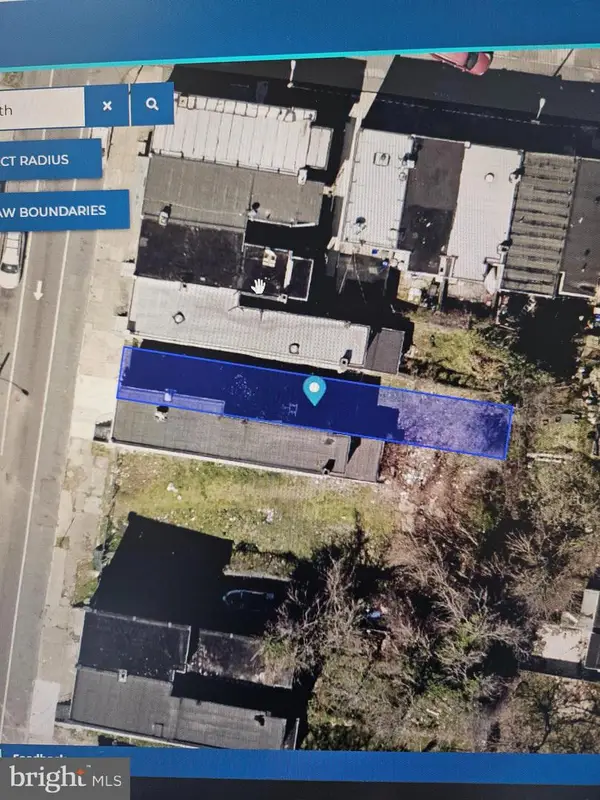 $29,000Active0.04 Acres
2423 N 15th St, PHILADELPHIA, PA 19132
MLS# PAPH2645986Listed by: URBAN REALTY CORPORATION - New
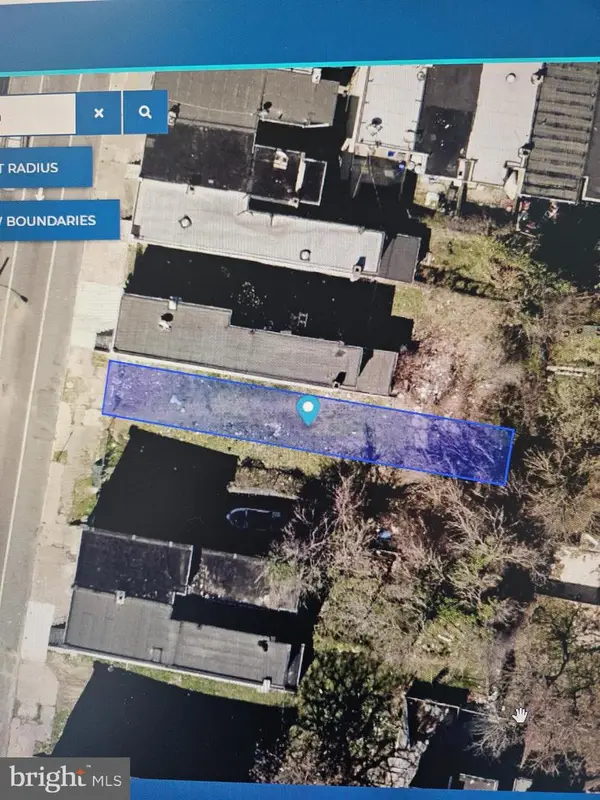 $24,000Active0.04 Acres
2419 N 15th St, PHILADELPHIA, PA 19132
MLS# PAPH2645992Listed by: URBAN REALTY CORPORATION - New
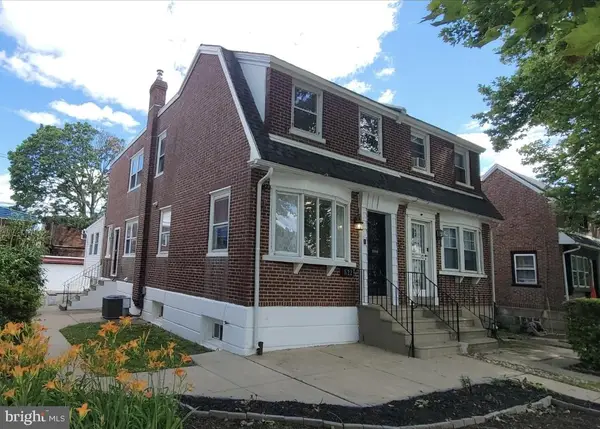 $419,900Active3 beds 3 baths2,016 sq. ft.
1622 E Johnson St, PHILADELPHIA, PA 19138
MLS# PAPH2646010Listed by: LISTWITHFREEDOM.COM


Protect your home and budget from life's surprises with an Assurant Home Warranty, backed by a partner that supports you through every step of homeownership. Explore Plans.
© 2026 Better Homes and Gardens Real Estate LLC. An Anywhere Real Estate company. All rights reserved. Better Homes and Gardens® Real Estate is a registered trademark owned by Meredith Operations Corporation, licensed to Better Homes and Gardens Real Estate LLC and used with permission. Better Homes and Gardens Real Estate LLC fully supports the principles of the Fair Housing Act and the Equal Opportunity Act. Listing information is deemed reliable but is not guaranteed accurate.
Each office is independently owned and operated.
Any services or products provided by third parties are not provided by, affiliated with or related to Better Homes and Gardens Real Estate LLC, or its affiliated companies.