
2019 Kimball St, Philadelphia, PA 19146
Local realty services provided by:Better Homes and Gardens Real Estate GSA Realty
2019 Kimball St,Philadelphia, PA 19146
$425,000
- 2 Beds
- 1 Baths
- 840 sq. ft.
- Townhouse
- Active
Upcoming open houses
- Sat, Jul 1111:00 am - 01:00 pm
Listed by: marina weinstein
Office: opus elite real estate
MLS#:PAPH2643848
Source:BRIGHTMLS
Price summary
- Price:$425,000
- Price per sq. ft.:$505.95
About this home
Welcome to 2019 Kimball Street, a beautifully updated 2-bedroom, 1-bath home in the highly sought-after Graduate Hospital neighborhood. This move-in-ready property features fresh paint, new flooring, and numerous recent renovations, offering a clean and modern feel throughout.
The home also includes a full basement, providing excellent storage or potential for additional living space. Step outside to a spacious backyard patio, perfect for relaxing, entertaining, or enjoying outdoor dining.
Located just minutes from Center City, Rittenhouse Square, restaurants, shopping, parks, and major transportation routes, this home offers the convenience and vibrant lifestyle that make Graduate Hospital one of Philadelphia's most desirable neighborhoods.
Whether you're a first-time homebuyer or an investor, this updated home is ready for its next owner. Schedule your showing today!
Listing agent is Related to the Seller
Contact an agent
Home facts
- Year built:1920
- Listing ID #:PAPH2643848
- Added:6 day(s) ago
- Updated:July 09, 2026 at 02:10 PM
Rooms and interior
- Bedrooms:2
- Total bathrooms:1
- Full bathrooms:1
- Flooring:Luxury Vinyl Plank
- Dining Description:Combination Dining/Living, Combination Kitchen/Dining
- Kitchen Description:Crown Moldings, Dishwasher, Kitchen - Eat-In, Refrigerator
- Basement:Yes
- Basement Description:Unfinished
- Living area:840 sq. ft.
Heating and cooling
- Cooling:Central A/C
- Heating:Electric, Heat Pump(s), Radiant
Structure and exterior
- Year built:1920
- Building area:840 sq. ft.
- Lot area:0.02 Acres
- Architectural Style:Straight Thru
- Construction Materials:Masonry
- Exterior Features:Brick, Patio(s)
- Foundation Description:Brick/Mortar
- Levels:2 Stories
Utilities
- Water:Public
- Sewer:Public Sewer
Finances and disclosures
- Price:$425,000
- Price per sq. ft.:$505.95
- Tax amount:$5,515 (2026)
Features and amenities
- Laundry features:Dryer, Washer
- Amenities:Cable TV Available, Ceiling Fan(s), Crown Moldings, Electric Available, Window Treatments
Parking
- Parking description:Off Street
New listings near 2019 Kimball St
- New
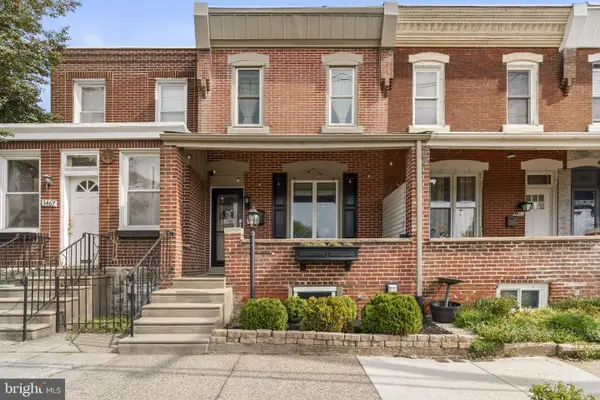 $385,000Active3 beds 2 baths1,200 sq. ft.
3465 Cresson St, PHILADELPHIA, PA 19129
MLS# PAPH2637964Listed by: COMPASS PENNSYLVANIA, LLC - New
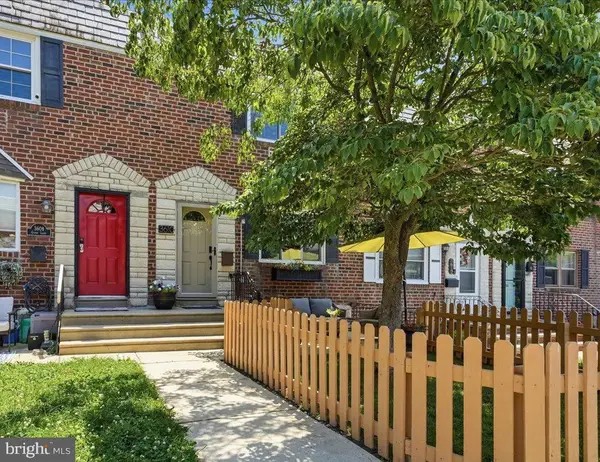 $385,000Active3 beds 2 baths1,537 sq. ft.
3610 Gypsy Ln, PHILADELPHIA, PA 19129
MLS# PAPH2641284Listed by: COMPASS PENNSYLVANIA, LLC - New
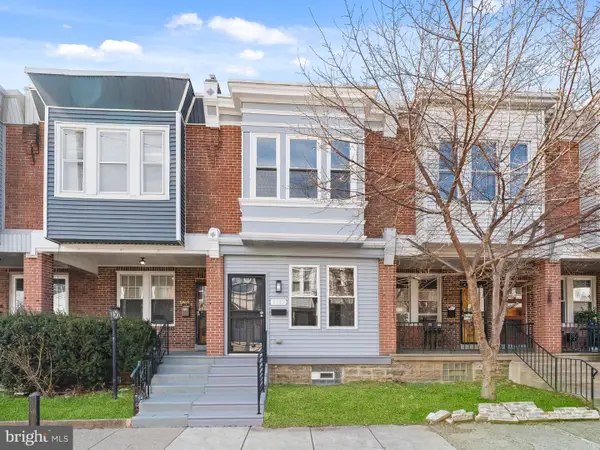 $259,900Active3 beds 3 baths1,200 sq. ft.
5812 N American St, PHILADELPHIA, PA 19120
MLS# PAPH2644924Listed by: DIVERSIFIED REALTY SOLUTIONS - New
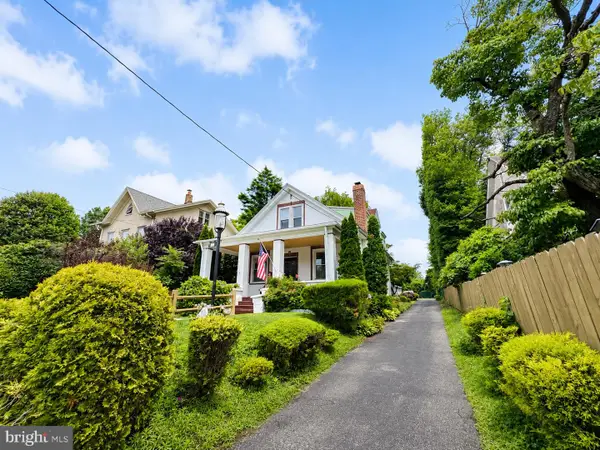 $524,900Active4 beds 2 baths1,760 sq. ft.
539 Hermit St, PHILADELPHIA, PA 19128
MLS# PAPH2644952Listed by: COMPASS PENNSYLVANIA, LLC - New
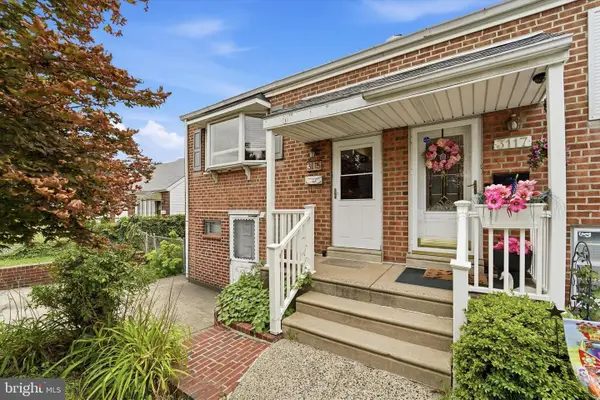 $320,000Active2 beds 2 baths1,400 sq. ft.
3115 Byberry Rd, PHILADELPHIA, PA 19154
MLS# PAPH2645050Listed by: EXP REALTY, LLC - New
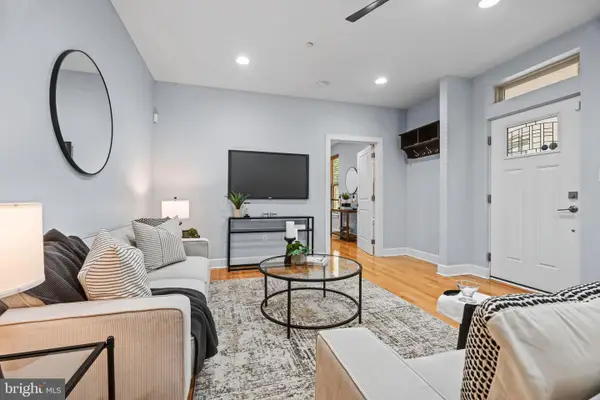 $399,900Active2 beds 2 baths1,418 sq. ft.
1908 Poplar St #a, PHILADELPHIA, PA 19130
MLS# PAPH2645960Listed by: KW EMPOWER - New
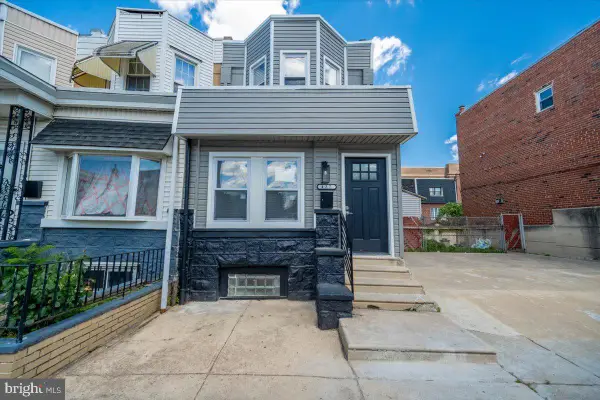 $289,900Active3 beds 2 baths1,080 sq. ft.
427 W Shunk St, PHILADELPHIA, PA 19148
MLS# PAPH2645966Listed by: RE/MAX ACCESS - New
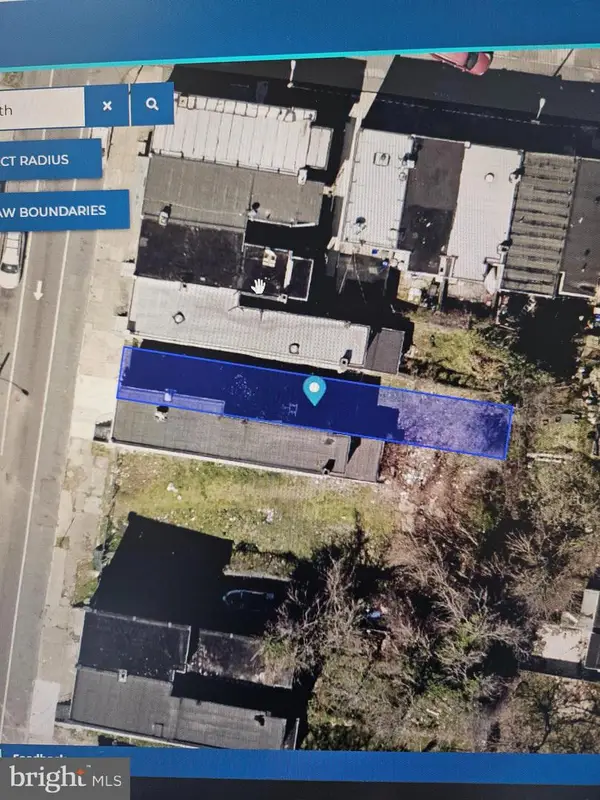 $29,000Active0.04 Acres
2423 N 15th St, PHILADELPHIA, PA 19132
MLS# PAPH2645986Listed by: URBAN REALTY CORPORATION - New
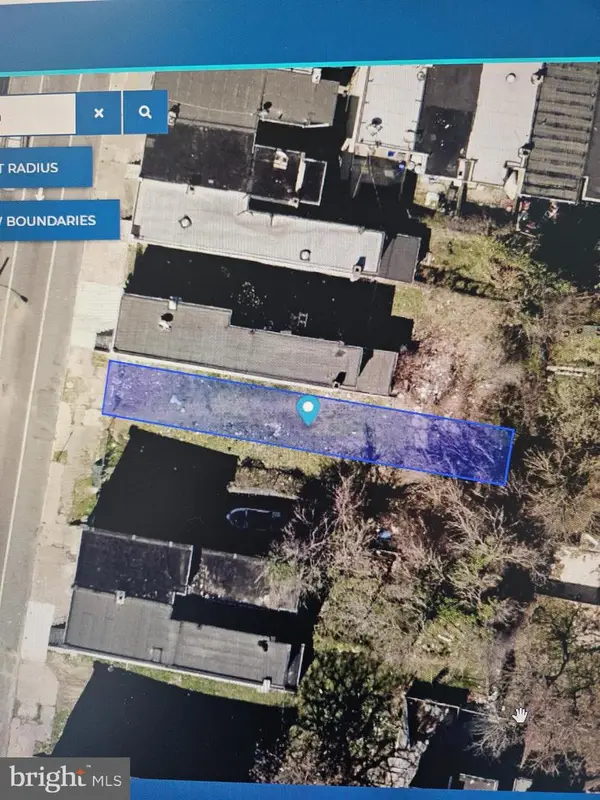 $24,000Active0.04 Acres
2419 N 15th St, PHILADELPHIA, PA 19132
MLS# PAPH2645992Listed by: URBAN REALTY CORPORATION - New
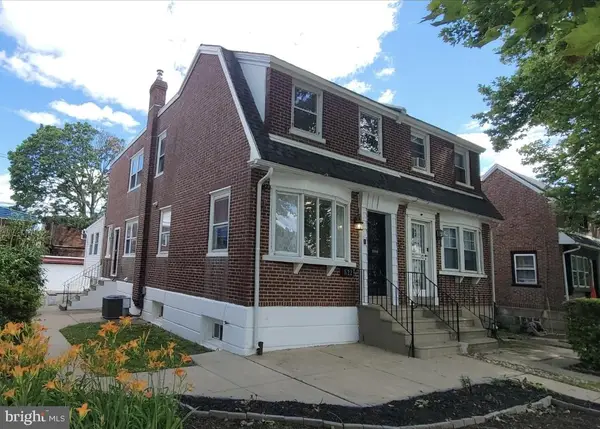 $419,900Active3 beds 3 baths2,016 sq. ft.
1622 E Johnson St, PHILADELPHIA, PA 19138
MLS# PAPH2646010Listed by: LISTWITHFREEDOM.COM


Protect your home and budget from life's surprises with an Assurant Home Warranty, backed by a partner that supports you through every step of homeownership. Explore Plans.
© 2026 Better Homes and Gardens Real Estate LLC. An Anywhere Real Estate company. All rights reserved. Better Homes and Gardens® Real Estate is a registered trademark owned by Meredith Operations Corporation, licensed to Better Homes and Gardens Real Estate LLC and used with permission. Better Homes and Gardens Real Estate LLC fully supports the principles of the Fair Housing Act and the Equal Opportunity Act. Listing information is deemed reliable but is not guaranteed accurate.
Each office is independently owned and operated.
Any services or products provided by third parties are not provided by, affiliated with or related to Better Homes and Gardens Real Estate LLC, or its affiliated companies.