
7004 Wissahickon Ave, Philadelphia, PA 19119
Local realty services provided by:Better Homes and Gardens Real Estate Community Realty
7004 Wissahickon Ave,Philadelphia, PA 19119
$1,950,000
- 5 Beds
- 5 Baths
- 5,098 sq. ft.
- Single family
- Pending
Listed by: sharon a laudenbach
Office: compass pennsylvania, llc.
MLS#:PAPH2532660
Source:BRIGHTMLS
Price summary
- Price:$1,950,000
- Price per sq. ft.:$382.5
About this home
Welcome to your dream home at 7004 Wissahickon Avenue, a classic stone colonial nestled in the beautiful neighborhood of West Mount Airy, Philadelphia. This expansive 5-bedroom, 4.5-bathroom residence boasts 4,357 square feet of living space, set on a generous 1.5 acre wooded lot with a remarkable in-ground pool oasis.
Drive down the long driveway flanked with vine-covered stone walls, leading to the circular driveway and stately front entrance. Step inside to find a home that seamlessly marries traditional charm with modern amenities. The first floor welcomes you with a spacious living room featuring a cozy wood-burning fireplace, a formal dining room perfect for gatherings with original inlaid hardwood flooring, a sun-filled 4 season sunroom and a large chef's kitchen. The kitchen is a culinary haven with custom solid wood cabinets, top-notch appliances, a large island perfect for casual snacking, an eat-in breakfast space and a convenient bar and coffee station. For unwinding, the adjoining family room with loads of book cases and natural light, the mud room of your dreams and an adjacent powder room complete the main floor.
Up the main stairs, the primary suite offers a private retreat, with large sleeping area and updated bathroom with walk-in tile shower and separate soaking tub. Off the primary bedroom you will find your private balcony, overlooking the beautiful gardens below. This floor offers 3 additional bedrooms, one offering it's own private ensuite bathroom. There are some unique features on this floor, including it's own 2nd kitchen, a bedroom with Juliet balcony, full bathroom and a rear staircase, leading back down to the mud room. The laundry facility and flex space complete this floor.
Head upstairs to the 3rd floor, and you will find another bedroom with En-suite bathroom and great ceiling angles. This floor serves as both sleeping and storage space, including a cedar closet.
Head downstairs to the partially finished basement. There is plenty of room for your workout space and the potential "man cave" you've been dreaming of. The basement also contains 2 unfinished storage areas with tons of room for storing, and features an egress to the outdoors.
Outside, an expansive mature lot has been transformed into a private sanctuary with several seating areas and an in-ground pool surrounded by lush, mature plantings—a true oasis for relaxation and entertainment. The beautiful pool area has a flagstone patio, granite pool bottom and its own water fall. After your dip in the pool, you and your guests can head into the private sauna outhouse. For some exercise, you will find your own mini trail right on your property and when you need more... you can head out the private entrance to the Wissahickon Trail.
This special Mt Airy home has been updated with tons of modern amenities, including central air conditioning, an updated gourmet kitchen, three bedrooms with en-suite bathrooms and a layout perfect for todays living. The original charm will make you feel warm inside while the numerous outdoor spaces offer a private gardeners paradise. Don't miss the chance to make this exceptional property your own!...
Contact an agent
Home facts
- Year built:1900
- Subdivision & Development:MT AIRY (WEST)
- Listing ID #:PAPH2532660
- Added:344 day(s) ago
- Updated:November 30, 2025 at 08:27 AM
Rooms and interior
- Bedrooms:5
- Total bathrooms:5
- Full bathrooms:4
- Half bathrooms:1
- Flooring:Tile/Brick, Wood
- Basement Description:Outside Entrance, Partially Finished
- Living area:5,098 sq. ft.
Heating and cooling
- Cooling:Central A/C
- Heating:Baseboard - Hot Water, Natural Gas, Radiator
Structure and exterior
- Roof:Asbestos Shingle
- Year built:1900
- Building area:5,098 sq. ft.
- Lot area:1.5 Acres
- Lot Features:Adjoins - Public Land, Backs to Trees
- Architectural Style:Colonial, French
- Construction Materials:Stone
- Exterior Features:Balcony, Outbuilding(s), Patio(s)
- Levels:3 Story
Utilities
- Water:Public
- Sewer:Public Sewer
Finances and disclosures
- Price:$1,950,000
- Price per sq. ft.:$382.5
- Tax amount:$22,834 (2025)
Features and amenities
- Pool features:Black Bottom, In Ground
Parking
- Parking description:Circular Driveway, Off Street
New listings near 7004 Wissahickon Ave
- Coming Soon
 $345,000Coming Soon3 beds 3 baths
1235 Stanwood St, PHILADELPHIA, PA 19111
MLS# PAPH2658852Listed by: RE/MAX ONE REALTY - Coming Soon
 $875,000Coming Soon3 beds 3 baths
156 N 3rd St, PHILADELPHIA, PA 19106
MLS# PAPH2659014Listed by: KW EMPOWER - New
 $242,000Active3 beds 3 baths1,676 sq. ft.
Address Withheld By Seller, PHILADELPHIA, PA 19140
MLS# PAPH2659396Listed by: UNITED REAL ESTATE - New
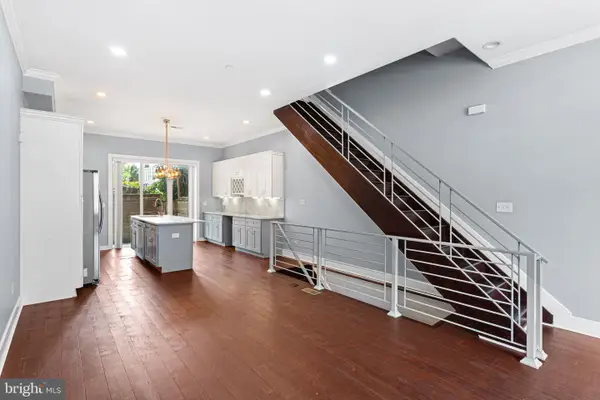 $485,000Active4 beds 3 baths2,460 sq. ft.
1419 S 21st St, PHILADELPHIA, PA 19146
MLS# PAPH2659224Listed by: KW EMPOWER - New
 $210,000Active-- beds -- baths2,520 sq. ft.
215 S Farragut St, PHILADELPHIA, PA 19139
MLS# PAPH2659342Listed by: COMPASS PENNSYLVANIA, LLC - New
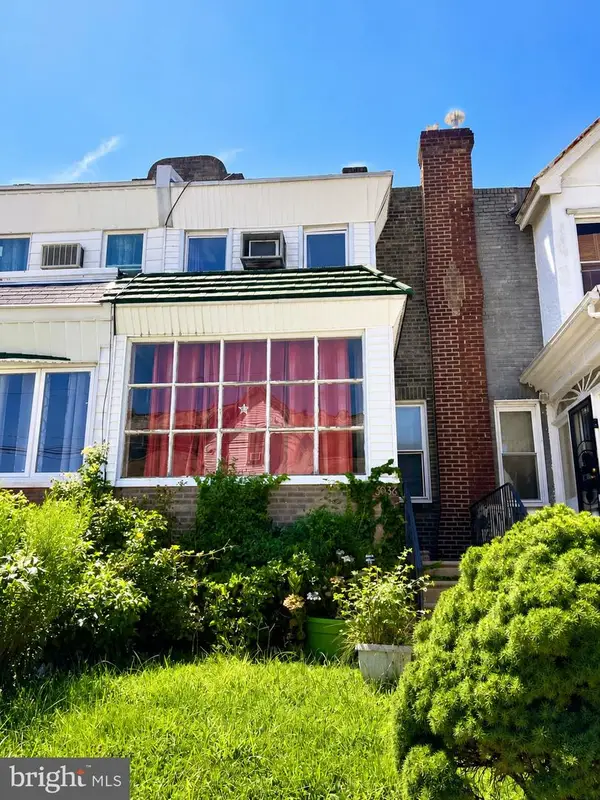 $114,900Active3 beds 1 baths1,344 sq. ft.
6036 N 19th St, PHILADELPHIA, PA 19141
MLS# PAPH2657370Listed by: COMPASS PENNSYLVANIA, LLC - New
 $409,000Active4 beds -- baths1,610 sq. ft.
2041 Grant Ave, PHILADELPHIA, PA 19115
MLS# PAPH2657988Listed by: HEYER-KEMNER INC - New
 $130,000Active3 beds 2 baths1,274 sq. ft.
6063 Callowhill, PHILADELPHIA, PA 19151
MLS# PAPH2659382Listed by: RE/MAX HOMETOWN REALTORS 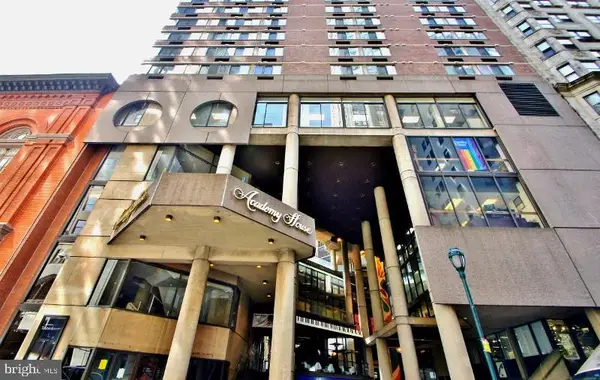 $195,000Pending1 beds 1 baths624 sq. ft.
1420 Locust St #35h, PHILADELPHIA, PA 19102
MLS# PAPH2650608Listed by: BHHS FOX & ROACH THE HARPER AT RITTENHOUSE SQUARE- New
 $359,900Active3 beds 2 baths1,528 sq. ft.
4401 Deerpath Ln, PHILADELPHIA, PA 19154
MLS# PAPH2645052Listed by: RE/MAX ACCESS


Protect your home and budget from life's surprises with an Assurant Home Warranty, backed by a partner that supports you through every step of homeownership. Explore Plans.
© 2026 Better Homes and Gardens Real Estate LLC. An Anywhere Real Estate company. All rights reserved. Better Homes and Gardens® Real Estate is a registered trademark owned by Meredith Operations Corporation, licensed to Better Homes and Gardens Real Estate LLC and used with permission. Better Homes and Gardens Real Estate LLC fully supports the principles of the Fair Housing Act and the Equal Opportunity Act. Listing information is deemed reliable but is not guaranteed accurate.
Each office is independently owned and operated.
Any services or products provided by third parties are not provided by, affiliated with or related to Better Homes and Gardens Real Estate LLC, or its affiliated companies.