
823 N 15th St #3, Philadelphia, PA 19130
Local realty services provided by:Better Homes and Gardens Real Estate GSA Realty
823 N 15th St #3,Philadelphia, PA 19130
$384,900
- 2 Beds
- 3 Baths
- 1,357 sq. ft.
- Condominium
- Coming Soon
Listed by: kira mason
Office: compass pennsylvania, llc.
MLS#:PAPH2688934
Source:BRIGHTMLS
Price summary
- Price:$384,900
- Price per sq. ft.:$283.64
About this home
Welcome to 823 N 15th St #3, an easy to love, move-in-ready condo with a fantastic, open layout and multiple outdoor spaces to enjoy. Save a few minutes for the very top of the home, where a roof deck with skyline views is waiting. The entry sits on the second floor, and a short flight of stairs brings you up to the main level, where the kitchen, dining area, and living room share one open, airy space. The kitchen is generous, with dark cherry cabinetry, ample counter space, and storage to spare, plus a little step-out balcony for morning coffee or a few potted plants. At the front of the home, a sizable living room fills with daylight through its oversized windows. A half bath rounds out the level. Upstairs, the primary suite takes the front of the house with plenty of light and an attached bath that includes a roomy step-in shower and radiant heated floors. Walking towards the back of the home, you’ll pass a full hall bath with a tub and a laundry closet with a stacked washer and dryer before reaching the second bedroom, which offers ample space for use as a guest room, office, or nursery. One last staircase leads to the pilot house and out to the roof deck, where the unobstructed skyline views steal the show. Set in Francisville, a quickly developing corner of northeast Fairmount, the home is convenient to multiple cafes and restaurants and just a short walk to the Broad Street Line. Bright, modern, and ready for its next owner, this is a home you can simply unpack and enjoy....
Contact an agent
Home facts
- Year built:2015
- Subdivision & Development:FRANCISVILLE
- Listing ID #:PAPH2688934
- Updated:November 09, 2026 at 03:44 PM
Rooms and interior
- Bedrooms:2
- Total bathrooms:3
- Full bathrooms:2
- Half bathrooms:1
- Flooring:Wood
- Kitchen Description:Built-In Microwave, Dishwasher, Disposal, Oven/Range - Electric, Refrigerator
- Living area:1,357 sq. ft.
Heating and cooling
- Cooling:Central A/C, Ductless/Mini-Split
- Heating:Electric, Heat Pump(s), Radiant
Structure and exterior
- Roof:Fiberglass
- Year built:2015
- Building area:1,357 sq. ft.
- Architectural Style:Contemporary
- Construction Materials:Masonry
- Exterior Features:Balcony, Deck(s), Roof
- Levels:4 Story
Utilities
- Water:Public
- Sewer:Public Sewer
Finances and disclosures
- Price:$384,900
- Price per sq. ft.:$283.64
- Tax amount:$5,574 (2026)
Features and amenities
- Amenities:Ceiling Fan(s)
Parking
- Parking description:On Street
New listings near 823 N 15th St #3
- Coming Soon
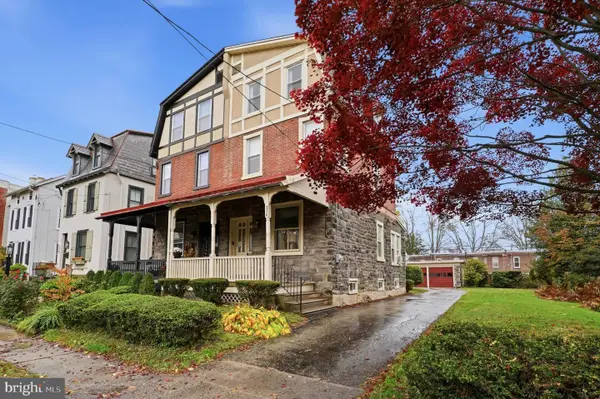 $774,900Coming Soon4 beds 2 baths1,812 sq. ft.
230 E Evergreen Ave, PHILADELPHIA, PA 19118
MLS# PAPH2688712Listed by: RE/MAX CENTRE REALTORS - Coming Soon
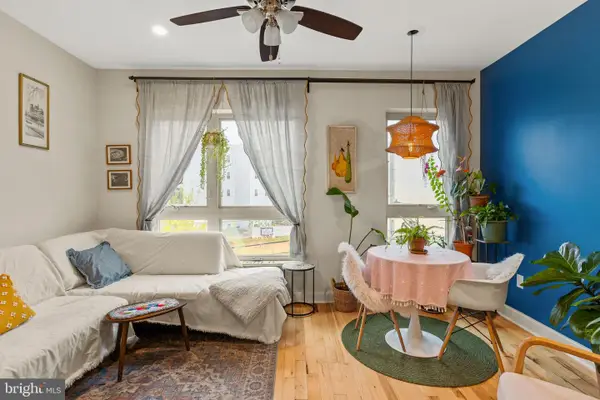 $384,900Coming Soon2 beds 3 baths1,357 sq. ft.
823 N 15th St #3, PHILADELPHIA, PA 19130
MLS# PAPH2688934Listed by: COMPASS PENNSYLVANIA, LLC - Coming SoonOpen Sat, 11am to 1pm
 $699,900Coming Soon5 beds 4 baths2,592 sq. ft.
5121 Hazel Ave, PHILADELPHIA, PA 19143
MLS# PAPH2688608Listed by: COMPASS PENNSYLVANIA, LLC - Coming Soon
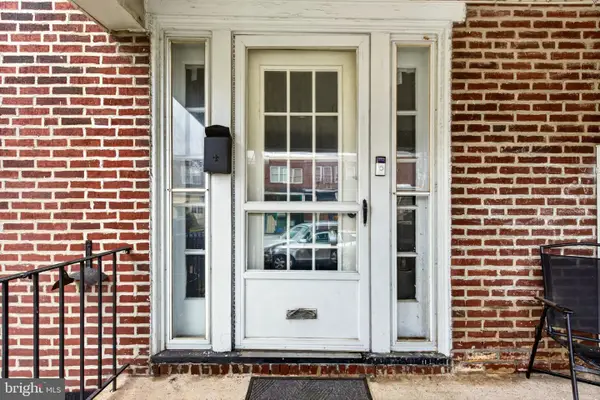 $164,900Coming Soon2 beds 1 baths822 sq. ft.
2244 Larue St, PHILADELPHIA, PA 19137
MLS# PAPH2688898Listed by: UNITED REAL ESTATE - Coming SoonOpen Sat, 12 to 2pm
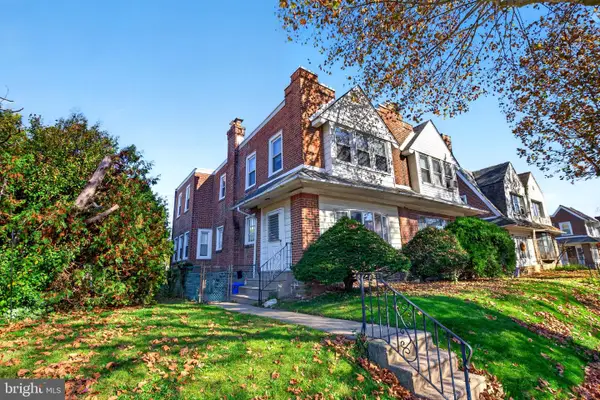 $274,900Coming Soon3 beds 2 baths1,634 sq. ft.
939 Dyre St, PHILADELPHIA, PA 19124
MLS# PAPH2688886Listed by: HOWARD HANNA REAL ESTATE SERVICES - Coming Soon
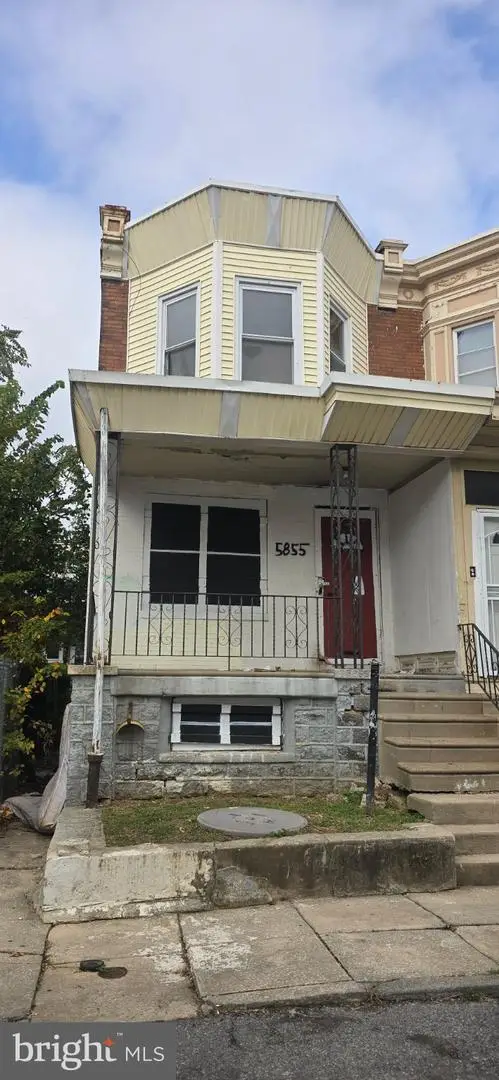 $90,000Coming Soon3 beds 1 baths998 sq. ft.
5855 Montrose St, PHILADELPHIA, PA 19143
MLS# PAPH2688866Listed by: EXP REALTY, LLC - Coming SoonOpen Sun, 12 to 2pm
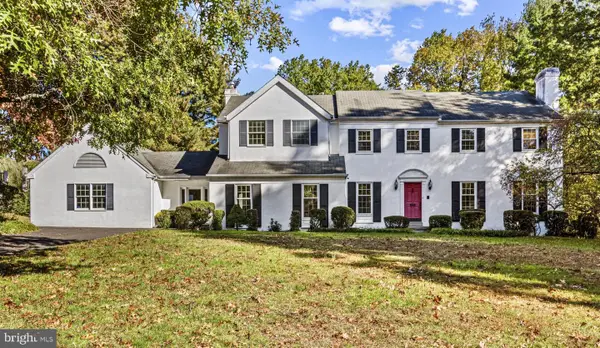 $1,795,000Coming Soon5 beds 4 baths3,364 sq. ft.
718 Glengarry Rd, PHILADELPHIA, PA 19118
MLS# PAPH2688050Listed by: HOWARD HANNA REAL ESTATE SERVICES - Coming Soon
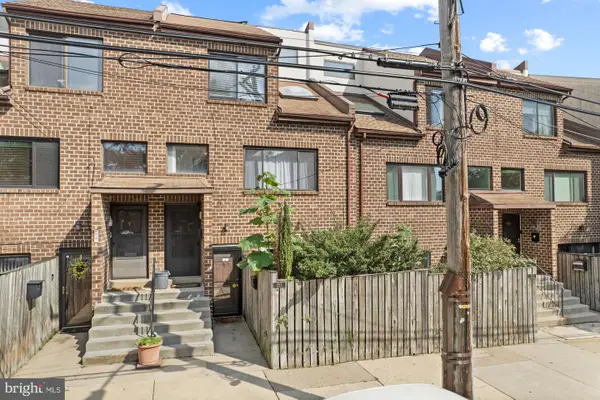 $409,000Coming Soon2 beds 2 baths1,235 sq. ft.
855 N 28th St #a, PHILADELPHIA, PA 19130
MLS# PAPH2688794Listed by: OCF REALTY LLC - PHILADELPHIA - Coming Soon
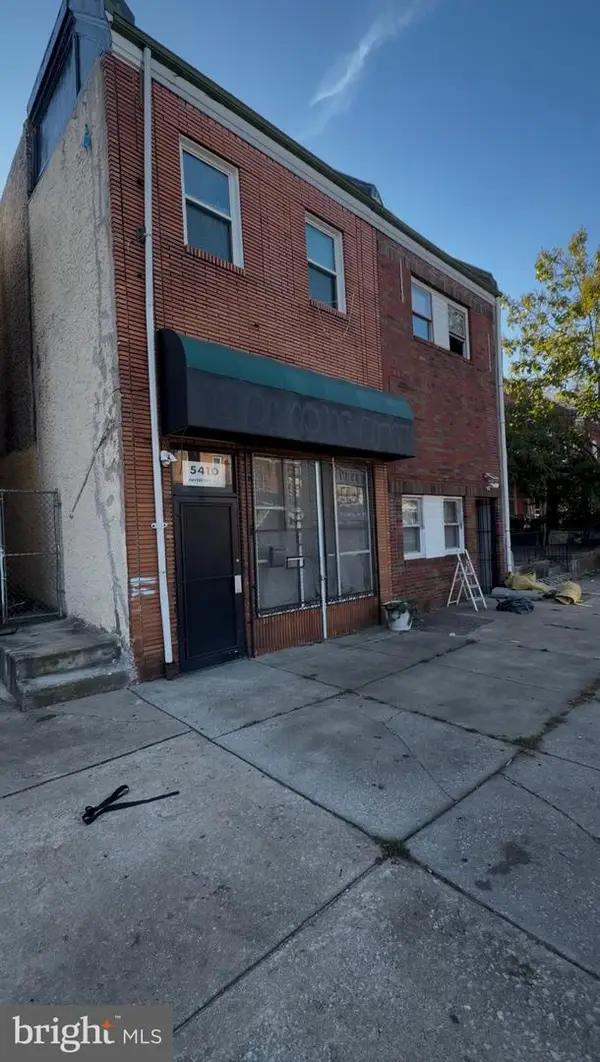 $189,900Coming Soon4 beds -- baths2,028 sq. ft.
5410 Haverford Ave, PHILADELPHIA, PA 19139
MLS# PAPH2688784Listed by: INTEGRITY REAL ESTATE SERVICES - Coming Soon
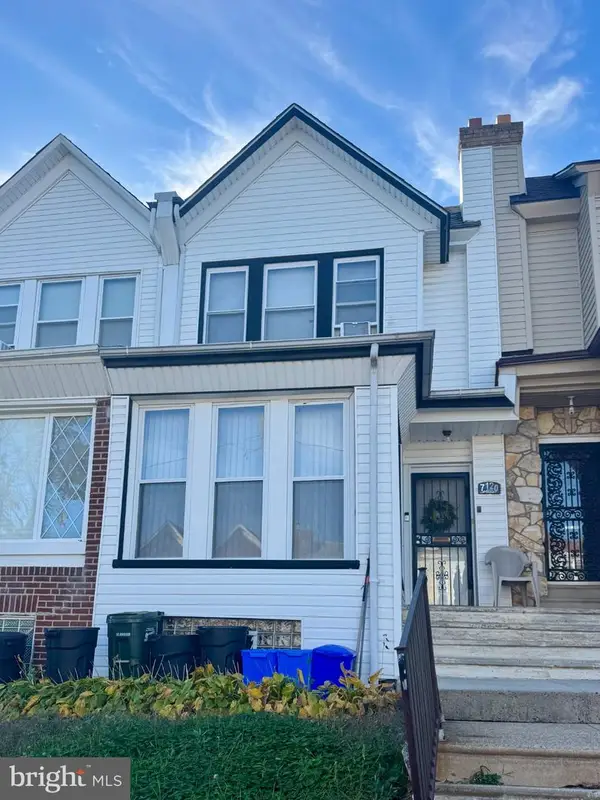 $199,000Coming Soon3 beds 2 baths1,208 sq. ft.
7120 Louise St, PHILADELPHIA, PA 19138
MLS# PAPH2687948Listed by: KELLER WILLIAMS MAIN LINE


Protect your home and budget from life's surprises with an Assurant Home Warranty, backed by a partner that supports you through every step of homeownership. Explore Plans.
© 2026 Better Homes and Gardens Real Estate LLC. An Anywhere Real Estate company. All rights reserved. Better Homes and Gardens® Real Estate is a registered trademark owned by Meredith Operations Corporation, licensed to Better Homes and Gardens Real Estate LLC and used with permission. Better Homes and Gardens Real Estate LLC fully supports the principles of the Fair Housing Act and the Equal Opportunity Act. Listing information is deemed reliable but is not guaranteed accurate.
Each office is independently owned and operated.
Any services or products provided by third parties are not provided by, affiliated with or related to Better Homes and Gardens Real Estate LLC, or its affiliated companies.