
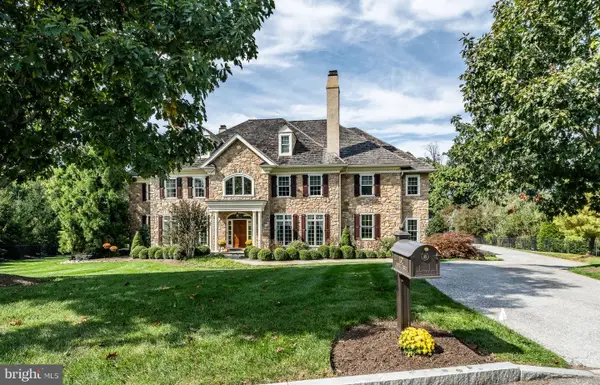
104 Trotters Dr, Phoenixville, PA 19460
Local realty services provided by:Better Homes and Gardens Real Estate Realty Connect
104 Trotters Dr,Phoenixville, PA 19460
$1,300,000
- 4 Beds
- 3 Baths
- 4,880 sq. ft.
- Single family
- Coming Soon
Listed by: robert d'orsogna, william deery
Office: compass pennsylvania, llc.
MLS#:PACT2136248
Source:BRIGHTMLS
Price summary
- Price:$1,300,000
- Price per sq. ft.:$266.39
- Monthly HOA dues:$125
About this home
This charming home in Pickering Glen offers a perfect blend of comfort and modern living. With 4 spacious bedrooms and 2.5 baths, the interior features a delightful renovated kitchen complete with a center island and butler's pantry, ideal for culinary enthusiasts. Enjoy cozy evenings by the marble fireplace or unwind in the luxurious whirlpool tub. The finished basement provides additional living space, perfect for a home theater or play area. Set on a generous 0.58-acre lot, the level yard invites outdoor gatherings and relaxation. The attached 2-car garage adds convenience to your daily routine. Located in a welcoming community, residents benefit from well-maintained common areas and easy access to local parks and recreational facilities. Nearby schools are known for their commitment to excellence, making this neighborhood a wonderful place to call home. Experience the warmth and charm of this exceptional property, where every detail is designed for comfort and enjoyment.
Contact an agent
Home facts
- Year built:2002
- Subdivision & Development:PICKERING GLEN
- Listing ID #:PACT2136248
- Updated:October 13, 2026 at 01:41 PM
Rooms and interior
- Bedrooms:4
- Total bathrooms:3
- Full bathrooms:2
- Half bathrooms:1
- Flooring:Fully Carpeted, Tile/Brick, Vinyl, Wood
- Bathrooms Description:Primary Bath(s), WhirlPool/HotTub
- Kitchen Description:Butlers Pantry, Dishwasher, Disposal, Kitchen - Eat-In, Kitchen - Island, Oven - Double, Oven - Self Cleaning, Oven - Wall
- Basement:Yes
- Basement Description:Full, Outside Entrance
- Living area:4,880 sq. ft.
Heating and cooling
- Cooling:Central A/C
- Heating:Forced Air, Natural Gas
Structure and exterior
- Roof:Shingle
- Year built:2002
- Building area:4,880 sq. ft.
- Lot area:0.58 Acres
- Lot Features:Level
- Architectural Style:Farmhouse/National Folk
- Construction Materials:Vinyl Siding
- Foundation Description:Concrete Perimeter
- Levels:2 Stories
Schools
- High school:PHOENIXVILLE AREA
- Middle school:PHOENIXVILLE AREA
- Elementary school:SCHUYLKILL
Utilities
- Water:Public
- Sewer:Public Sewer
Finances and disclosures
- Price:$1,300,000
- Price per sq. ft.:$266.39
- Tax amount:$13,114 (2026)
Features and amenities
- Amenities:200+ Amp Service, Cable TV, Sprinkler System
- Pool features:In Ground
Parking
- Parking description:Attached Garage, Garage - Side Entry
- Garage:Yes
- Garage spaces:2
New listings near 104 Trotters Dr
- Coming Soon
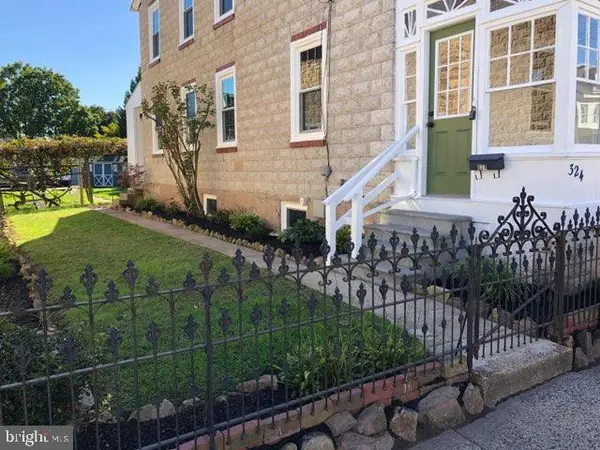 $474,900Coming Soon3 beds 2 baths1,500 sq. ft.
324 High St, PHOENIXVILLE, PA 19460
MLS# PACT2137710Listed by: HOWARD HANNA REAL ESTATE SERVICES - Coming Soon
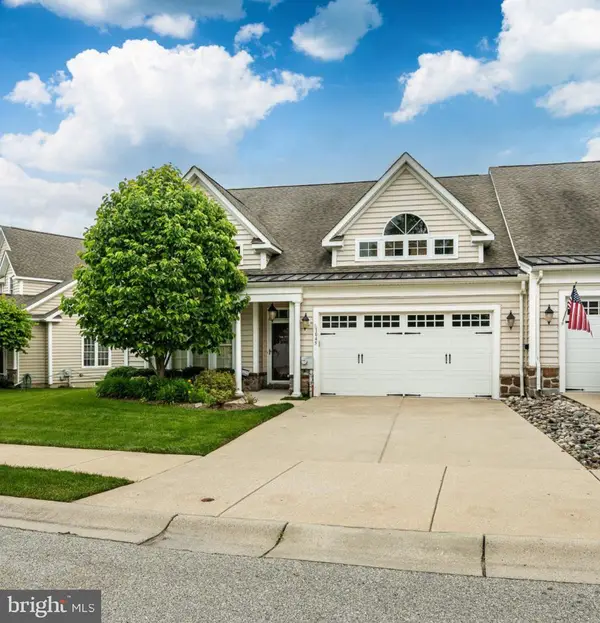 $620,000Coming Soon2 beds 3 baths2,424 sq. ft.
1045 Balfour Cir, PHOENIXVILLE, PA 19460
MLS# PACT2137664Listed by: HOWARD HANNA REAL ESTATE SERVICES - Coming Soon
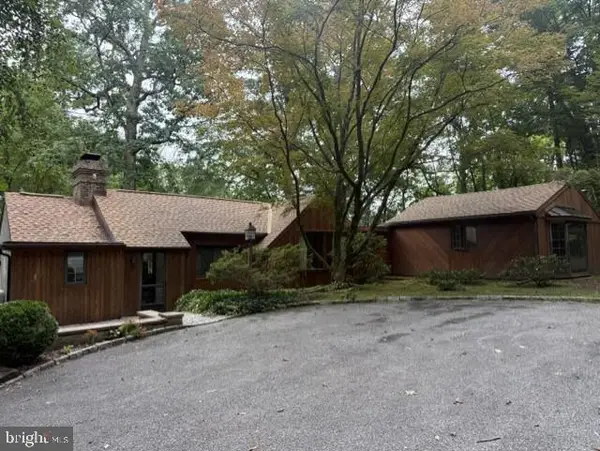 $450,000Coming Soon2 beds 2 baths1,869 sq. ft.
302 Frog Hollow Rd, PHOENIXVILLE, PA 19460
MLS# PACT2137534Listed by: KELLER WILLIAMS REAL ESTATE -EXTON - New
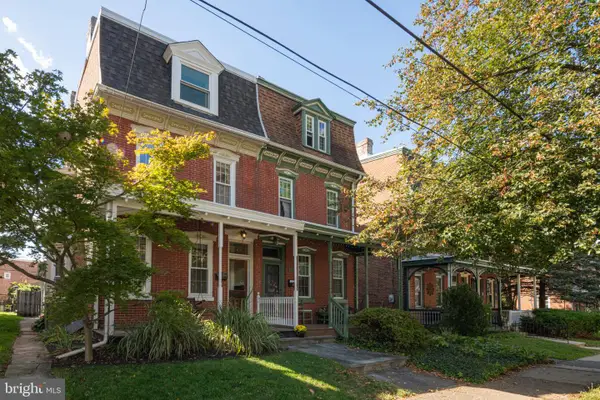 Listed by BHGRE$539,000Active4 beds 2 baths2,172 sq. ft.
522 Gay St, PHOENIXVILLE, PA 19460
MLS# PACT2137150Listed by: BETTER HOMES AND GARDENS REAL ESTATE PHOENIXVILLE - New
 $600,000Active4 beds -- baths2,754 sq. ft.
904 W Bridge St, PHOENIXVILLE, PA 19460
MLS# PACT2135852Listed by: REAL BROKER, LLC - Open Sun, 10am to 12pmNew
 $2,169,000Active5 beds 6 baths7,465 sq. ft.
132 Waverly Cir, PHOENIXVILLE, PA 19460
MLS# PACT2137198Listed by: KELLER WILLIAMS MAIN LINE - New
 $409,000Active5 beds 3 baths1,918 sq. ft.
1230 Audrey Ln, PHOENIXVILLE, PA 19460
MLS# PACT2137362Listed by: REAL OF PENNSYLVANIA - New
 $750,000Active4 beds 4 baths3,062 sq. ft.
533 Bennett St, PHOENIXVILLE, PA 19460
MLS# PACT2137086Listed by: KELLER WILLIAMS MAIN LINE - New
 $475,000Active6 beds 5 baths3,000 sq. ft.
153 E Pothouse Rd E, PHOENIXVILLE, PA 19460
MLS# PACT2136942Listed by: SPRINGER REALTY GROUP


Protect your home and budget from life's surprises with an Assurant Home Warranty, backed by a partner that supports you through every step of homeownership. Explore Plans.
© 2026 Better Homes and Gardens Real Estate LLC. An Anywhere Real Estate company. All rights reserved. Better Homes and Gardens® Real Estate is a registered trademark owned by Meredith Operations Corporation, licensed to Better Homes and Gardens Real Estate LLC and used with permission. Better Homes and Gardens Real Estate LLC fully supports the principles of the Fair Housing Act and the Equal Opportunity Act. Listing information is deemed reliable but is not guaranteed accurate.
Each office is independently owned and operated.
Any services or products provided by third parties are not provided by, affiliated with or related to Better Homes and Gardens Real Estate LLC, or its affiliated companies.