
109 S Westridge Pl S, Phoenixville, PA 19460
Local realty services provided by:Better Homes and Gardens Real Estate Reserve
Upcoming open houses
- Sun, Nov 2212:00 pm - 02:00 pm
Listed by: augustin wagner, annemarie h wagner
Office: bhhs fox & roach-collegeville
MLS#:PACT2139806
Source:BRIGHTMLS
Price summary
- Price:$400,000
- Price per sq. ft.:$194.55
- Monthly HOA dues:$425
About this home
This Westridge Estates townhouse brings together three levels of living space, a kitchen redone in 2022, a finished basement, and open space out back. The main level has a separate dining room and a large family room with a fireplace and access to the covered deck. The kitchen pairs crisp white cabinetry with granite countertops, a distinctive tile backsplash, and stainless Whirlpool appliances. At nearly 22 feet long, the primary bedroom gives you room to spread out, with a built-in desk nook, a large closet, and a private bath with a double vanity. Two more spacious bedrooms and a full hall bath complete the second floor. Downstairs, the bright finished basement has high ceilings, recessed lighting, and new carpet, with space for movie nights, a workout area, or a home office, plus unfinished storage and laundry space. New Mohawk LVP and carpeting throughout, fresh paint, updated lighting and fixtures, and a long list of other improvements keep the updates going throughout. The major items are covered too: windows throughout (2020), hot water heater (2019), and heat pump (2019). Backing to open space and right beside the pool, tennis courts, and playground, this home also comes with an association that handles lawn care, snow removal, trash, sewer, and the roof. That’s a lot of everyday upkeep taken off your list. Every update has a purpose, and every space feels like it belongs. Set up your private showing today or join us at one of our open houses....
Contact an agent
Home facts
- Year built:1989
- Subdivision & Development:WESTRIDGE ESTATES
- Listing ID #:PACT2139806
- Added:5 day(s) ago
- Updated:November 22, 2026 at 02:56 PM
Rooms and interior
- Bedrooms:3
- Total bathrooms:3
- Full bathrooms:2
- Half bathrooms:1
- Dining Description:Formal/Separate Dining Room
- Kitchen Description:Built-Ins, Kitchen - Gourmet, Recessed Lighting
- Basement:Yes
- Basement Description:Partially Finished
- Living area:2,056 sq. ft.
Heating and cooling
- Cooling:Central A/C
- Heating:Electric, Heat Pump(s)
Structure and exterior
- Roof:Architectural Shingle
- Year built:1989
- Building area:2,056 sq. ft.
- Lot area:0.02 Acres
- Architectural Style:Colonial
- Construction Materials:Stone, Stucco
- Exterior Features:Exterior Lighting, Play Equipment, Sidewalks, Sport Court
- Foundation Description:Permanent
- Levels:2 Stories
Utilities
- Water:Public
- Sewer:Public Sewer
Finances and disclosures
- Price:$400,000
- Price per sq. ft.:$194.55
- Tax amount:$4,953 (2026)
Features and amenities
- Amenities:Built-Ins, Ceiling Fan(s), Recessed Lighting
Parking
- Parking description:Parking Lot
New listings near 109 S Westridge Pl S
- Coming Soon
 $793,200Coming Soon5 beds 2 baths2,479 sq. ft.
67 W Ruth Ave, PHOENIXVILLE, PA 19460
MLS# PACT2140076Listed by: LONG & FOSTER REAL ESTATE, INC. - Coming Soon
 $850,000Coming Soon2 beds 2 baths2,427 sq. ft.
804 Bloom Ct, PHOENIXVILLE, PA 19460
MLS# PACT2140074Listed by: RE/MAX READY - Coming Soon
 $425,000Coming Soon2 beds 2 baths1,112 sq. ft.
426 Virginia Ave, PHOENIXVILLE, PA 19460
MLS# PACT2140056Listed by: PATTERSON-SCHWARTZ-NEWARK - New
 $600,000Active3.33 Acres
315 Valley Park Rd, PHOENIXVILLE, PA 19460
MLS# PACT2140046Listed by: KELLER WILLIAMS REALTY GROUP - New
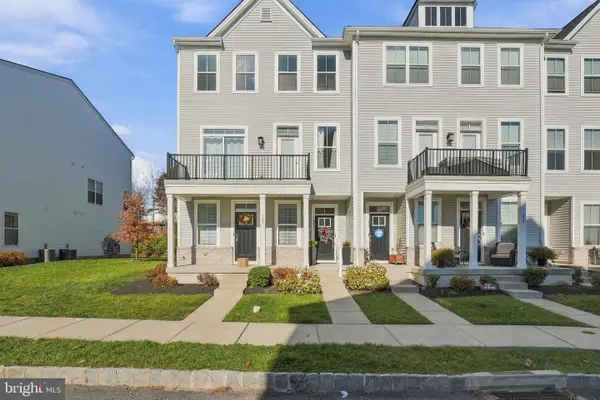 $505,000Active3 beds 3 baths1,958 sq. ft.
381 Foundry St, PHOENIXVILLE, PA 19460
MLS# PACT2139770Listed by: KELLER WILLIAMS REAL ESTATE -EXTON - New
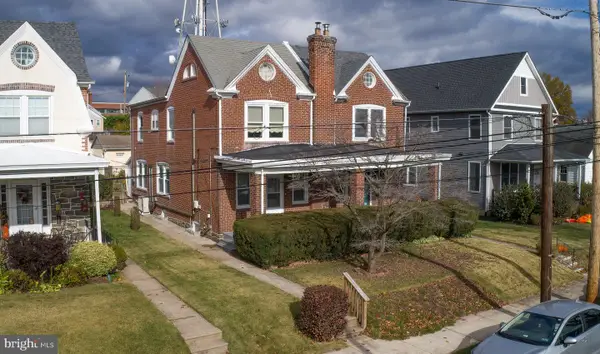 $300,000Active3 beds 1 baths1,463 sq. ft.
469 Emmett St, PHOENIXVILLE, PA 19460
MLS# PACT2139780Listed by: REAL OF PENNSYLVANIA - New
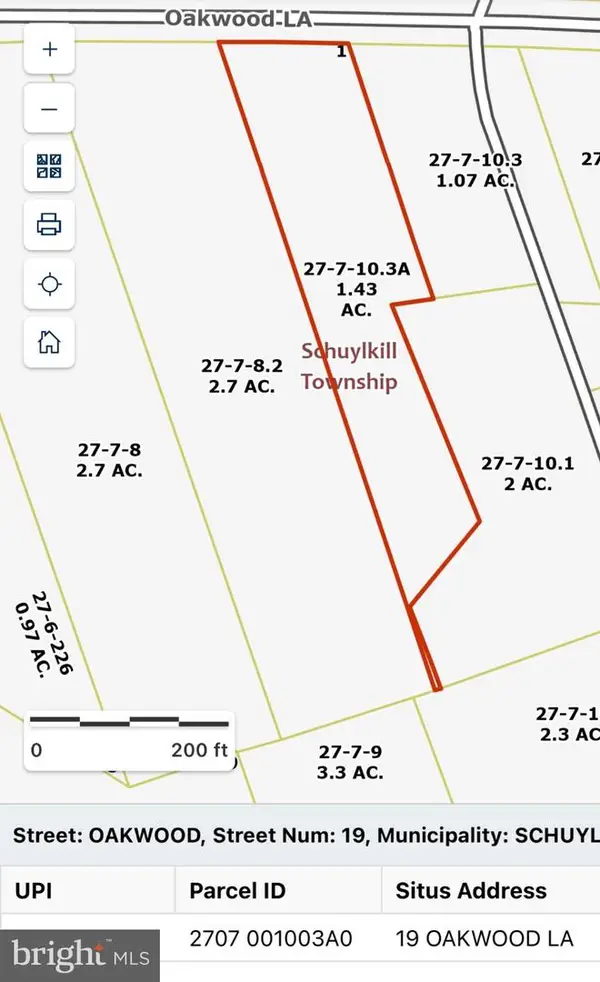 $325,000Active1.43 Acres
19 Oakwood Ln, PHOENIXVILLE, PA 19460
MLS# PACT2136788Listed by: COLDWELL BANKER REALTY - Open Sun, 12 to 3pmNew
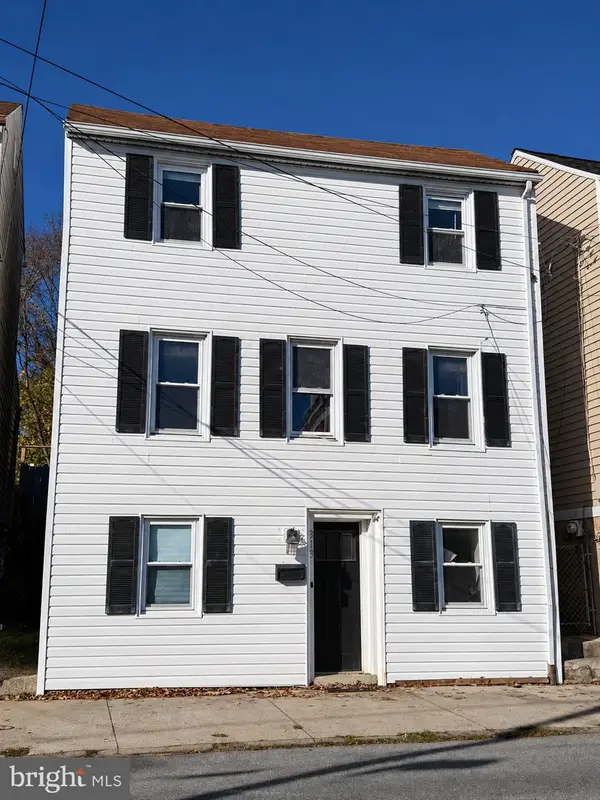 $409,900Active3 beds 2 baths1,466 sq. ft.
313 Emmett St, PHOENIXVILLE, PA 19460
MLS# PACT2139936Listed by: THE GREENE REALTY GROUP - New
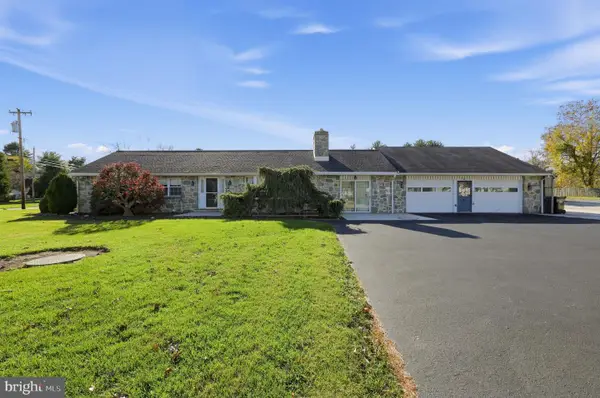 $575,000Active2 beds 3 baths
60 Ruth Ave, PHOENIXVILLE, PA 19460
MLS# PACT2139778Listed by: RE/MAX MAIN LINE - DEVON - New
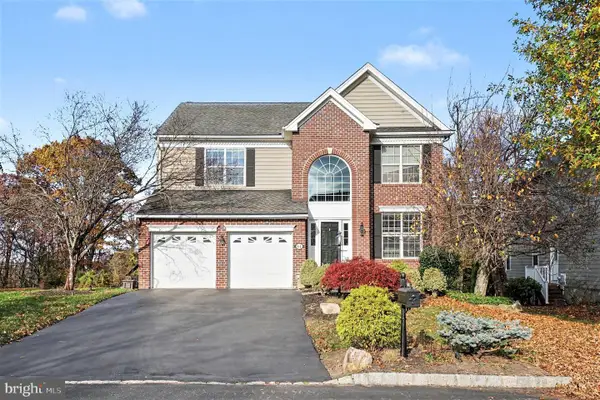 $849,900Active4 beds 3 baths3,520 sq. ft.
61 Quail Dr S, PHOENIXVILLE, PA 19460
MLS# PAMC2200430Listed by: BHHS KEYSTONE PROPERTIES


Protect your home and budget from life's surprises with an Assurant Home Warranty, backed by a partner that supports you through every step of homeownership. Explore Plans.
© 2026 Better Homes and Gardens Real Estate LLC. An Anywhere Real Estate company. All rights reserved. Better Homes and Gardens® Real Estate is a registered trademark owned by Meredith Operations Corporation, licensed to Better Homes and Gardens Real Estate LLC and used with permission. Better Homes and Gardens Real Estate LLC fully supports the principles of the Fair Housing Act and the Equal Opportunity Act. Listing information is deemed reliable but is not guaranteed accurate.
Each office is independently owned and operated.
Any services or products provided by third parties are not provided by, affiliated with or related to Better Homes and Gardens Real Estate LLC, or its affiliated companies.