
123 Westridge Pl S #112, Phoenixville, PA 19460
Local realty services provided by:Better Homes and Gardens Real Estate Premier
123 Westridge Pl S #112,Phoenixville, PA 19460
$310,000
- 3 Beds
- 3 Baths
- 2,008 sq. ft.
- Townhouse
- Pending
Listed by: alyssa h macleod
Office: realty one group restore - collegeville
MLS#:PACT2126260
Source:BRIGHTMLS
Price summary
- Price:$310,000
- Price per sq. ft.:$154.38
- Monthly HOA dues:$434
About this home
Welcome to 123 West Ridge Place S., an end-unit townhome offering a fantastic opportunity to make a home your own in a desirable Phoenixville location. The main level features a welcoming entryway with stairs to the second floor on the right and a spacious dining room immediately to the left. The dining area flows into the kitchen, which opens into the living room at the rear of the home. A hallway from the front entry also leads directly to the living room and includes a convenient first-floor powder room. Double doors off of the living room provide access to a private balcony, offering additional outdoor space to enjoy. The lower level is accessible from the staircase beneath the main entry stairs and includes the laundry area along with interior access to the attached garage. Upstairs, the second floor offers three bedrooms and two full bathrooms, including a primary suite with its own full bath. Located just minutes from vibrant downtown Phoenixville, this home is close to popular restaurants, shopping, entertainment, and local community events. With a functional layout, desirable end-unit location, and great potential, this home is ready for its next owner’s vision and personal touches....
Contact an agent
Home facts
- Year built:1989
- Subdivision & Development:WESTRIDGE ESTATES
- Listing ID #:PACT2126260
- Added:143 day(s) ago
- Updated:July 14, 2026 at 09:37 AM
Rooms and interior
- Bedrooms:3
- Total bathrooms:3
- Full bathrooms:2
- Half bathrooms:1
- Dining Description:Formal/Separate Dining Room
- Kitchen Description:Carpet
- Bedroom Description:Carpet
- Basement:Yes
- Basement Description:Garage Access, Partially Finished
- Living area:2,008 sq. ft.
Heating and cooling
- Cooling:Central A/C
- Heating:Electric, Heat Pump(s)
Structure and exterior
- Year built:1989
- Building area:2,008 sq. ft.
- Lot area:0.02 Acres
- Architectural Style:Straight Thru
- Construction Materials:Block
- Foundation Description:Block
- Levels:3 Story
Utilities
- Water:Public
- Sewer:Public Sewer
Finances and disclosures
- Price:$310,000
- Price per sq. ft.:$154.38
- Tax amount:$5,560 (2025)
Features and amenities
- Amenities:Carpet
Parking
- Parking description:Attached Garage, Basement Garage, On Street, Parking Lot
- Garage:Yes
- Garage spaces:1
New listings near 123 Westridge Pl S #112
- Coming Soon
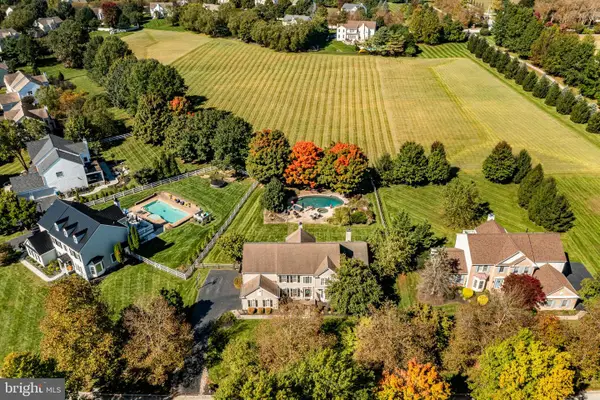 $1,300,000Coming Soon4 beds 3 baths4,880 sq. ft.
104 Trotters Dr, PHOENIXVILLE, PA 19460
MLS# PACT2136248Listed by: COMPASS PENNSYLVANIA, LLC - Coming Soon
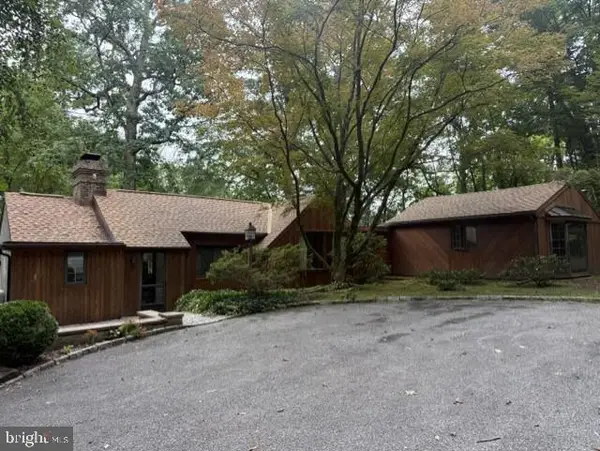 $450,000Coming Soon2 beds 2 baths1,869 sq. ft.
302 Frog Hollow Rd, PHOENIXVILLE, PA 19460
MLS# PACT2137534Listed by: KELLER WILLIAMS REAL ESTATE -EXTON - New
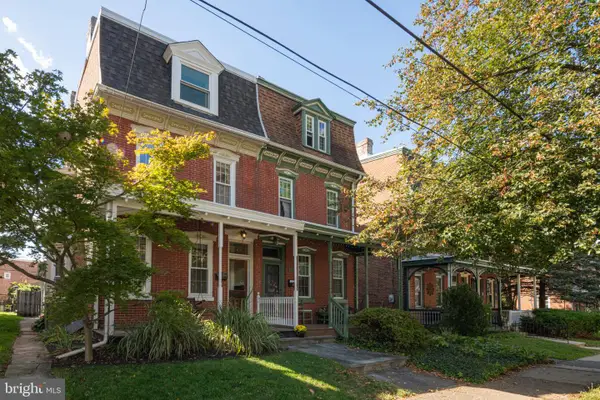 Listed by BHGRE$539,000Active4 beds 2 baths2,172 sq. ft.
522 Gay St, PHOENIXVILLE, PA 19460
MLS# PACT2137150Listed by: BETTER HOMES AND GARDENS REAL ESTATE PHOENIXVILLE - New
 $600,000Active4 beds -- baths2,754 sq. ft.
904 W Bridge St, PHOENIXVILLE, PA 19460
MLS# PACT2135852Listed by: REAL BROKER, LLC - New
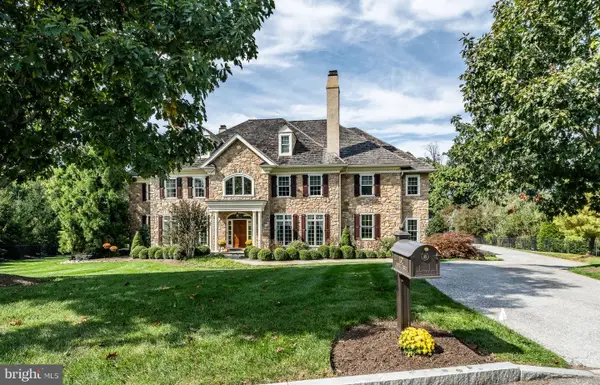 $2,169,000Active5 beds 6 baths7,465 sq. ft.
132 Waverly Cir, PHOENIXVILLE, PA 19460
MLS# PACT2137198Listed by: KELLER WILLIAMS MAIN LINE - New
 $409,000Active5 beds 3 baths1,918 sq. ft.
1230 Audrey Ln, PHOENIXVILLE, PA 19460
MLS# PACT2137362Listed by: REAL OF PENNSYLVANIA - New
 $750,000Active4 beds 4 baths3,062 sq. ft.
533 Bennett St, PHOENIXVILLE, PA 19460
MLS# PACT2137086Listed by: KELLER WILLIAMS MAIN LINE - New
 $475,000Active6 beds 5 baths3,000 sq. ft.
153 E Pothouse Rd E, PHOENIXVILLE, PA 19460
MLS# PACT2136942Listed by: SPRINGER REALTY GROUP - New
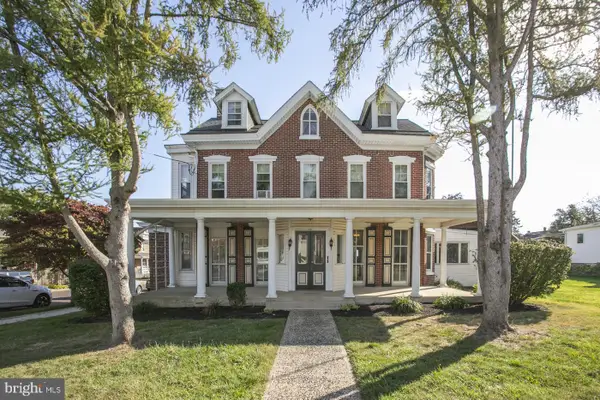 $975,000Active5 beds -- baths4,716 sq. ft.
501 Gay St, PHOENIXVILLE, PA 19460
MLS# PACT2137052Listed by: CHRIS JAMES HECTOR REALTY - New
 $319,990Active1 beds 1 baths730 sq. ft.
99 Bridge St #fiona, PHOENIXVILLE, PA 19460
MLS# PACT2137196Listed by: KELLER WILLIAMS REAL ESTATE -EXTON


Protect your home and budget from life's surprises with an Assurant Home Warranty, backed by a partner that supports you through every step of homeownership. Explore Plans.
© 2026 Better Homes and Gardens Real Estate LLC. An Anywhere Real Estate company. All rights reserved. Better Homes and Gardens® Real Estate is a registered trademark owned by Meredith Operations Corporation, licensed to Better Homes and Gardens Real Estate LLC and used with permission. Better Homes and Gardens Real Estate LLC fully supports the principles of the Fair Housing Act and the Equal Opportunity Act. Listing information is deemed reliable but is not guaranteed accurate.
Each office is independently owned and operated.
Any services or products provided by third parties are not provided by, affiliated with or related to Better Homes and Gardens Real Estate LLC, or its affiliated companies.