
135 Kimberbrae Dr, Phoenixville, PA 19460
Local realty services provided by:Better Homes and Gardens Real Estate Maturo
Listed by: cj stein, elizabeth a stein
Office: keller williams real estate -exton
MLS#:PACT2126134
Source:BRIGHTMLS
Price summary
- Price:$889,000
About this home
Welcome to 135 Kimberbrae Drive — an exceptional residence tucked away on nearly an acre in the coveted Kimberbrae community of Phoenixville. Framed by mature landscaping and overlooking preserved open farmland, this 4-bedroom, 3.5-bath home offers a rare blend of refined living, privacy, and timeless Chester County scenery.
A gracious foyer introduces thoughtfully designed interiors highlighted by rich hardwood flooring, abundant natural light, and elegant architectural details throughout. The formal dining room makes a striking first impression with crown molding, chair rail detailing, and dramatic floor-to-ceiling windows that fill the space with warmth and natural light.
At the heart of the home, the beautifully updated kitchen features granite countertops, stainless steel appliances, designer tile backsplash, and a sunlit breakfast area surrounded by windows with peaceful backyard views. Ideal for both everyday living and entertaining, the adjacent family room showcases soaring vaulted ceilings and a stunning floor-to-ceiling stone fireplace. A modern living room provides additional flexible gathering space, while the main level is completed by a powder room and laundry room.
Upstairs, the expansive primary suite serves as a true retreat, featuring dual walk-in closets and a beautifully renovated spa-inspired bath with modern tile finishes, dual vanities, and an oversized glass-enclosed shower with built-in bench seating. Three additional generously sized bedrooms and a well-appointed hall bath complete the upper level.
The finished walkout lower level significantly expands the home’s living space and offers exceptional versatility for a media room, fitness studio, executive office, guest suite, playroom, or entertaining area, complemented by a full bathroom for added convenience.
Outdoor living is equally impressive. A newly constructed TimberTech deck with modern cable railings overlooks the expansive, flat backyard and adjoining preserved farmland, creating an extraordinary setting for outdoor dining, entertaining, or quiet evenings under the trees. Mature oak trees and scenic vistas provide a sense of tranquility.
Located within one of the area’s most established and desirable communities, residents enjoy a peaceful neighborhood setting just minutes from Kimberton Village and vibrant downtown Phoenixville, known for its restaurants, boutiques, breweries, and year-round community events. Nearby trails, parks, and nature preserves — including Bryn Coed Preserve and French Creek — offer exceptional access to outdoor recreation, while Routes 23, 113, and the Pennsylvania Turnpike provide convenient commuting access.
A rare opportunity to own a beautifully updated home in one of Chester County’s most picturesque settings....
Contact an agent
Home facts
- Year built:1992
- Listing ID #:PACT2126134
- Added:2 day(s) ago
- Updated:May 24, 2026 at 01:31 PM
Rooms and interior
- Bedrooms:4
- Total bathrooms:4
- Full bathrooms:3
- Half bathrooms:1
- Flooring:Carpet, Hardwood, Tile/Brick
- Kitchen Description:Breakfast Area, Dishwasher, Oven/Range - Gas, Refrigerator
- Basement:Yes
- Basement Description:Fully Finished
Heating and cooling
- Cooling:Central A/C
- Heating:Forced Air, Propane - Owned
Structure and exterior
- Roof:Asphalt, Pitched, Shingle
- Year built:1992
- Lot Features:Front Yard, Rear Yard, SideYard(s)
- Architectural Style:Colonial
- Construction Materials:Stucco
- Exterior Features:Deck(s)
- Foundation Description:Concrete Perimeter
- Levels:2 Stories
Utilities
- Water:Public
- Sewer:Public Sewer
Finances and disclosures
- Price:$889,000
- Tax amount:$11,136 (2025)
Features and amenities
- Laundry features:Dryer, Washer
- Amenities:200+ Amp Service, 24 hour security, Cable TV
Parking
- Parking description:Attached Garage, Garage - Side Entry
- Garage:Yes
- Garage spaces:2
New listings near 135 Kimberbrae Dr
- Coming SoonOpen Sat, 12 to 2pm
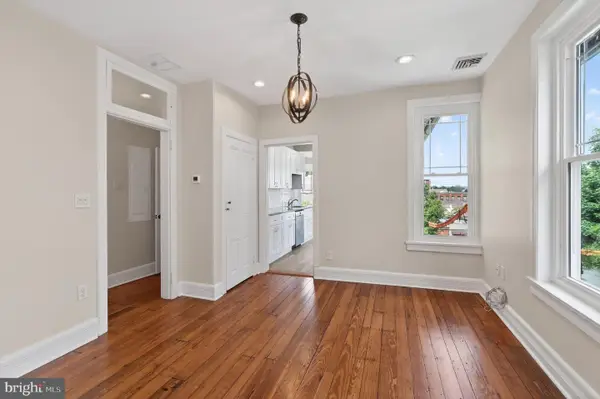 $749,900Coming Soon5 beds 3 baths
144 Gay St, PHOENIXVILLE, PA 19460
MLS# PACT2126298Listed by: RE/MAX READY - Coming Soon
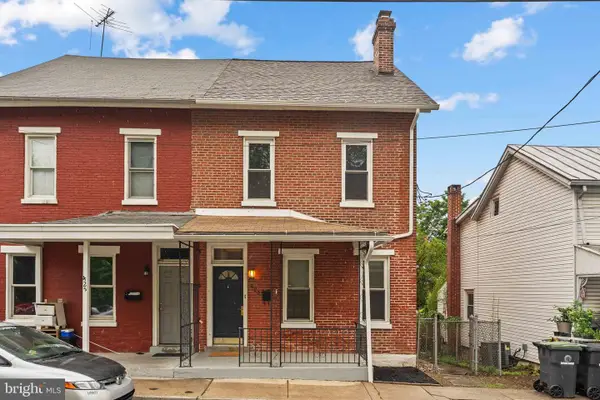 $420,000Coming Soon5 beds 2 baths
423 Breckenridge St, PHOENIXVILLE, PA 19460
MLS# PACT2126354Listed by: KELLER WILLIAMS REAL ESTATE -EXTON - Coming SoonOpen Sun, 2 to 4pm
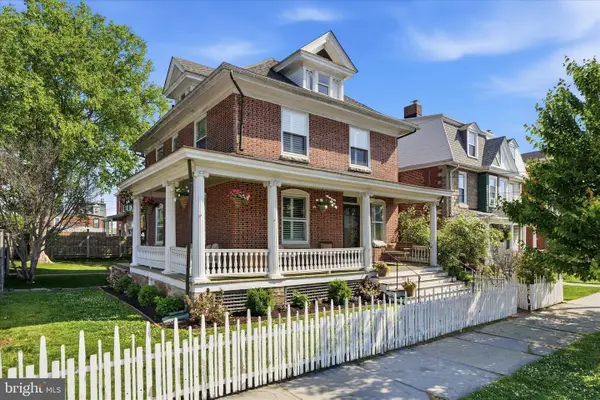 $725,000Coming Soon4 beds 3 baths
251 3rd Ave, PHOENIXVILLE, PA 19460
MLS# PACT2126046Listed by: KELLER WILLIAMS REAL ESTATE-BLUE BELL - New
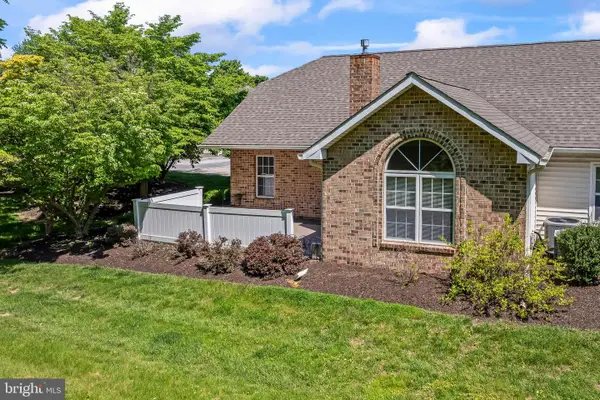 $419,900Active2 beds 2 baths1,141 sq. ft.
147 Village Way, PHOENIXVILLE, PA 19460
MLS# PACT2124992Listed by: CENTURY 21 ADVANTAGE GOLD - NEWTOWN SQUARE - Coming Soon
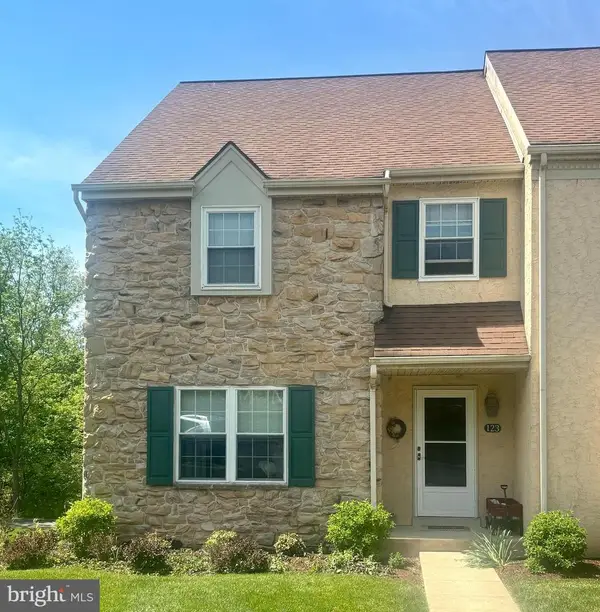 $310,000Coming Soon3 beds 3 baths
123 Westridge Pl S #112, PHOENIXVILLE, PA 19460
MLS# PACT2126260Listed by: REALTY ONE GROUP RESTORE - COLLEGEVILLE - Coming SoonOpen Sat, 1 to 3pm
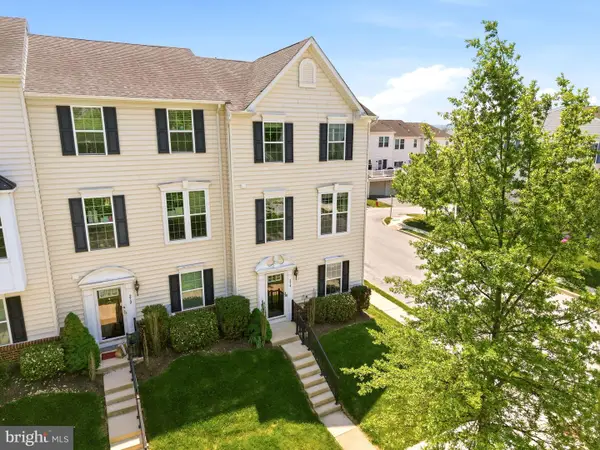 $479,000Coming Soon3 beds 3 baths
214 Ashburn Rd #19, PHOENIXVILLE, PA 19460
MLS# PACT2125974Listed by: KELLER WILLIAMS REAL ESTATE -EXTON - Coming Soon
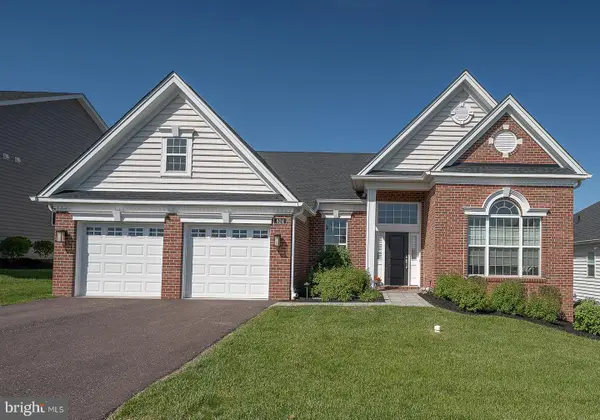 $748,000Coming Soon2 beds 2 baths
624 Alloy Ave, PHOENIXVILLE, PA 19460
MLS# PACT2123154Listed by: BHHS FOX & ROACH WAYNE-DEVON - New
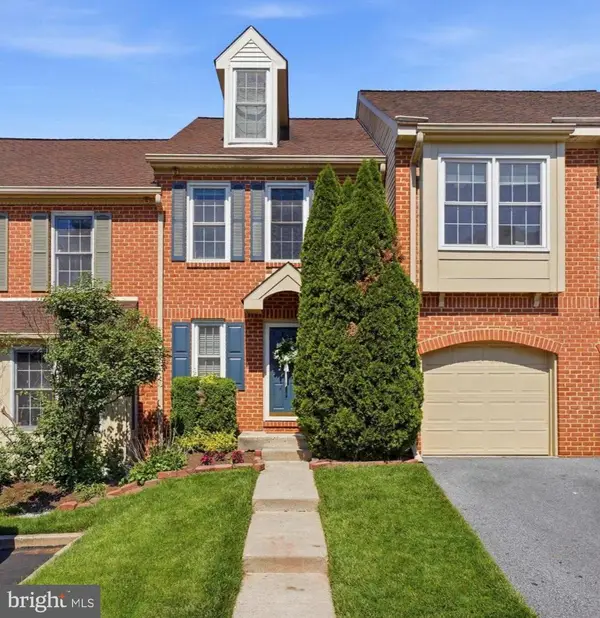 $460,000Active3 beds 3 baths2,350 sq. ft.
1604 E General Howe Dr, PHOENIXVILLE, PA 19460
MLS# PACT2125476Listed by: KELLER WILLIAMS MAIN LINE - Coming SoonOpen Fri, 4 to 6pm
 $350,000Coming Soon2 beds 2 baths
1207 Charlestown Rd, PHOENIXVILLE, PA 19460
MLS# PACT2126038Listed by: KELLER WILLIAMS REAL ESTATE -EXTON


Protect your home and budget from life's surprises with an Assurant Home Warranty, backed by a partner that supports you through every step of homeownership. Explore Plans.
© 2026 Better Homes and Gardens Real Estate LLC. An Anywhere Real Estate company. All rights reserved. Better Homes and Gardens® Real Estate is a registered trademark owned by Meredith Operations Corporation, licensed to Better Homes and Gardens Real Estate LLC and used with permission. Better Homes and Gardens Real Estate LLC fully supports the principles of the Fair Housing Act and the Equal Opportunity Act. Listing information is deemed reliable but is not guaranteed accurate.
Each office is independently owned and operated.
Any services or products provided by third parties are not provided by, affiliated with or related to Better Homes and Gardens Real Estate LLC, or its affiliated companies.