
147 Village Way, Phoenixville, PA 19460
Local realty services provided by:Better Homes and Gardens Real Estate Murphy & Co.
147 Village Way,Phoenixville, PA 19460
$419,900
- 2 Beds
- 2 Baths
- 1,141 sq. ft.
- Townhouse
- Active
Listed by: marygene betzala
Office: century 21 advantage gold - newtown square
MLS#:PACT2124992
Source:BRIGHTMLS
Price summary
- Price:$419,900
- Price per sq. ft.:$368.01
- Monthly HOA dues:$435
About this home
Welcome to the Villas at French Creek, an established and sought after over 55 community often referred to as Phoenixville's best kept secret. This rear- facing, 2-bedroom, 2-bath home offers a quiet tree-lined view and the convenience of a two-car garage.
Freshly painted with low maintenance vinyl flooring throughout, the home features an eat-in kitchen with a newer refrigerator and direct access to a dedicated laundry room that leads seamlessly into the garage for effortless one-floor living.
The primary bedroom includes a large walk-in closet and a private en-suite bath with a stall shower. The second bedroom offers flexible use as a guest room, den, office or hobby space. A full hall bath with a tub-shower completes the layout.
Residents enjoy an active lifestyle thanks to the community's social committee who plan year-round events at the clubhouse and, in warmer months, at the heated, saltwater pool. The clubhouse also offers an exercise room and community library. Exterior maintenance, snow removal, and lawn maintenance are included in the HOA .
For active members the community has easy access to the scenic French Creek Trail. Everyday essentials are easily available in the nearby shopping center that is within walking distance. Enjoy nearby parks , restaurants and shopping at historic downtown Phoenixville. Schedule your showing and enjoy maintenance free living....
Contact an agent
Home facts
- Year built:1999
- Listing ID #:PACT2124992
- Added:3 day(s) ago
- Updated:May 25, 2026 at 03:33 AM
Rooms and interior
- Bedrooms:2
- Total bathrooms:2
- Full bathrooms:2
- Rooms Total:5
- Flooring:Tile/Brick, Vinyl
- Dining Description:Combination Dining/Living, Dining Room
- Bathrooms Description:Bathroom 1, Primary Bath(s), Primary Bathroom
- Kitchen Description:Dishwasher, Disposal, Oven - Self Cleaning, Oven/Range - Electric, Refrigerator
- Bedroom Description:Entry Level Bedroom, Primary Bedroom, Walk In Closet(s)
- Living area:1,141 sq. ft.
Heating and cooling
- Cooling:Central A/C
- Heating:Forced Air, Natural Gas
Structure and exterior
- Roof:Architectural Shingle
- Year built:1999
- Building area:1,141 sq. ft.
- Lot area:0.23 Acres
- Lot Features:Backs to Trees, Corner, Level, No Thru Street, Partly Wooded, Private, Trees/Wooded
- Architectural Style:Ranch/Rambler
- Construction Materials:Brick, Vinyl Siding
- Exterior Features:Patio(s), Sidewalks, Street Lights
- Foundation Description:Slab
- Levels:1 Story
Schools
- High school:PHOENIXVILLE AREA
- Middle school:PHOENIXVILLE AREA
- Elementary school:EAST PIKELAND
Utilities
- Water:Public
- Sewer:Public Sewer
Finances and disclosures
- Price:$419,900
- Price per sq. ft.:$368.01
- Tax amount:$5,803 (2026)
Features and amenities
- Laundry features:Dryer, Laundry, Washer
- Amenities:100 Amp Service, Ceiling Fan(s)
Parking
- Parking description:Attached Garage, Inside Access, Oversized, Paved Driveway
- Garage:Yes
- Garage spaces:2
New listings near 147 Village Way
- Coming SoonOpen Sat, 12 to 2pm
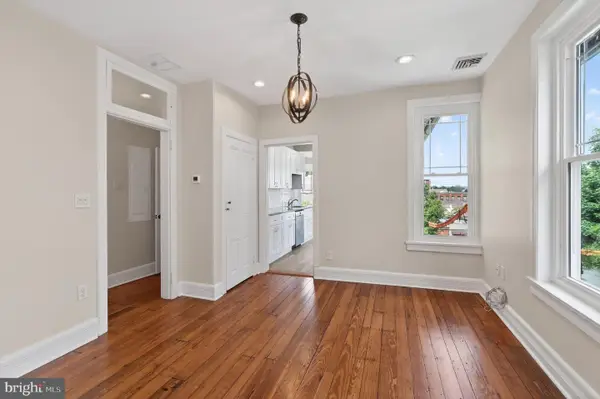 $749,900Coming Soon5 beds 3 baths
144 Gay St, PHOENIXVILLE, PA 19460
MLS# PACT2126298Listed by: RE/MAX READY - Coming Soon
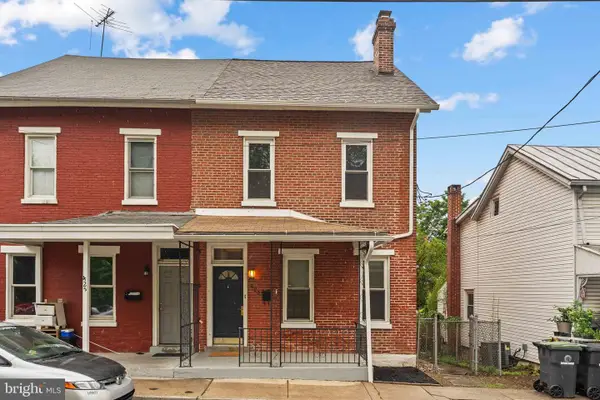 $420,000Coming Soon5 beds 2 baths
423 Breckenridge St, PHOENIXVILLE, PA 19460
MLS# PACT2126354Listed by: KELLER WILLIAMS REAL ESTATE -EXTON - Coming SoonOpen Sun, 2 to 4pm
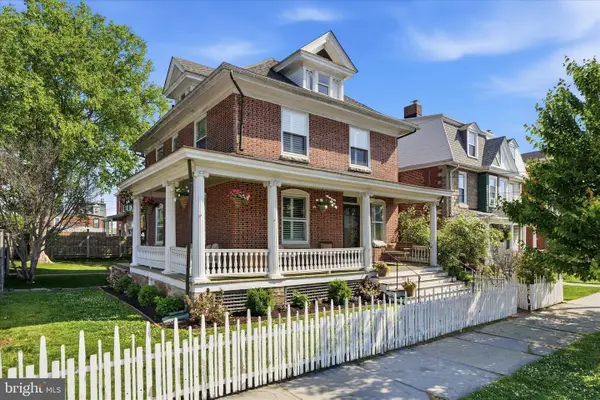 $725,000Coming Soon4 beds 3 baths
251 3rd Ave, PHOENIXVILLE, PA 19460
MLS# PACT2126046Listed by: KELLER WILLIAMS REAL ESTATE-BLUE BELL - Coming Soon
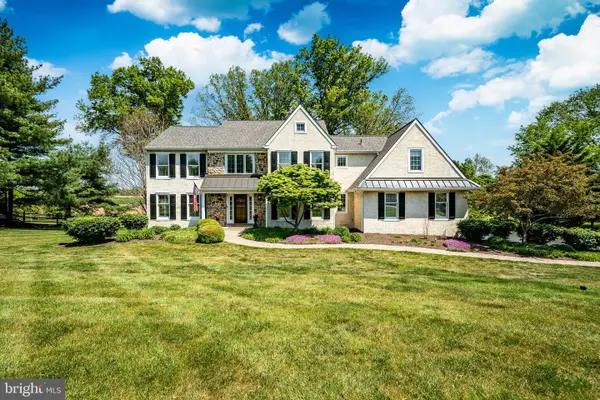 $889,000Coming Soon4 beds 4 baths
135 Kimberbrae Dr, PHOENIXVILLE, PA 19460
MLS# PACT2126134Listed by: KELLER WILLIAMS REAL ESTATE -EXTON - Coming Soon
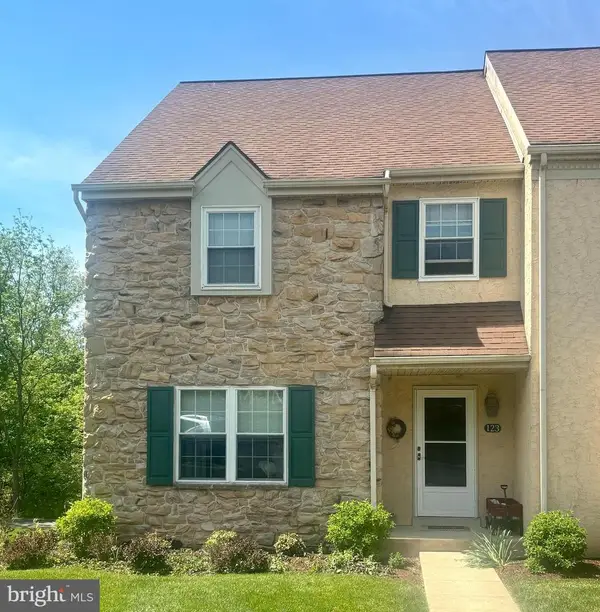 $310,000Coming Soon3 beds 3 baths
123 Westridge Pl S #112, PHOENIXVILLE, PA 19460
MLS# PACT2126260Listed by: REALTY ONE GROUP RESTORE - COLLEGEVILLE - Coming SoonOpen Sat, 1 to 3pm
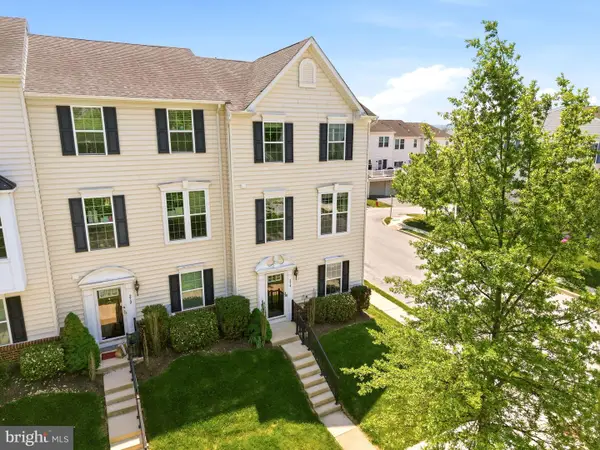 $479,000Coming Soon3 beds 3 baths
214 Ashburn Rd #19, PHOENIXVILLE, PA 19460
MLS# PACT2125974Listed by: KELLER WILLIAMS REAL ESTATE -EXTON - Coming Soon
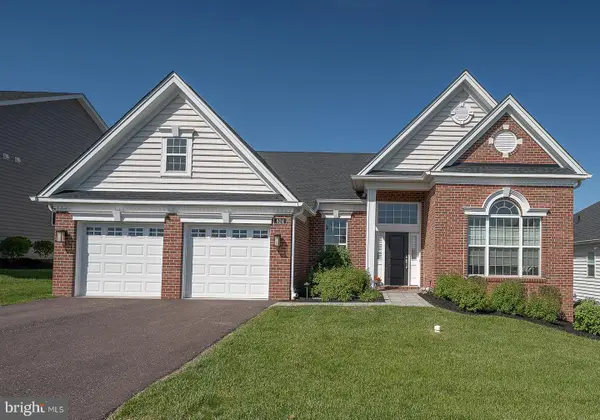 $748,000Coming Soon2 beds 2 baths
624 Alloy Ave, PHOENIXVILLE, PA 19460
MLS# PACT2123154Listed by: BHHS FOX & ROACH WAYNE-DEVON - New
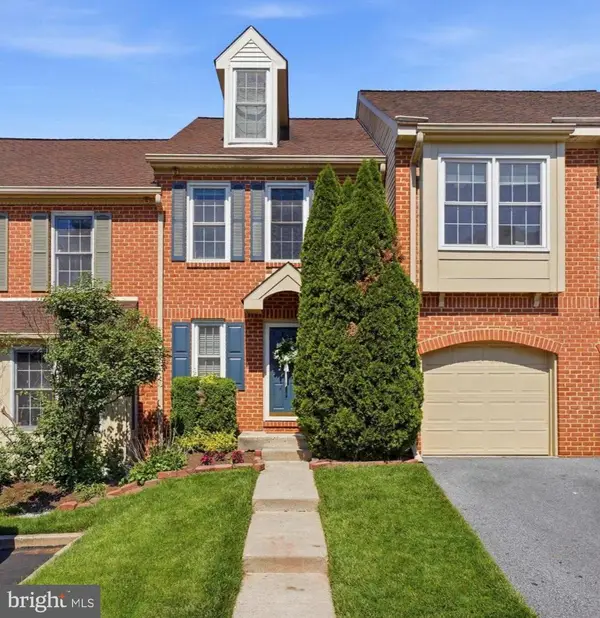 $460,000Active3 beds 3 baths2,350 sq. ft.
1604 E General Howe Dr, PHOENIXVILLE, PA 19460
MLS# PACT2125476Listed by: KELLER WILLIAMS MAIN LINE - Coming SoonOpen Fri, 4 to 6pm
 $350,000Coming Soon2 beds 2 baths
1207 Charlestown Rd, PHOENIXVILLE, PA 19460
MLS# PACT2126038Listed by: KELLER WILLIAMS REAL ESTATE -EXTON


Protect your home and budget from life's surprises with an Assurant Home Warranty, backed by a partner that supports you through every step of homeownership. Explore Plans.
© 2026 Better Homes and Gardens Real Estate LLC. An Anywhere Real Estate company. All rights reserved. Better Homes and Gardens® Real Estate is a registered trademark owned by Meredith Operations Corporation, licensed to Better Homes and Gardens Real Estate LLC and used with permission. Better Homes and Gardens Real Estate LLC fully supports the principles of the Fair Housing Act and the Equal Opportunity Act. Listing information is deemed reliable but is not guaranteed accurate.
Each office is independently owned and operated.
Any services or products provided by third parties are not provided by, affiliated with or related to Better Homes and Gardens Real Estate LLC, or its affiliated companies.