
139 Smithworks Blvd #20, Phoenixville, PA 19460
Local realty services provided by:Better Homes and Gardens Real Estate Community Realty
139 Smithworks Blvd #20,Phoenixville, PA 19460
$595,000
- 3 Beds
- 3 Baths
- 2,175 sq. ft.
- Townhouse
- Active
Listed by:
 Jennifer Daywalt(610) 999 - 7693Better Homes and Gardens Real Estate Community Realty
- Better Homes and Gardens Real Estate Community Realty
Office: better homes and gardens real estate phoenixville
MLS#:PACT2135438
Source:BRIGHTMLS
Price summary
- Price:$595,000
- Price per sq. ft.:$273.56
- Monthly HOA dues:$168
About this home
THIS is Phoenixville living! Located in sought-after Steelpointe, 139 Smithworks Boulevard delivers the space, style, location and lifestyle buyers are looking for—all in a beautiful 5-year-young townhome built by Rockwell Builders during the original phase of the community. With approximately 2,175 square feet spread across 3.5 finished levels, 3 bedrooms, 2.5 baths, multiple entertaining spaces, TWO outdoor living areas, a 2-car garage AND driveway parking, there is room here to live, work, entertain and simply enjoy.
Step inside and you'll immediately see that this is not your average townhome. The first floor offers a flexible finished space that's ready to become whatever you need—a home office, playroom, gym, media room or additional living space. Head upstairs and this home really starts to shine. High ceilings, beautiful hardwood flooring and large windows allow natural sunlight to pour into the open-concept living and dining areas. The spacious eat-in kitchen is made for gathering, featuring quartz countertops, 42-inch cabinetry with soft-close doors, gas cooking, a pantry, large center island and sliding doors leading directly to the deck. Upstairs you'll find three bedrooms, two full baths and the convenience of bedroom-level laundry. The primary suite includes a walk-in closet and private bath with a large tiled shower. Think you're finished? Not even close. Head up one more level to an incredible entertaining space complete with a bar area and direct access to your private rooftop deck. Game nights, cocktails with friends, quiet evenings outside or simply your own place to escape—this extra level takes the home to another level. And then there is THE VIEW. Look out from the front of the home and you're reminded exactly where you live, with views toward Downtown Phoenixville and its iconic Ferris wheel. It's a view that's uniquely Phoenixville and one that never gets old. But perhaps the best feature isn't inside the house at all. Leave the cars in your garage or driveway and GO. Walk to the Phoenixville Farmers' Market. Grab coffee. Head to the theater or library. Meet friends for dinner. Shop Downtown. Jump on the Schuylkill River Trail. Enjoy festivals, First Fridays and the incredible community events that have made Phoenixville one of Chester County's most exciting places to live. Then walk home. Steelpointe adds even more with its dog park, walking paths and green space, creating a neighborhood feel just steps from the energy of Downtown. Beautiful. Bright. Clean. Spacious. Newer construction. Two-car garage. Rooftop deck. Incredible walkability. You don't have to choose between having the space you want and being where you want to be. At 139 Smithworks Boulevard, you get BOTH. Come see what life in Steelpointe—and Downtown Phoenixville—is all about....
Contact an agent
Home facts
- Year built:2021
- Subdivision & Development:STEELPOINTE
- Listing ID #:PACT2135438
- Added:1 day(s) ago
- Updated:September 08, 2026 at 10:54 PM
Rooms and interior
- Bedrooms:3
- Total bathrooms:3
- Full bathrooms:2
- Half bathrooms:1
- Rooms Total:8
- Dining Description:Dining Area
- Kitchen Description:Breakfast Area, Built-In Microwave, Built-In Range, Dishwasher, Exhaust Fan, Kitchen - Eat-In, Kitchen - Island, Oven - Self Cleaning, Oven/Range - Gas, Pantry, Recessed Lighting, Refrigerator, Upgraded Countertops, Wet/Dry Bar
- Bedroom Description:Walk In Closet(s)
- Living area:2,175 sq. ft.
Heating and cooling
- Cooling:Central A/C
- Heating:Forced Air, Natural Gas
Structure and exterior
- Year built:2021
- Building area:2,175 sq. ft.
- Lot area:0.02 Acres
- Architectural Style:Colonial
- Construction Materials:Vinyl Siding
- Exterior Features:Deck(s), Exterior Lighting, Sidewalks
- Foundation Description:Permanent
- Levels:3.5 Story
Utilities
- Water:Public
- Sewer:Public Sewer
Finances and disclosures
- Price:$595,000
- Price per sq. ft.:$273.56
- Tax amount:$9,334 (2026)
Features and amenities
- Amenities:Recessed Lighting, Wet/Dry Bar
Parking
- Parking description:Attached Garage, Built In, Garage - Rear Entry, Garage Door Opener, Inside Access
- Garage:Yes
- Garage spaces:2
New listings near 139 Smithworks Blvd #20
- Coming SoonOpen Fri, 4 to 6pm
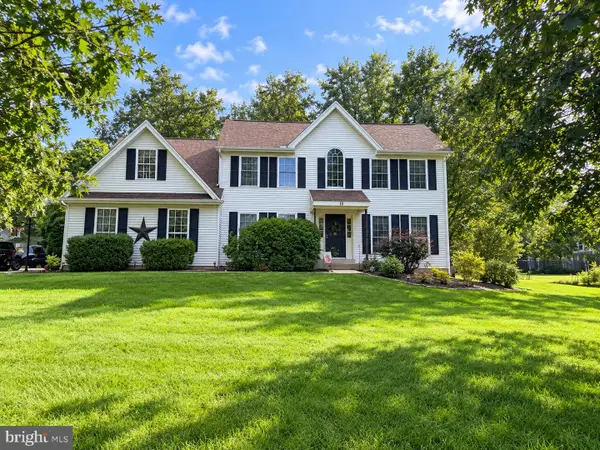 $749,900Coming Soon4 beds 4 baths3,388 sq. ft.
18 Pin Oak Dr, PHOENIXVILLE, PA 19460
MLS# PAMC2193642Listed by: REALTY ONE GROUP RESTORE - COLLEGEVILLE - Coming Soon
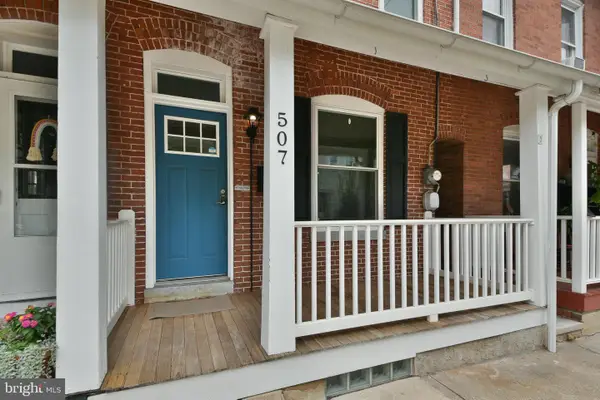 $385,000Coming Soon3 beds 2 baths1,305 sq. ft.
507 Washington Avenue Ave, PHOENIXVILLE, PA 19460
MLS# PACT2133552Listed by: BHHS FOX & ROACH-BLUE BELL - Coming Soon
 $400,000Coming Soon3 beds 1 baths1,316 sq. ft.
1364 Township Line Rd, PHOENIXVILLE, PA 19460
MLS# PACT2135314Listed by: HOWARD HANNA REAL ESTATE SERVICES - Coming SoonOpen Fri, 5:30 to 7:30pm
 $375,000Coming Soon3 beds 2 baths1,361 sq. ft.
138 Harvest Ln, PHOENIXVILLE, PA 19460
MLS# PACT2135088Listed by: EVERYHOME REALTORS - Coming SoonOpen Fri, 4 to 6pm
 $775,000Coming Soon4 beds 3 baths3,402 sq. ft.
75 Bayberry Ln, PHOENIXVILLE, PA 19460
MLS# PACT2135058Listed by: COMPASS PENNSYLVANIA, LLC - Coming Soon
 $900,000Coming Soon4 beds 3 baths3,461 sq. ft.
120 Summit Dr, PHOENIXVILLE, PA 19460
MLS# PAMC2191896Listed by: COMPASS PENNSYLVANIA, LLC - Coming Soon
 $495,000Coming Soon3 beds 4 baths1,900 sq. ft.
196 Hudson Dr, PHOENIXVILLE, PA 19460
MLS# PAMC2191244Listed by: PREMIER PROPERTY MANAGEMENT & REALTY LLC - New
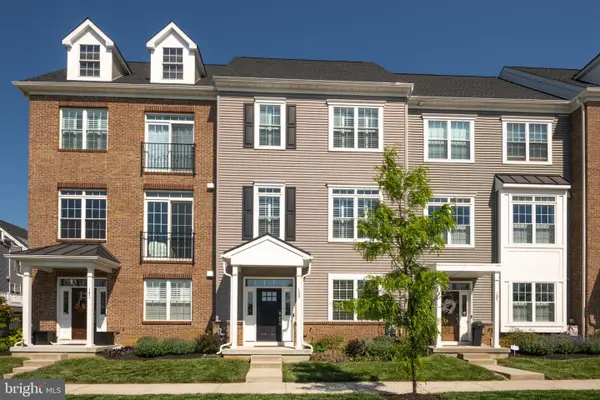 Listed by BHGRE$595,000Active3 beds 3 baths2,175 sq. ft.
139 Smithworks Blvd #20, PHOENIXVILLE, PA 19460
MLS# PACT2135438Listed by: BETTER HOMES AND GARDENS REAL ESTATE PHOENIXVILLE - New
 $425,000Active2 beds 1 baths1,760 sq. ft.
240 Dayton St, PHOENIXVILLE, PA 19460
MLS# PACT2135078Listed by: KELLER WILLIAMS REAL ESTATE-DOYLESTOWN - Open Sun, 1 to 3pmNew
 $795,000Active4 beds 3 baths3,000 sq. ft.
1225 Calista Ln, PHOENIXVILLE, PA 19460
MLS# PACT2135140Listed by: RE/MAX PREFERRED - NEWTOWN SQUARE


Protect your home and budget from life's surprises with an Assurant Home Warranty, backed by a partner that supports you through every step of homeownership. Explore Plans.
© 2026 Better Homes and Gardens Real Estate LLC. An Anywhere Real Estate company. All rights reserved. Better Homes and Gardens® Real Estate is a registered trademark owned by Meredith Operations Corporation, licensed to Better Homes and Gardens Real Estate LLC and used with permission. Better Homes and Gardens Real Estate LLC fully supports the principles of the Fair Housing Act and the Equal Opportunity Act. Listing information is deemed reliable but is not guaranteed accurate.
Each office is independently owned and operated.
Any services or products provided by third parties are not provided by, affiliated with or related to Better Homes and Gardens Real Estate LLC, or its affiliated companies.