
18 Pin Oak Dr, Phoenixville, PA 19460
Local realty services provided by:Better Homes and Gardens Real Estate Premier
18 Pin Oak Dr,Phoenixville, PA 19460
$749,900
- 4 Beds
- 4 Baths
- 3,123 sq. ft.
- Single family
- Coming Soon
Upcoming open houses
- Fri, Sep 1104:00 pm - 06:00 pm
Listed by: staci r aquilante
Office: realty one group restore - collegeville
MLS#:PAMC2193642
Source:BRIGHTMLS
Price summary
- Price:$749,900
- Price per sq. ft.:$240.12
About this home
Photo's will be uploaded 9/10/26 and showings will begin at the open house on Friday, September 11th at 4:00pm. Welcome to 18 Pin Oak Drive, a spacious 4-bedroom Center Hall Colonial situated on a desirable corner lot in Cambridge Square Estates in the Oaks area of Phoenixville - with NO HOA fees! Lovingly maintained and thoughtfully updated, this home offers a wonderful combination of space, comfort, and valuable recent improvements, including an updated kitchen (2019), new roof and gutters (2020), replacement windows (2021), and new garage doors (2025). Step inside to a welcoming traditional floor plan featuring hardwood flooring throughout the foyer, hallway, kitchen, breakfast area, and powder room. The updated eat-in kitchen offers a center island, gas cooking, pantry, recessed lighting, and plenty of cabinet and counter space. Sliding glass doors open to an expansive 16' x 35' rear deck, creating the perfect setting for outdoor dining, entertaining, or simply relaxing. Just off the kitchen, the spacious family room features a cozy wood-burning fireplace, while the formal living and dining rooms provide plenty of additional space for gatherings and everyday living. A convenient first-floor laundry room with access to the rear yard completes the main level. Upstairs, the primary suite truly sets this home apart. In addition to the generously sized bedroom with vaulted ceiling and large walk-in closet, the suite includes additional finished living space over the garage - a unique feature not typically found in other homes within the neighborhood. Currently used as a home office, this versatile bonus space provides valuable additional square footage and could also serve as a sitting room, dressing area, exercise space, or private retreat. The primary bath features a soaking tub, separate shower, and double vanity. Three additional nicely sized bedrooms and a full hall bath complete the second floor. The finished basement adds even more versatile living and entertaining space and includes a convenient powder room along with a separate and very large storage area. Additional features include a 2-car garage and storage shed. With major updates already completed, an exceptionally spacious and functional floor plan, unique additional living space, and a convenient location close to shopping, dining, major roadways, and everything the Phoenixville area has to offer, 18 Pin Oak Drive is ready for its next chapter!...
Contact an agent
Home facts
- Year built:1996
- Subdivision & Development:CAMBRIDGE ESTS
- Listing ID #:PAMC2193642
- Updated:September 09, 2026 at 12:01 AM
Rooms and interior
- Bedrooms:4
- Total bathrooms:4
- Full bathrooms:2
- Half bathrooms:2
- Flooring:Fully Carpeted, Vinyl, Wood
- Dining Description:Dining Room
- Bathrooms Description:Primary Bath(s)
- Kitchen Description:Built-In Range, Butlers Pantry, Cooktop, Dishwasher, Disposal, Kitchen - Eat-In, Kitchen - Island, Oven - Self Cleaning
- Bedroom Description:Primary Bedroom
- Basement:Yes
- Basement Description:Full, Fully Finished
- Living area:3,123 sq. ft.
Heating and cooling
- Cooling:Central A/C
- Heating:Forced Air, Natural Gas
Structure and exterior
- Roof:Shingle
- Year built:1996
- Building area:3,123 sq. ft.
- Lot area:0.45 Acres
- Lot Features:Corner, Front Yard, Level, Rear Yard, SideYard(s)
- Architectural Style:Colonial
- Construction Materials:Vinyl Siding
- Exterior Features:Deck(s), Exterior Lighting, Play Equipment, Sidewalks, Street Lights
- Foundation Description:Concrete Perimeter
- Levels:2 Stories
Schools
- High school:SPRING-FORD SENIOR
- Middle school:SPRING-FORD MS 8TH GRADE CENTER
- Elementary school:OAKS
Utilities
- Water:Public
- Sewer:Public Sewer
Finances and disclosures
- Price:$749,900
- Price per sq. ft.:$240.12
- Tax amount:$8,576 (2026)
Features and amenities
- Laundry features:Laundry
- Amenities:200+ Amp Service, Cable TV, Ceiling Fan(s), Security System, Skylight(s)
Parking
- Parking description:Attached Garage, Garage Door Opener, Inside Access
- Garage:Yes
- Garage spaces:2
New listings near 18 Pin Oak Dr
- Coming SoonOpen Fri, 12 to 2pm
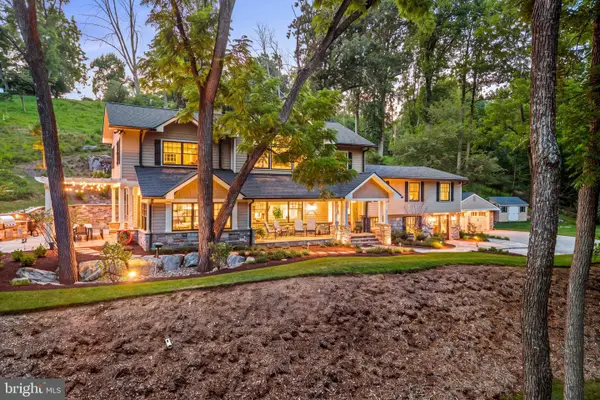 $2,995,000Coming Soon4 beds 5 baths4,314 sq. ft.
Address Withheld By Seller, PHOENIXVILLE, PA 19460
MLS# PACT2133744Listed by: KURFISS SOTHEBY'S INTERNATIONAL REALTY - Coming Soon
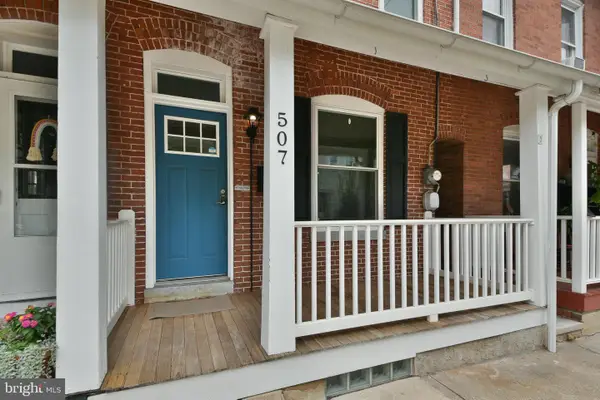 $385,000Coming Soon3 beds 2 baths1,305 sq. ft.
507 Washington Avenue Ave, PHOENIXVILLE, PA 19460
MLS# PACT2133552Listed by: BHHS FOX & ROACH-BLUE BELL - Coming Soon
 $400,000Coming Soon3 beds 1 baths1,316 sq. ft.
1364 Township Line Rd, PHOENIXVILLE, PA 19460
MLS# PACT2135314Listed by: HOWARD HANNA REAL ESTATE SERVICES - Coming SoonOpen Fri, 5:30 to 7:30pm
 $375,000Coming Soon3 beds 2 baths1,361 sq. ft.
138 Harvest Ln, PHOENIXVILLE, PA 19460
MLS# PACT2135088Listed by: EVERYHOME REALTORS - Coming SoonOpen Fri, 4 to 6pm
 $775,000Coming Soon4 beds 3 baths3,402 sq. ft.
75 Bayberry Ln, PHOENIXVILLE, PA 19460
MLS# PACT2135058Listed by: COMPASS PENNSYLVANIA, LLC - Coming SoonOpen Sat, 12 to 2pm
 $900,000Coming Soon4 beds 3 baths3,461 sq. ft.
120 Summit Dr, PHOENIXVILLE, PA 19460
MLS# PAMC2191896Listed by: COMPASS PENNSYLVANIA, LLC - Coming Soon
 $495,000Coming Soon3 beds 4 baths1,900 sq. ft.
196 Hudson Dr, PHOENIXVILLE, PA 19460
MLS# PAMC2191244Listed by: PREMIER PROPERTY MANAGEMENT & REALTY LLC - New
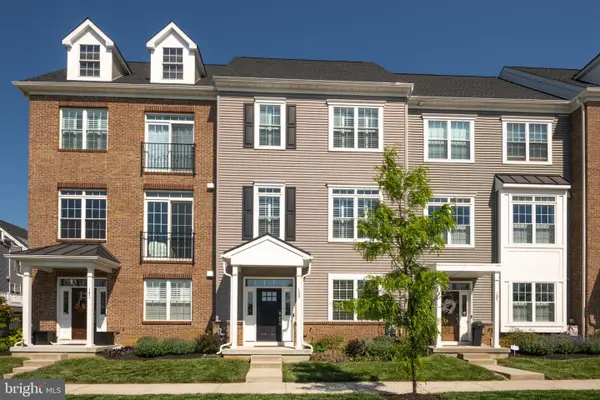 Listed by BHGRE$595,000Active3 beds 3 baths2,175 sq. ft.
139 Smithworks Blvd #20, PHOENIXVILLE, PA 19460
MLS# PACT2135438Listed by: BETTER HOMES AND GARDENS REAL ESTATE PHOENIXVILLE - New
 $425,000Active2 beds 1 baths1,760 sq. ft.
240 Dayton St, PHOENIXVILLE, PA 19460
MLS# PACT2135078Listed by: KELLER WILLIAMS REAL ESTATE-DOYLESTOWN


Protect your home and budget from life's surprises with an Assurant Home Warranty, backed by a partner that supports you through every step of homeownership. Explore Plans.
© 2026 Better Homes and Gardens Real Estate LLC. An Anywhere Real Estate company. All rights reserved. Better Homes and Gardens® Real Estate is a registered trademark owned by Meredith Operations Corporation, licensed to Better Homes and Gardens Real Estate LLC and used with permission. Better Homes and Gardens Real Estate LLC fully supports the principles of the Fair Housing Act and the Equal Opportunity Act. Listing information is deemed reliable but is not guaranteed accurate.
Each office is independently owned and operated.
Any services or products provided by third parties are not provided by, affiliated with or related to Better Homes and Gardens Real Estate LLC, or its affiliated companies.