
Address Withheld By Seller, Phoenixville, PA 19460
Local realty services provided by:Better Homes and Gardens Real Estate GSA Realty
Address Withheld By Seller,Phoenixville, PA 19460
$2,995,000
- 4 Beds
- 5 Baths
- 4,314 sq. ft.
- Single family
- Coming Soon
Upcoming open houses
- Fri, Sep 1112:00 pm - 02:00 pm
Listed by: lisa yakulis, lauren woods
Office: kurfiss sotheby's international realty
MLS#:PACT2133744
Source:BRIGHTMLS
Sorry, we are unable to map this address
Price summary
- Price:$2,995,000
- Price per sq. ft.:$694.25
About this home
Set on two parcels totaling approximately 5 acres, this extraordinary Gardner/Fox-built residence offers a rare combination of privacy, natural beauty and sophisticated, easy living. A picturesque stream winds through the front of the property, while mature trees, dramatic rock formations, serene water features and beautiful landscaping create the feeling of a private retreat, remarkably convenient to shopping, dining, schools and transportation.
The 4-bedroom, 3-full and 2-half-bath home features a spectacular light-filled open floor plan with beautiful hardwood floors, extensive custom millwork, dramatic ceiling treatments and oversized windows capturing views of the surrounding landscape. Highlights include a stunning living room with coffered and beamed ceiling, substantial stone fireplace and custom built-ins, and a fabulous custom kitchen with rich cabinetry, large center island, stone countertops and professional-grade appliances. Flexible additional spaces include a billiards/game room, office/den, exercise room and two laundry areas.
An entire private second floor is dedicated to the luxurious primary suite, featuring a vaulted bedroom, separate sitting room, handsome library with custom built-ins and a beautifully appointed primary bath.
Outside, expansive stone terraces, a pergola-covered entertaining area, built-in outdoor kitchen, pond, cascading water features and lush landscaping create an extraordinary connection to nature. An attached 2-car garage is complemented by a substantial detached building accommodating up to 4 additional vehicles, with an office/workshop and lofted area offering endless possibilities.
Private, serene and surprisingly easy to maintain, this exceptional property offers a truly special lifestyle with remarkably low taxes and everyday conveniences just minutes away....
Contact an agent
Home facts
- Year built:1958
- Subdivision & Development:NONE AVAILABLE
- Listing ID #:PACT2133744
- Updated:September 09, 2026 at 12:54 AM
Rooms and interior
- Bedrooms:4
- Total bathrooms:5
- Full bathrooms:3
- Half bathrooms:2
- Rooms Total:7
- Flooring:Fully Carpeted, Tile/Brick, Wood
- Dining Description:Combination Dining/Living, Combination Kitchen/Dining, Dining Area, Dining Room
- Bathrooms Description:Bathroom 1, Bathroom 2, Half Bath, Primary Bath(s), Primary Bathroom
- Kitchen Description:Breakfast Area, Built-In Microwave, Commercial Range, Cooktop, Crown Moldings, Dishwasher, Disposal, Exhaust Fan, Icemaker, Kitchen - Eat-In, Kitchen - Gourmet, Kitchen - Island, Kitchen - Table Space, Microwave, Oven - Double, Oven - Wall, Pantry, Recessed Lighting, Refrigerator, Six Burner Stove, Stainless Steel Appliances, Upgraded Countertops, Water Heater
- Bedroom Description:Primary Bedroom, Walk In Closet(s)
- Living area:4,314 sq. ft.
Heating and cooling
- Cooling:Central A/C
- Heating:Hot Water, Oil
Structure and exterior
- Roof:Shingle
- Year built:1958
- Building area:4,314 sq. ft.
- Lot area:2.5 Acres
- Lot Features:Trees/Wooded
- Architectural Style:Colonial, Split Level
- Construction Materials:HardiPlank Type, Stone
- Exterior Features:Breezeway, Patio(s), Porch(es), Terrace
- Foundation Description:Brick/Mortar
- Levels:2 Stories
Utilities
- Water:Well
- Sewer:On Site Septic
Finances and disclosures
- Price:$2,995,000
- Price per sq. ft.:$694.25
- Tax amount:$16,112 (2026)
Features and amenities
- Laundry features:Dryer, Laundry, Washer
- Amenities:Attic/House Fan, Cable TV, Ceiling Fan(s), Crown Moldings, Curved Staircase, Exposed Beams, Recessed Lighting, Security System, Water Treat System, Window Treatments
Parking
- Parking description:Additional Storage Area, Asphalt Driveway, Detached Garage, On Street, Oversized
- Garage:Yes
- Garage spaces:6
New listings near 19460
- Coming Soon
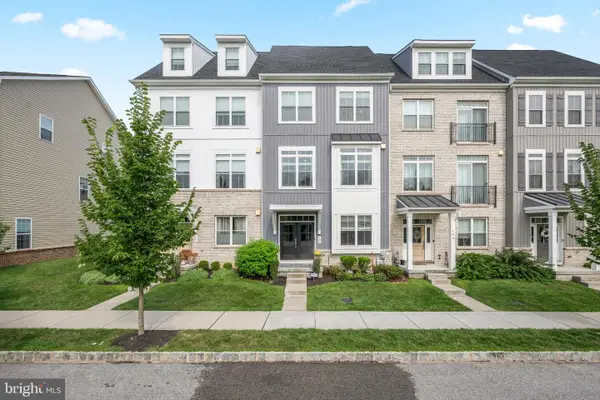 $750,000Coming Soon4 beds 4 baths2,483 sq. ft.
105 Smithworks Blvd #3, PHOENIXVILLE, PA 19460
MLS# PACT2134764Listed by: BHHS FOX & ROACH WAYNE-DEVON - Coming SoonOpen Fri, 4 to 6pm
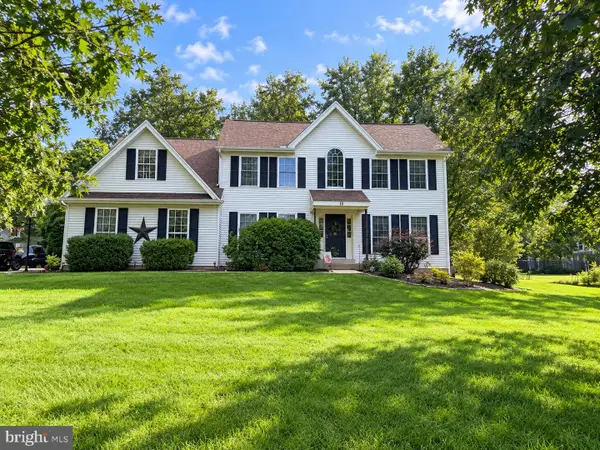 $749,900Coming Soon4 beds 4 baths3,123 sq. ft.
18 Pin Oak Dr, PHOENIXVILLE, PA 19460
MLS# PAMC2193642Listed by: REALTY ONE GROUP RESTORE - COLLEGEVILLE - Coming Soon
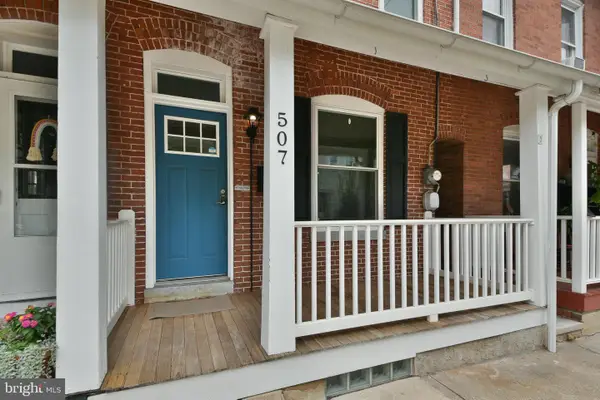 $385,000Coming Soon3 beds 2 baths1,305 sq. ft.
507 Washington Avenue Ave, PHOENIXVILLE, PA 19460
MLS# PACT2133552Listed by: BHHS FOX & ROACH-BLUE BELL - Coming Soon
 $400,000Coming Soon3 beds 1 baths1,316 sq. ft.
1364 Township Line Rd, PHOENIXVILLE, PA 19460
MLS# PACT2135314Listed by: HOWARD HANNA REAL ESTATE SERVICES - Coming SoonOpen Fri, 5:30 to 7:30pm
 $375,000Coming Soon3 beds 2 baths1,361 sq. ft.
138 Harvest Ln, PHOENIXVILLE, PA 19460
MLS# PACT2135088Listed by: EVERYHOME REALTORS - Coming SoonOpen Fri, 4 to 6pm
 $775,000Coming Soon4 beds 3 baths3,402 sq. ft.
75 Bayberry Ln, PHOENIXVILLE, PA 19460
MLS# PACT2135058Listed by: COMPASS PENNSYLVANIA, LLC - Coming SoonOpen Sat, 12 to 2pm
 $900,000Coming Soon4 beds 3 baths3,461 sq. ft.
120 Summit Dr, PHOENIXVILLE, PA 19460
MLS# PAMC2191896Listed by: COMPASS PENNSYLVANIA, LLC - Coming Soon
 $495,000Coming Soon3 beds 4 baths1,900 sq. ft.
196 Hudson Dr, PHOENIXVILLE, PA 19460
MLS# PAMC2191244Listed by: PREMIER PROPERTY MANAGEMENT & REALTY LLC - New
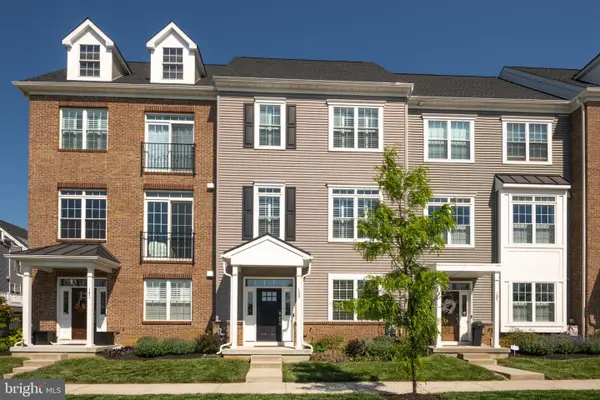 Listed by BHGRE$595,000Active3 beds 3 baths2,175 sq. ft.
139 Smithworks Blvd #20, PHOENIXVILLE, PA 19460
MLS# PACT2135438Listed by: BETTER HOMES AND GARDENS REAL ESTATE PHOENIXVILLE


Protect your home and budget from life's surprises with an Assurant Home Warranty, backed by a partner that supports you through every step of homeownership. Explore Plans.
© 2026 Better Homes and Gardens Real Estate LLC. An Anywhere Real Estate company. All rights reserved. Better Homes and Gardens® Real Estate is a registered trademark owned by Meredith Operations Corporation, licensed to Better Homes and Gardens Real Estate LLC and used with permission. Better Homes and Gardens Real Estate LLC fully supports the principles of the Fair Housing Act and the Equal Opportunity Act. Listing information is deemed reliable but is not guaranteed accurate.
Each office is independently owned and operated.
Any services or products provided by third parties are not provided by, affiliated with or related to Better Homes and Gardens Real Estate LLC, or its affiliated companies.