
200 Lincoln Ave #126, Phoenixville, PA 19460
Local realty services provided by:Better Homes and Gardens Real Estate Community Realty
200 Lincoln Ave #126,Phoenixville, PA 19460
$289,900
- 1 Beds
- 1 Baths
- 755 sq. ft.
- Condominium
- Coming Soon
Upcoming open houses
- Sat, Oct 0312:00 pm - 03:00 pm
Listed by: robert j tronoski
Office: re/max services
MLS#:PACT2136864
Source:BRIGHTMLS
Price summary
- Price:$289,900
- Price per sq. ft.:$383.97
About this home
Welcome to your new home in the heart of historic Phoenixville! This unique 1-bedroom condo is located in a beautifully converted former girdle factory and combines historic character with modern comfort.
Step inside through your own private entrance and enjoy a bright, spacious open floor plan featuring beautiful hardwood floors and tall ceilings. The modern kitchen is equipped with 42-inch cabinetry, granite countertops, and plenty of space for cooking and entertaining. The full bathroom features stylish ceramic tile for a clean, updated feel.
One of the standout features of this home is your personal private patio — the perfect spot to enjoy your morning coffee, unwind after a long day, or entertain friends.
Best of all, you'll be just steps from everything downtown Phoenixville has to offer. Walk to popular restaurants, local shops, the farmers market, cafes, and entertainment while enjoying the charm and convenience of this vibrant historic community.
Highlights:
1 bedroom
Private entrance
Personal patio
Open floor plan
Hardwood floors
Tall ceilings
Modern kitchen
42-inch cabinets
Granite countertops
Full ceramic-tile bathroom
Historic converted factory building
Walkable downtown Phoenixville location
Don't leave the building, Gym & pool tables in common areas...
Contact an agent
Home facts
- Year built:2008
- Subdivision & Development:BYRNE LOFTS
- Listing ID #:PACT2136864
- Updated:September 29, 2026 at 03:44 AM
Rooms and interior
- Bedrooms:1
- Total bathrooms:1
- Full bathrooms:1
- Rooms Total:4
- Flooring:Ceramic Tile, Hardwood
- Dining Description:Combination Dining/Living
- Kitchen Description:Built-In Microwave, Built-In Range, Combination Kitchen/Living, Crown Moldings, Dishwasher, Disposal, Oven/Range - Electric
- Living area:755 sq. ft.
Heating and cooling
- Cooling:Central A/C
- Heating:Electric, Forced Air, Heat Pump - Electric BackUp
Structure and exterior
- Year built:2008
- Building area:755 sq. ft.
- Architectural Style:Ranch/Rambler
- Construction Materials:Brick, Frame
- Exterior Features:Patio(s)
- Levels:1 Story
Utilities
- Water:Public
- Sewer:Public Sewer
Finances and disclosures
- Price:$289,900
- Price per sq. ft.:$383.97
- Tax amount:$4,359 (2026)
Features and amenities
- Laundry features:Has Laundry
- Amenities:200+ Amp Service, Cable TV, Crown Moldings
Parking
- Parking description:Assigned, Parking Lot
New listings near 200 Lincoln Ave #126
- Coming Soon
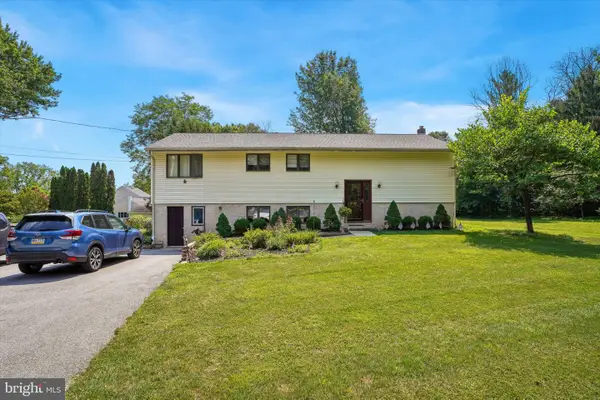 $399,000Coming Soon3 beds 2 baths1,173 sq. ft.
392 Hallman Mill Rd, PHOENIXVILLE, PA 19460
MLS# PACT2136838Listed by: RE/MAX READY - Coming Soon
 $189,900Coming Soon2 beds 1 baths1,035 sq. ft.
1003 Livingston Ave, PHOENIXVILLE, PA 19460
MLS# PACT2136830Listed by: BHHS FOX & ROACH-COLLEGEVILLE - Open Fri, 11am to 4pmNew
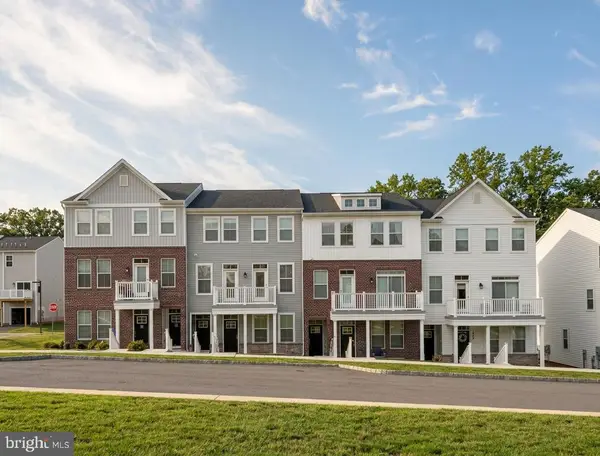 $379,910Active2 beds 3 baths1,237 sq. ft.
8 Zinc Ln, PHOENIXVILLE, PA 19460
MLS# PACT2136904Listed by: FUSION PHL REALTY, LLC - Open Sun, 11am to 1pmNew
 $780,000Active4 beds 3 baths3,839 sq. ft.
417 Greene Ln, PHOENIXVILLE, PA 19460
MLS# PACT2128034Listed by: LONG & FOSTER REAL ESTATE, INC. - New
 $325,000Active3 beds 2 baths1,795 sq. ft.
907 Oxford Ave, PHOENIXVILLE, PA 19460
MLS# PACT2136694Listed by: BHHS FOX & ROACH-COLLEGEVILLE - New
 $450,000Active3 beds 3 baths2,326 sq. ft.
2309 Periwinkle Ct, PHOENIXVILLE, PA 19460
MLS# PACT2136446Listed by: WEICHERT, REALTORS - CORNERSTONE - New
 $219,777Active2 beds 2 baths852 sq. ft.
213 Airy St, PHOENIXVILLE, PA 19460
MLS# PACT2136654Listed by: HOMESMART REALTY ADVISORS - New
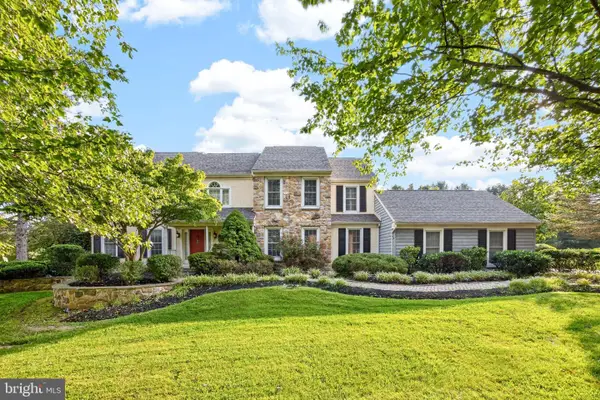 $1,100,000Active4 beds 4 baths4,402 sq. ft.
375 Country Ln, PHOENIXVILLE, PA 19460
MLS# PACT2136170Listed by: LONG & FOSTER REAL ESTATE, INC. - Open Sat, 1 to 3pmNew
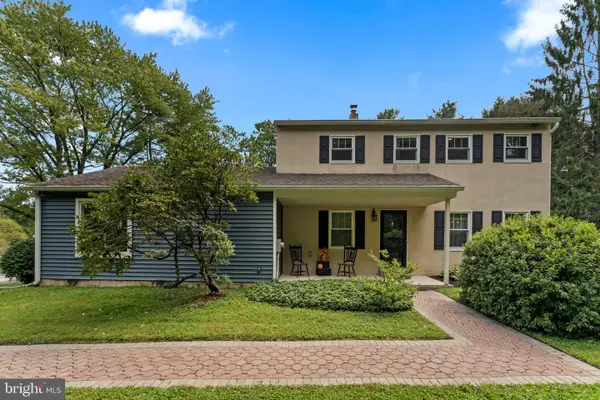 $650,000Active3 beds 2 baths2,232 sq. ft.
3 Campbell Pl, PHOENIXVILLE, PA 19460
MLS# PACT2136340Listed by: SPRINGER REALTY GROUP


Protect your home and budget from life's surprises with an Assurant Home Warranty, backed by a partner that supports you through every step of homeownership. Explore Plans.
© 2026 Better Homes and Gardens Real Estate LLC. An Anywhere Real Estate company. All rights reserved. Better Homes and Gardens® Real Estate is a registered trademark owned by Meredith Operations Corporation, licensed to Better Homes and Gardens Real Estate LLC and used with permission. Better Homes and Gardens Real Estate LLC fully supports the principles of the Fair Housing Act and the Equal Opportunity Act. Listing information is deemed reliable but is not guaranteed accurate.
Each office is independently owned and operated.
Any services or products provided by third parties are not provided by, affiliated with or related to Better Homes and Gardens Real Estate LLC, or its affiliated companies.