
205 W High St, Phoenixville, PA 19460
Local realty services provided by:Better Homes and Gardens Real Estate Reserve
205 W High St,Phoenixville, PA 19460
$389,890
- 4 Beds
- 2 Baths
- 1,590 sq. ft.
- Townhouse
- Active
Listed by: adrienne leigh
Office: real of pennsylvania
MLS#:PACT2134918
Source:BRIGHTMLS
Price summary
- Price:$389,890
- Price per sq. ft.:$245.21
About this home
LOCATED IN PHOENIXVILLE BORO!!! Welcome to 205 W High Street! If you’ve been looking for a home that puts you within walking distance of everything downtown Phoenixville has to offer, this is one you’ll want to see. Located less than half a mile from Bridge Street, you can easily walk to Restaurant Row and enjoy the restaurants, shops, breweries, and entertainment that make Phoenixville such a popular place to call home.
Step inside to a bright living room with brand new LVP flooring and an open feel that flows naturally into the dining room. The dining room continues the LVP flooring and features decorative wood trim and chair rail for added character. At the back of the home, the kitchen offers granite countertops and the same LVP flooring.
A particularly convenient feature of the main level is the powder room—a welcome bonus for guests and something you won’t find in every Phoenixville Borough home.
Upstairs, you’ll find four bedrooms with LVP flooring, and the primary bedroom is truly one of the highlights of this home. This oversized space features a dramatic two-story ceiling and an abundance of natural light, creating an airy and unexpected retreat. A loft overlooking the bedroom provides additional flexible space that could be used as a home office, hobby area, reading nook, or whatever best fits your needs. A mini-split system keeps the primary bedroom comfortable. You'll be pleasantly surprised by the size of the other 3 bedrooms.
The full hall bathroom features tile flooring, a tub/shower combination, and a vanity with storage.
Outside, the fenced-in backyard provides a great space for entertaining, relaxing, or enjoying time outdoors. And with downtown Phoenixville just a short walk away, you can leave the car at home and enjoy everything the Borough has to offer.
Come see 205 W High Street for yourself—the location, spacious primary suite, and flexible loft space make this home one you won’t want to miss!...
Contact an agent
Home facts
- Year built:1900
- Subdivision & Development:NONE AVAILABLE
- Listing ID #:PACT2134918
- Added:12 day(s) ago
- Updated:September 23, 2026 at 01:57 PM
Rooms and interior
- Bedrooms:4
- Total bathrooms:2
- Full bathrooms:1
- Half bathrooms:1
- Flooring:Luxury Vinyl Plank
- Dining Description:Dining Area
- Kitchen Description:Built-In Microwave, Built-In Range, Dishwasher, Microwave, Recessed Lighting, Refrigerator, Upgraded Countertops
- Basement:Yes
- Basement Description:Partial
- Living area:1,590 sq. ft.
Heating and cooling
- Cooling:Ductless/Mini-Split, Wall Unit, Window Unit(s)
- Heating:Forced Air, Natural Gas
Structure and exterior
- Roof:Pitched, Shingle
- Year built:1900
- Building area:1,590 sq. ft.
- Lot area:0.03 Acres
- Architectural Style:Straight Thru, Traditional
- Construction Materials:Brick, Stone
- Foundation Description:Stone
- Levels:3 Story
Utilities
- Water:Public
- Sewer:Public Sewer
Finances and disclosures
- Price:$389,890
- Price per sq. ft.:$245.21
- Tax amount:$3,535 (2026)
Features and amenities
- Laundry features:Dryer - Gas, Dryer In Unit, Washer, Washer In Unit
- Amenities:Ceiling Fan(s), Recessed Lighting
Parking
- Parking description:On Street
New listings near 205 W High St
- Coming Soon
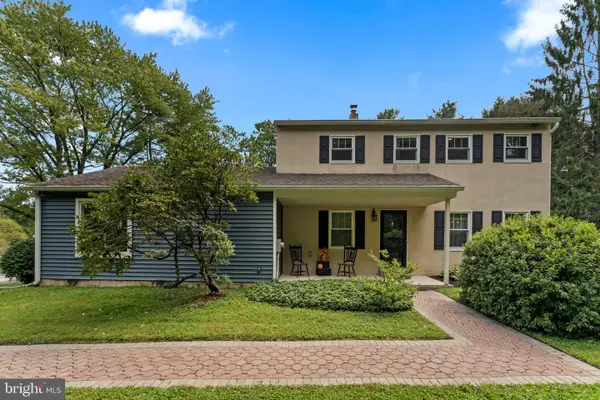 $650,000Coming Soon3 beds 2 baths2,232 sq. ft.
3 Campbell Pl, PHOENIXVILLE, PA 19460
MLS# PACT2136340Listed by: SPRINGER REALTY GROUP - Coming SoonOpen Fri, 5 to 7pm
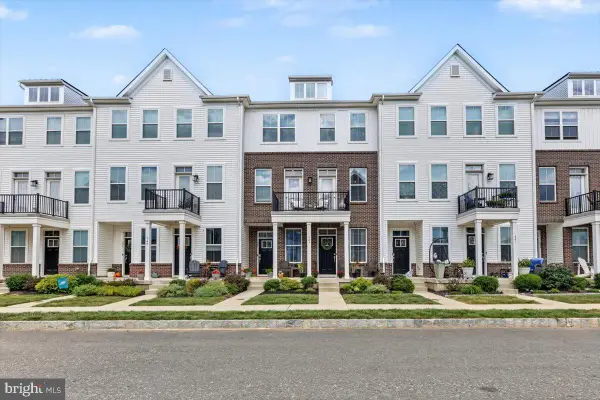 $385,000Coming Soon2 beds 2 baths1,114 sq. ft.
345 Foundry St, PHOENIXVILLE, PA 19460
MLS# PACT2136332Listed by: RE/MAX MAIN LINE-KIMBERTON - New
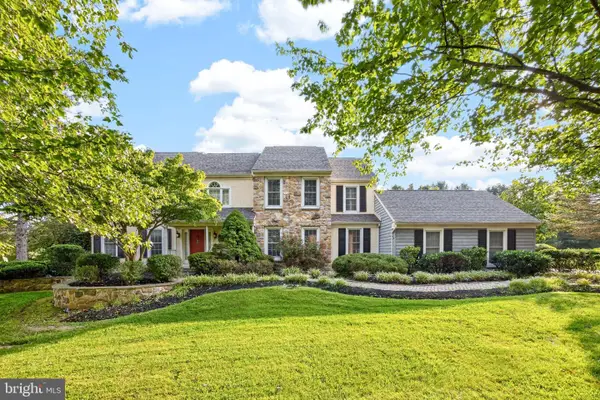 $1,100,000Active4 beds 4 baths4,402 sq. ft.
375 Country Ln, PHOENIXVILLE, PA 19460
MLS# PACT2136170Listed by: LONG & FOSTER REAL ESTATE, INC. - New
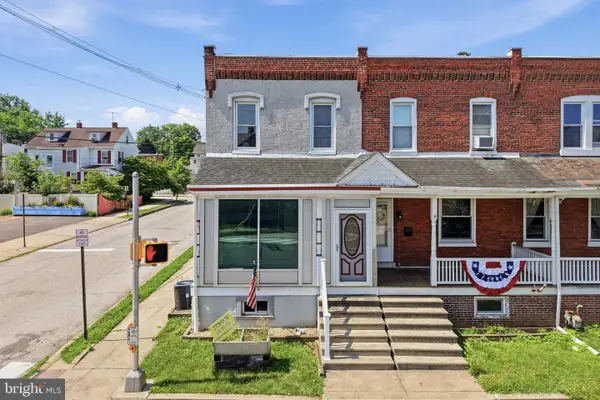 $329,777Active3 beds 2 baths1,280 sq. ft.
300 Nutt Rd, PHOENIXVILLE, PA 19460
MLS# PACT2136468Listed by: REAL OF PENNSYLVANIA - Open Fri, 11am to 4pmNew
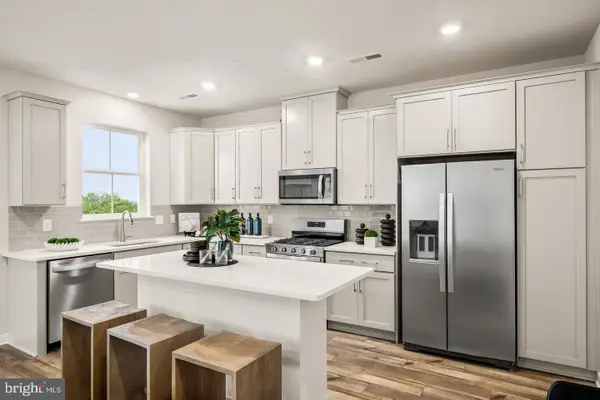 $447,180Active3 beds 3 baths1,868 sq. ft.
14 Zinc Ln, PHOENIXVILLE, PA 19460
MLS# PACT2136386Listed by: FUSION PHL REALTY, LLC 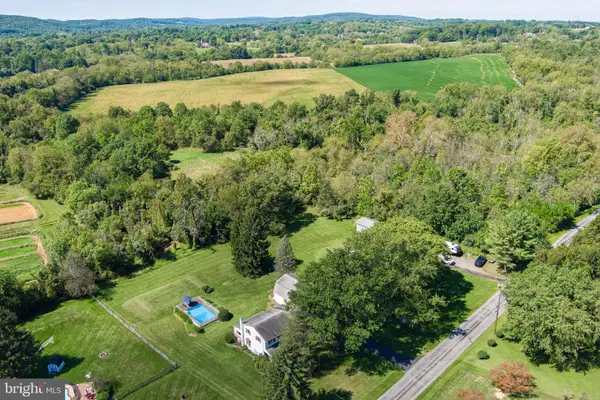 $600,000Pending5 beds 3 baths2,568 sq. ft.
219 Hoffecker Rd, PHOENIXVILLE, PA 19460
MLS# PACT2136014Listed by: STYER REAL ESTATE- New
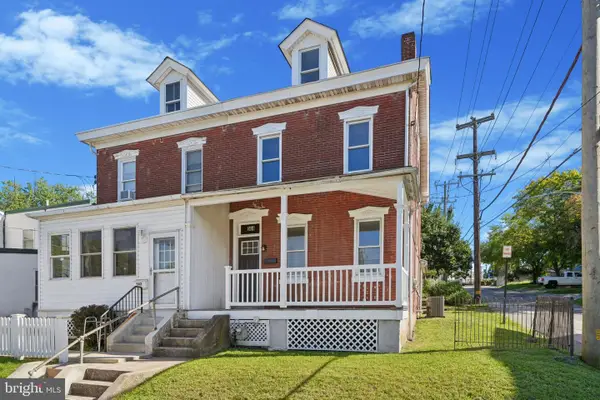 $424,999Active3 beds 2 baths1,750 sq. ft.
564 W Bridge St, PHOENIXVILLE, PA 19460
MLS# PACT2135814Listed by: KELLER WILLIAMS REALTY DEVON-WAYNE - Open Sat, 2 to 4pmNew
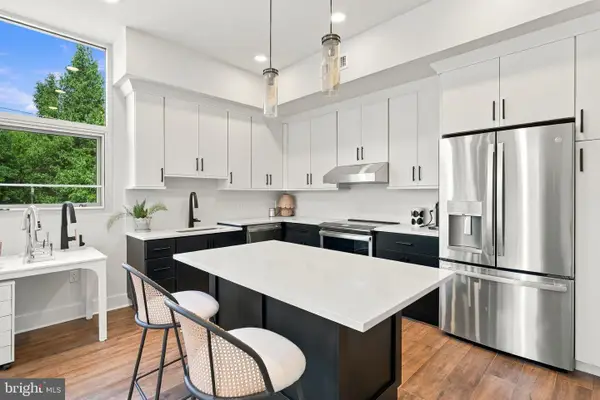 $349,990Active1 beds 1 baths935 sq. ft.
99 Bridge St #addison, PHOENIXVILLE, PA 19460
MLS# PACT2136250Listed by: KELLER WILLIAMS REAL ESTATE -EXTON - New
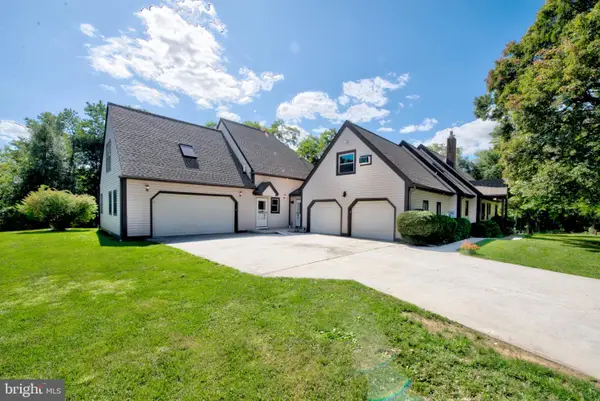 $950,000Active7 beds 6 baths4,662 sq. ft.
100 Russell Rd, PHOENIXVILLE, PA 19460
MLS# PACT2135822Listed by: REAL OF PENNSYLVANIA - New
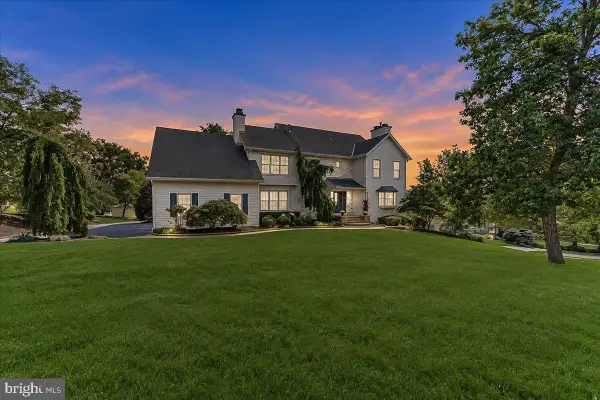 $999,999Active4 beds 4 baths5,024 sq. ft.
113 Summit Dr, PHOENIXVILLE, PA 19460
MLS# PAMC2194656Listed by: SIGNATURE PROPERTIES GROUP LLC


Protect your home and budget from life's surprises with an Assurant Home Warranty, backed by a partner that supports you through every step of homeownership. Explore Plans.
© 2026 Better Homes and Gardens Real Estate LLC. An Anywhere Real Estate company. All rights reserved. Better Homes and Gardens® Real Estate is a registered trademark owned by Meredith Operations Corporation, licensed to Better Homes and Gardens Real Estate LLC and used with permission. Better Homes and Gardens Real Estate LLC fully supports the principles of the Fair Housing Act and the Equal Opportunity Act. Listing information is deemed reliable but is not guaranteed accurate.
Each office is independently owned and operated.
Any services or products provided by third parties are not provided by, affiliated with or related to Better Homes and Gardens Real Estate LLC, or its affiliated companies.