
23 Thayer Way, Phoenixville, PA 19460
Local realty services provided by:Better Homes and Gardens Real Estate Realty Connect
23 Thayer Way,Phoenixville, PA 19460
$750,000
- 3 Beds
- 3 Baths
- 2,552 sq. ft.
- Single family
- Active
Listed by: william j howlett
Office: re/max ready
MLS#:PAMC2196170
Source:BRIGHTMLS
Price summary
- Price:$750,000
- Price per sq. ft.:$293.89
- Monthly HOA dues:$300
About this home
Welcome to Regency at Providence! Built in 2006, this beautifully maintained 2,552-square-foot brick Colonial offers an ideal combination of comfort, elegance, and low-maintenance living. Featuring 3 spacious bedrooms and 3 full bathrooms, this thoughtfully designed home offers an open floor plan, vaulted ceilings, abundant natural light, and wonderful flow between the living, dining, and kitchen areas.
Rich hardwood floors, plush carpeting, crown molding, chair rail, and shadow-box molding add warmth and character throughout the living and dining areas. The updated eat-in kitchen features modern appliances, ample cabinetry, generous counter space, and a comfortable breakfast area. The family room, conveniently located just off the kitchen, features a beautiful gas fireplace with marble surround and built-in cabinetry, creating a warm and inviting space for relaxing or entertaining.
The spacious primary suite is conveniently located on the main level, offering a private retreat with a generous walk-in closet and luxurious en-suite bathroom featuring both a stall shower and tub. A second bedroom and full bathroom are also located on the main level, providing excellent flexibility for guests, an office, or one-floor living. Upstairs, you'll find a third bedroom, full bathroom, and a large loft offering flexible additional living space—perfect for a home office, sitting area, hobby space, or additional entertaining area.
Outside, enjoy beautifully maintained landscaping and a large, private deck, perfect for morning coffee, outdoor dining, entertaining, or simply relaxing at the end of the day. A spacious two-car attached garage with durable epoxy flooring provides added convenience and plenty of room for vehicles and storage.
The large unfinished basement offers abundant storage and plenty of potential for additional living, recreation, or hobby space. With its generous size and flexible possibilities, this space is ready for your vision.
Regency at Providence offers an exceptional amenity-rich lifestyle with indoor and outdoor pools, fitness center, tennis courts, clubhouse, billiard room, and game room, along with a variety of community activities and social events. The association fee includes lawn maintenance, snow removal, and trash collection, allowing you to enjoy a convenient, low-maintenance lifestyle.
Ideally situated in a peaceful suburban setting with convenient access to shopping, dining, major roadways, and everyday amenities, this exceptional home offers a wonderful blend of space, style, comfort, and community. Schedule your private showing today!...
Contact an agent
Home facts
- Year built:2006
- Subdivision & Development:REGENCY AT PROVIDENC
- Listing ID #:PAMC2196170
- Added:6 day(s) ago
- Updated:October 07, 2026 at 01:59 PM
Rooms and interior
- Bedrooms:3
- Total bathrooms:3
- Full bathrooms:3
- Flooring:Carpet, Ceramic Tile, Hardwood
- Dining Description:Combination Dining/Living, Dining Area, Dining Room
- Bathrooms Description:Primary Bath(s)
- Kitchen Description:Breakfast Area, Built-In Microwave, Built-Ins, Carpet, Combination Kitchen/Living, Crown Moldings, Dishwasher, Disposal, Kitchen - Eat-In, Oven/Range - Gas, Recessed Lighting, Water Heater
- Bedroom Description:Carpet, Entry Level Bedroom, Walk In Closet(s)
- Basement:Yes
- Basement Description:Unfinished
- Living area:2,552 sq. ft.
Heating and cooling
- Cooling:Central A/C
- Heating:Central, Natural Gas
Structure and exterior
- Roof:Architectural Shingle
- Year built:2006
- Building area:2,552 sq. ft.
- Lot area:0.15 Acres
- Lot Features:Suburban
- Architectural Style:Colonial, Traditional
- Construction Materials:Brick, Vinyl Siding
- Exterior Features:Deck(s), Sidewalks, Street Lights
- Foundation Description:Concrete Perimeter
- Levels:2 Stories
Utilities
- Water:Public
- Sewer:Public Sewer
Finances and disclosures
- Price:$750,000
- Price per sq. ft.:$293.89
- Tax amount:$10,369 (2026)
Features and amenities
- Laundry features:Has Laundry
- Amenities:Attic, Built-Ins, Cable TV, Carbon Monoxide Detector(s), Carpet, Chair Railings, Crown Moldings, Electric Available, Natural Gas Available, Phone Available, Recessed Lighting, Smoke Detector, Underground Utilities
Parking
- Parking description:Additional Storage Area, Asphalt Driveway, Attached Garage, Covered Parking, Garage - Front Entry, Inside Access
- Garage:Yes
- Garage spaces:2
New listings near 23 Thayer Way
- Coming SoonOpen Sat, 10am to 12:30pm
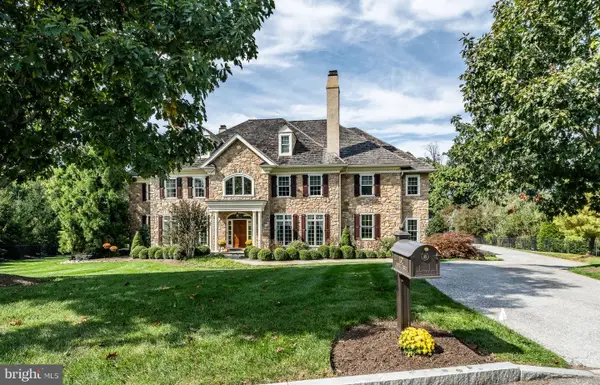 $2,169,000Coming Soon5 beds 6 baths7,465 sq. ft.
132 Waverly Cir, PHOENIXVILLE, PA 19460
MLS# PACT2137198Listed by: KELLER WILLIAMS MAIN LINE - Coming SoonOpen Fri, 12 to 2pm
 $750,000Coming Soon4 beds 4 baths3,062 sq. ft.
533 Bennett St, PHOENIXVILLE, PA 19460
MLS# PACT2137086Listed by: KELLER WILLIAMS MAIN LINE - New
 $409,000Active5 beds 3 baths1,918 sq. ft.
1230 Audrey Ln, PHOENIXVILLE, PA 19460
MLS# PACT2137362Listed by: REAL OF PENNSYLVANIA - New
 $475,000Active6 beds 5 baths3,000 sq. ft.
153 E Pothouse Rd E, PHOENIXVILLE, PA 19460
MLS# PACT2136942Listed by: SPRINGER REALTY GROUP - New
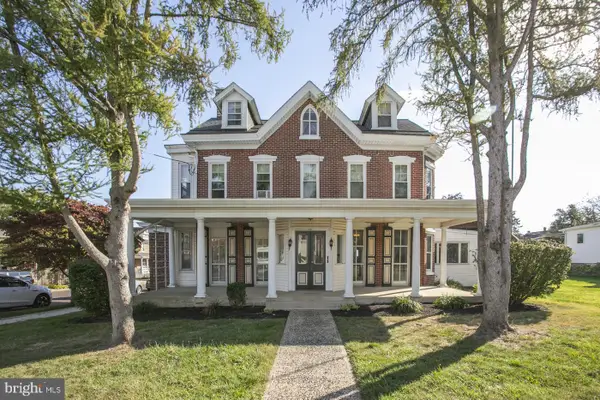 $975,000Active5 beds -- baths4,716 sq. ft.
501 Gay St, PHOENIXVILLE, PA 19460
MLS# PACT2137052Listed by: CHRIS JAMES HECTOR REALTY - New
 $319,990Active1 beds 1 baths730 sq. ft.
99 Bridge St #fiona, PHOENIXVILLE, PA 19460
MLS# PACT2137196Listed by: KELLER WILLIAMS REAL ESTATE -EXTON - New
 $1,500,000Active16.1 Acres
1125 Snyder Ave, PHOENIXVILLE, PA 19460
MLS# PACT2136880Listed by: REALTY ONE GROUP RESTORE - COLLEGEVILLE 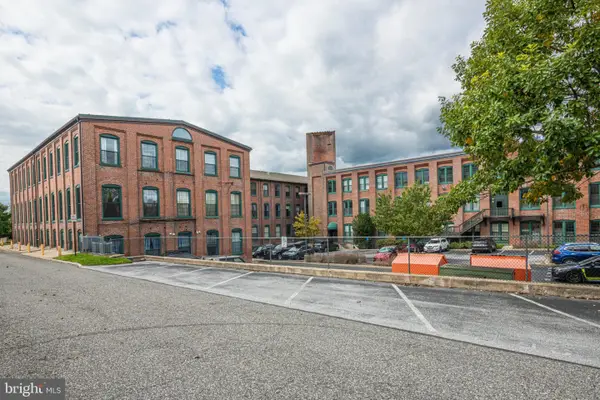 Listed by BHGRE$269,900Pending1 beds 1 baths862 sq. ft.
200 Lincoln Ave #324, PHOENIXVILLE, PA 19460
MLS# PACT2137054Listed by: BETTER HOMES AND GARDENS REAL ESTATE PHOENIXVILLE $400,000Pending3 beds 2 baths1,426 sq. ft.
64 Pennsylvania Ave, PHOENIXVILLE, PA 19460
MLS# PACT2137058Listed by: FIZZANO FAMILY OF ASSOCIATES LLC


Protect your home and budget from life's surprises with an Assurant Home Warranty, backed by a partner that supports you through every step of homeownership. Explore Plans.
© 2026 Better Homes and Gardens Real Estate LLC. An Anywhere Real Estate company. All rights reserved. Better Homes and Gardens® Real Estate is a registered trademark owned by Meredith Operations Corporation, licensed to Better Homes and Gardens Real Estate LLC and used with permission. Better Homes and Gardens Real Estate LLC fully supports the principles of the Fair Housing Act and the Equal Opportunity Act. Listing information is deemed reliable but is not guaranteed accurate.
Each office is independently owned and operated.
Any services or products provided by third parties are not provided by, affiliated with or related to Better Homes and Gardens Real Estate LLC, or its affiliated companies.