
325 Saint Marys St, Phoenixville, PA 19460
Local realty services provided by:Better Homes and Gardens Real Estate Reserve
325 Saint Marys St,Phoenixville, PA 19460
$294,900
- 2 Beds
- 3 Baths
- 1,316 sq. ft.
- Townhouse
- Active
Upcoming open houses
- Thu, Nov 1205:00 pm - 07:00 pm
Listed by: megan r correia
Office: keller williams realty group
MLS#:PACT2139390
Source:BRIGHTMLS
Price summary
- Price:$294,900
- Price per sq. ft.:$224.09
About this home
Discover the perfect blend of comfort and convenience in this delightful 2-bedroom, 2.5-bathroom row home. Freshly renovated in 2024, this home offers a crisp, modern aesthetic while preserving the inviting warmth of a classic row home. From the moment you step inside, you will appreciate the thoughtful updates throughout the entire property. The traditional floor plan is ideal for everyday living. The main floor is a masterclass in thoughtful design, featuring a bright, airy living room accented by fresh, neutral paint and recessed lighting. Beautiful, durable laminate flooring flows seamlessly throughout, offering both aesthetic appeal and low-maintenance living. The gourmet kitchen is truly the heart of the home, showcasing raised-panel wood cabinetry in a rich, warm honey-stained maple. These are perfectly complemented by gleaming countertops, a stylish tile backsplash, and stainless steel appliances, making it a perfect space for both casual meals and inspired entertaining. Conveniently located in the rear of the home is the laundry area with half bathroom. Ascend to the upper levels to find the home's private quarters. The second level hosts the first bedroom and a full bathroom, while the third level features an identical layout, offering excellent privacy and versatile living options. The backyard features a privacy fence and storage shed. What sets this home apart is the unseen quality: a complete top-to-bottom renovation including a new roof, new siding and stucco, new windows, and a new sidewalk. The home’s systems are entirely brand new, featuring a 200-amp electrical panel, updated wiring throughout, PEX plumbing, a high-efficiency HVAC/AC system, new water heater, and a new stainless steel chimney liner. All floors, light fixtures, drywall, kitchen and bathrooms are updated and tastefully designed. Located in the center of the highly sought-after Phoenixville community, this home places you in the heart of the action—close to local restaurants, parks, and charming shops. This isn't just a house; it’s a place to put down roots and enjoy everything this dynamic area has to offer. Make this move-in-ready gem your own today!...
Contact an agent
Home facts
- Year built:1900
- Subdivision & Development:NONE AVAILABLE
- Listing ID #:PACT2139390
- Added:1 day(s) ago
- Updated:November 09, 2026 at 10:56 PM
Rooms and interior
- Bedrooms:2
- Total bathrooms:3
- Full bathrooms:2
- Half bathrooms:1
- Bathrooms Description:Bathroom 1, Bathroom 2, Half Bath
- Kitchen Description:Built-In Microwave, Built-In Range, Carpet, Dishwasher, Microwave, Oven/Range - Electric, Recessed Lighting, Refrigerator, Stainless Steel Appliances, Upgraded Countertops, Water Heater
- Bedroom Description:Carpet
- Basement:Yes
- Basement Description:Sump Pump
- Living area:1,316 sq. ft.
Heating and cooling
- Cooling:Central A/C
- Heating:Baseboard - Hot Water, Natural Gas
Structure and exterior
- Year built:1900
- Building area:1,316 sq. ft.
- Lot area:0.04 Acres
- Architectural Style:Straight Thru
- Construction Materials:Stucco
- Exterior Features:Sidewalks
- Foundation Description:Stone
- Levels:3 Story
Schools
- High school:PHOENIXVILLE AREA
- Middle school:PHOENIXVILLE AREA
Utilities
- Water:Public
- Sewer:Public Sewer
Finances and disclosures
- Price:$294,900
- Price per sq. ft.:$224.09
- Tax amount:$4,319 (2026)
Features and amenities
- Laundry features:Dryer, Has Laundry, Laundry, Washer
- Amenities:200+ Amp Service, Carpet, Ceiling Fan(s), Recessed Lighting
Parking
- Parking description:On Street
New listings near 325 Saint Marys St
- Coming Soon
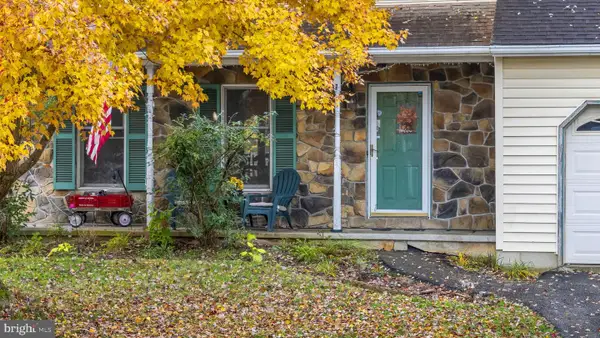 $575,000Coming Soon3 beds 3 baths2,624 sq. ft.
101 Elton Dr, PHOENIXVILLE, PA 19460
MLS# PACT2138856Listed by: KELLER WILLIAMS REAL ESTATE -EXTON - Coming SoonOpen Thu, 12 to 2pm
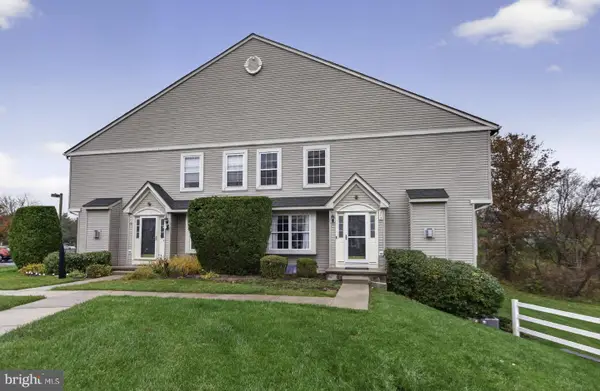 $400,000Coming Soon3 beds 3 baths2,011 sq. ft.
803 Cherry Wood Ct #803, PHOENIXVILLE, PA 19460
MLS# PACT2139300Listed by: BHHS FOX & ROACH WAYNE-DEVON - Coming Soon
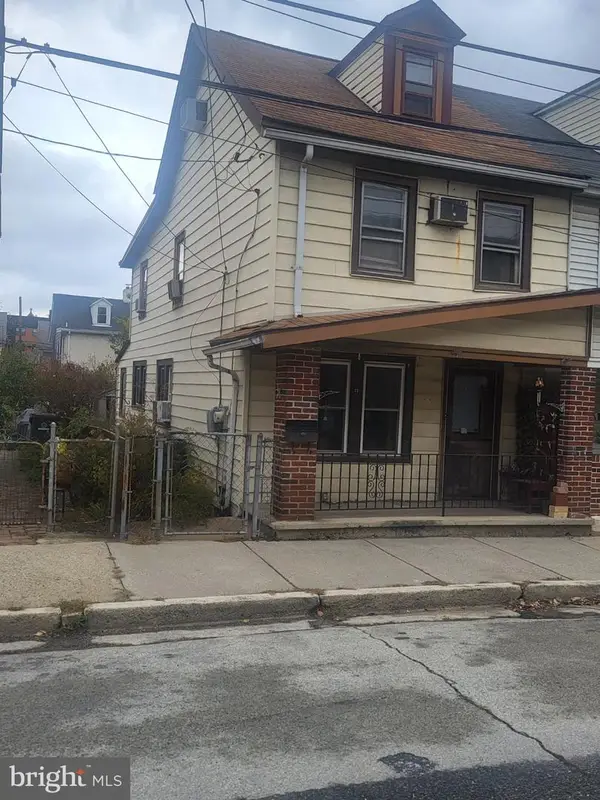 $229,900Coming Soon4 beds 1 baths1,134 sq. ft.
23 Morgan St, PHOENIXVILLE, PA 19460
MLS# PACT2139350Listed by: BHHS FOX & ROACH-WEST CHESTER - Coming SoonOpen Sun, 12 to 2pm
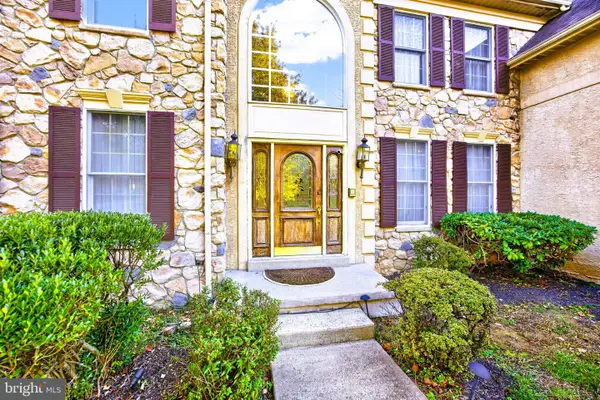 $949,900Coming Soon4 beds 5 baths5,632 sq. ft.
315 Shelbourne Ln, PHOENIXVILLE, PA 19460
MLS# PACT2139308Listed by: RE/MAX PROFESSIONAL REALTY - Coming SoonOpen Sun, 12 to 2pm
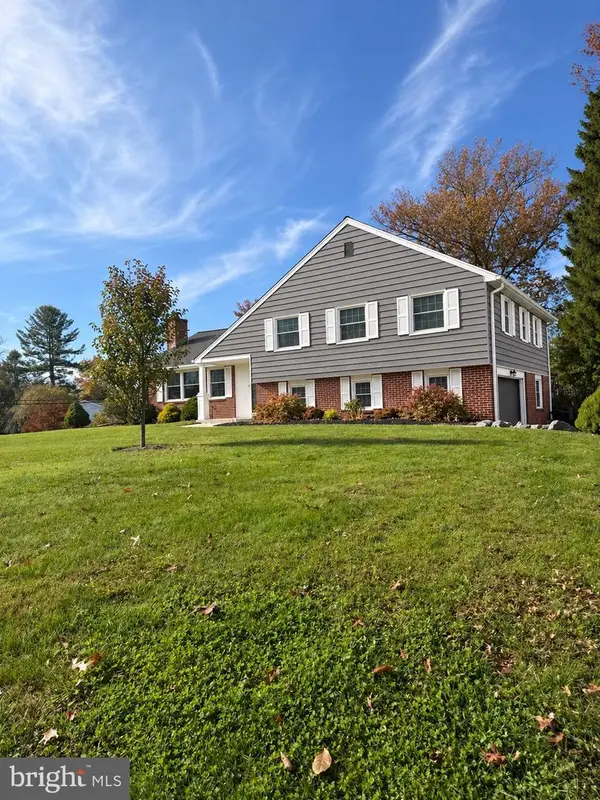 $749,900Coming Soon4 beds 3 baths2,779 sq. ft.
332 Saint Johns Cir, PHOENIXVILLE, PA 19460
MLS# PACT2139236Listed by: KELLER WILLIAMS REALTY DEVON-WAYNE - Coming SoonOpen Fri, 4 to 6pm
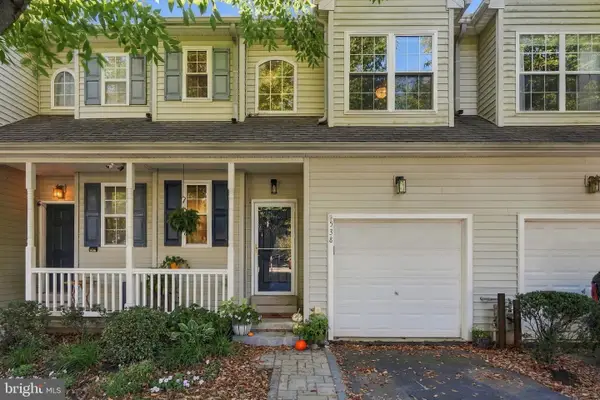 $475,000Coming Soon3 beds 3 baths1,968 sq. ft.
538 Onward Ave, PHOENIXVILLE, PA 19460
MLS# PACT2138212Listed by: LPT REALTY, LLC - Open Fri, 11am to 4pmNew
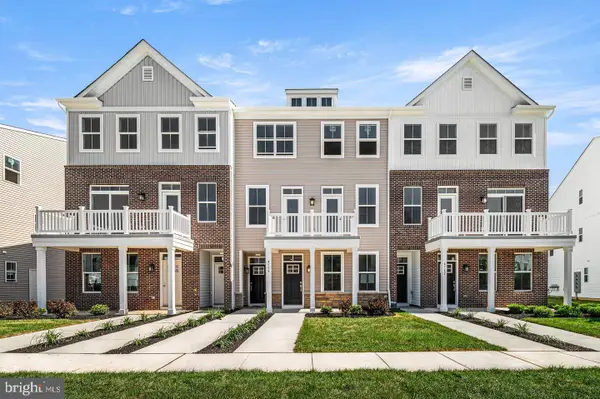 $381,216Active2 beds 3 baths1,237 sq. ft.
911 Platinum Dr, PHOENIXVILLE, PA 19460
MLS# PACT2139442Listed by: FUSION PHL REALTY, LLC - Open Fri, 11am to 4pmNew
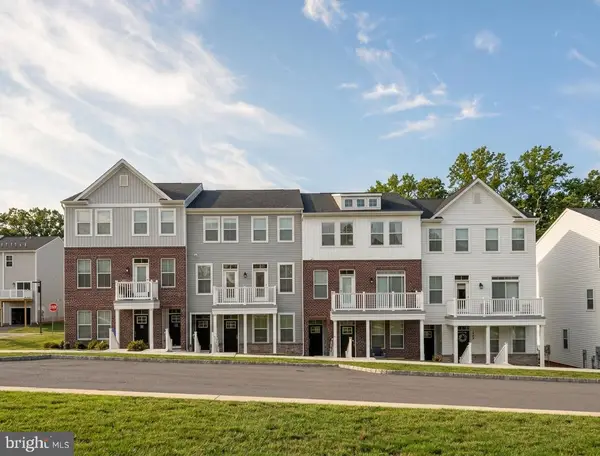 $369,216Active2 beds 3 baths1,237 sq. ft.
20 Zinc Ln, PHOENIXVILLE, PA 19460
MLS# PACT2139432Listed by: FUSION PHL REALTY, LLC - New
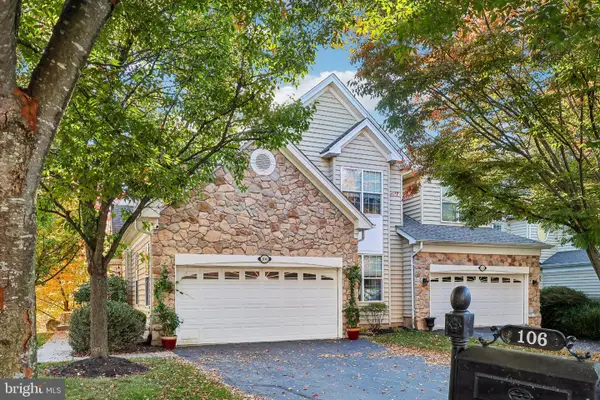 $725,000Active3 beds 3 baths3,737 sq. ft.
106 Osprey Way, PHOENIXVILLE, PA 19460
MLS# PAMC2199568Listed by: COMPASS PENNSYLVANIA, LLC


Protect your home and budget from life's surprises with an Assurant Home Warranty, backed by a partner that supports you through every step of homeownership. Explore Plans.
© 2026 Better Homes and Gardens Real Estate LLC. An Anywhere Real Estate company. All rights reserved. Better Homes and Gardens® Real Estate is a registered trademark owned by Meredith Operations Corporation, licensed to Better Homes and Gardens Real Estate LLC and used with permission. Better Homes and Gardens Real Estate LLC fully supports the principles of the Fair Housing Act and the Equal Opportunity Act. Listing information is deemed reliable but is not guaranteed accurate.
Each office is independently owned and operated.
Any services or products provided by third parties are not provided by, affiliated with or related to Better Homes and Gardens Real Estate LLC, or its affiliated companies.