
392 Hallman Mill Rd, Phoenixville, PA 19460
Local realty services provided by:Better Homes and Gardens Real Estate Murphy & Co.
392 Hallman Mill Rd,Phoenixville, PA 19460
$399,000
- 3 Beds
- 2 Baths
- 1,173 sq. ft.
- Single family
- Coming Soon
Listed by: megan jo herr
Office: re/max ready
MLS#:PACT2136838
Source:BRIGHTMLS
Price summary
- Price:$399,000
- Price per sq. ft.:$340.15
About this home
Welcome to 392 Hallman Mill Road, where space, privacy and versatility come together on approximately 1.85 acres in the Owen J. Roberts School District. From the moment you pull in, it’s easy to picture life here with room to spread out both inside and out. This bi-level home offers 3 bedrooms and 2 full bathrooms, along with an updated kitchen and updated baths that make the home comfortable and ready to enjoy while still giving you the opportunity to add your own style. The main living spaces flow easily from one room to the next, with large windows bringing in plenty of natural light. Outside is where this property really stands apart. Step onto the large rear deck and take in the expansive backyard, mature trees and peaceful surroundings. There is plenty of room for entertaining, gardening, outdoor hobbies or simply enjoying the extra breathing room that nearly two acres provides. A small barn and additional shed offer valuable storage for equipment, tools and recreational gear. The lower level provides additional storage and future possibilities, while central air, oil heat, a private well and generous driveway parking add to the home’s practical features. If you’ve been searching for a home that offers more than just four walls, 392 Hallman Mill Road delivers the land, privacy, outdoor space and flexibility that are getting harder to find—all while remaining convenient to Phoenixville, major roadways, shopping, dining and everyday amenities. **The home is set back at the end of a long driveway and is not visible from the road. Please DO NOT enter or drive down the driveway without a confirmed appointment. Security cameras are in use on the property**...
Contact an agent
Home facts
- Year built:1972
- Subdivision & Development:NONE AVAILABLE
- Listing ID #:PACT2136838
- Updated:September 29, 2026 at 03:33 AM
Rooms and interior
- Bedrooms:3
- Total bathrooms:2
- Full bathrooms:2
- Basement:Yes
- Basement Description:Combination, Daylight, Heated, Interior Access, Partial, Partially Finished, Workshop
- Living area:1,173 sq. ft.
Heating and cooling
- Cooling:Central A/C
- Heating:Baseboard - Hot Water, Oil
Structure and exterior
- Year built:1972
- Building area:1,173 sq. ft.
- Lot area:1.85 Acres
- Architectural Style:Bi-level
- Construction Materials:Combination
- Levels:2 Stories
Utilities
- Water:Well
- Sewer:On Site Septic, Perc Approved Septic, Septic Permit Issued, Site Evaluation on File
Finances and disclosures
- Price:$399,000
- Price per sq. ft.:$340.15
- Tax amount:$5,882 (2026)
Parking
- Parking description:Asphalt Driveway, Shared Driveway
New listings near 392 Hallman Mill Rd
- Coming SoonOpen Sat, 12 to 3pm
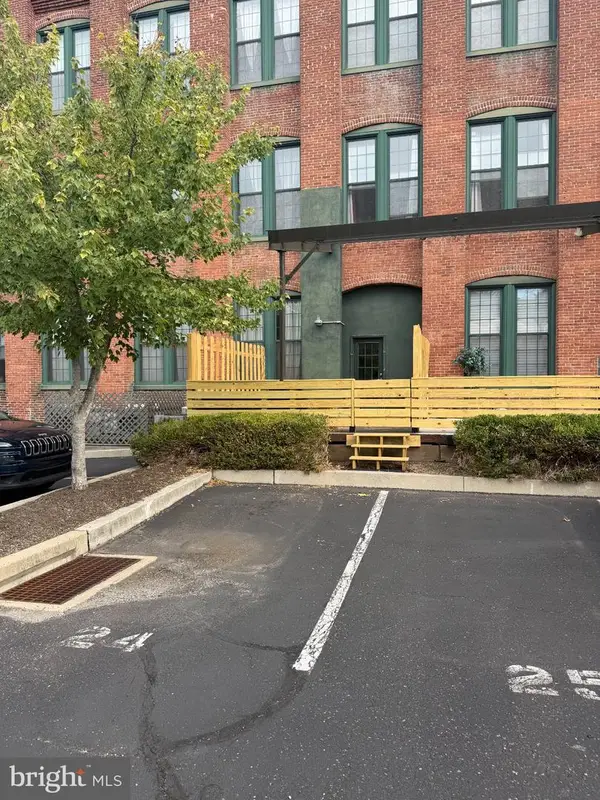 $289,900Coming Soon1 beds 1 baths755 sq. ft.
200 Lincoln Ave #126, PHOENIXVILLE, PA 19460
MLS# PACT2136864Listed by: RE/MAX SERVICES - Coming Soon
 $189,900Coming Soon2 beds 1 baths1,035 sq. ft.
1003 Livingston Ave, PHOENIXVILLE, PA 19460
MLS# PACT2136830Listed by: BHHS FOX & ROACH-COLLEGEVILLE - Open Fri, 11am to 4pmNew
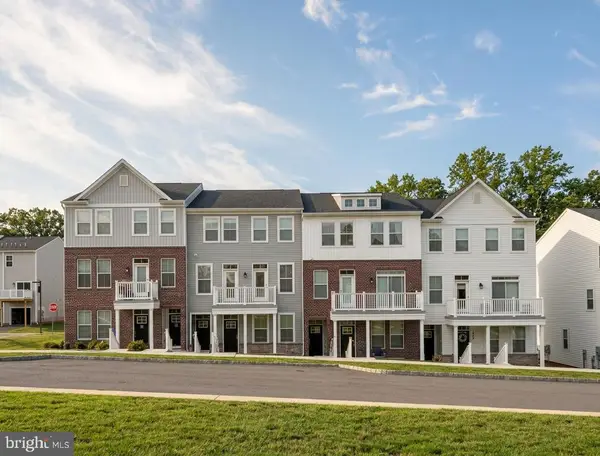 $379,910Active2 beds 3 baths1,237 sq. ft.
8 Zinc Ln, PHOENIXVILLE, PA 19460
MLS# PACT2136904Listed by: FUSION PHL REALTY, LLC - Open Sun, 11am to 1pmNew
 $780,000Active4 beds 3 baths3,839 sq. ft.
417 Greene Ln, PHOENIXVILLE, PA 19460
MLS# PACT2128034Listed by: LONG & FOSTER REAL ESTATE, INC. - New
 $325,000Active3 beds 2 baths1,795 sq. ft.
907 Oxford Ave, PHOENIXVILLE, PA 19460
MLS# PACT2136694Listed by: BHHS FOX & ROACH-COLLEGEVILLE - New
 $450,000Active3 beds 3 baths2,326 sq. ft.
2309 Periwinkle Ct, PHOENIXVILLE, PA 19460
MLS# PACT2136446Listed by: WEICHERT, REALTORS - CORNERSTONE - New
 $219,777Active2 beds 2 baths852 sq. ft.
213 Airy St, PHOENIXVILLE, PA 19460
MLS# PACT2136654Listed by: HOMESMART REALTY ADVISORS - New
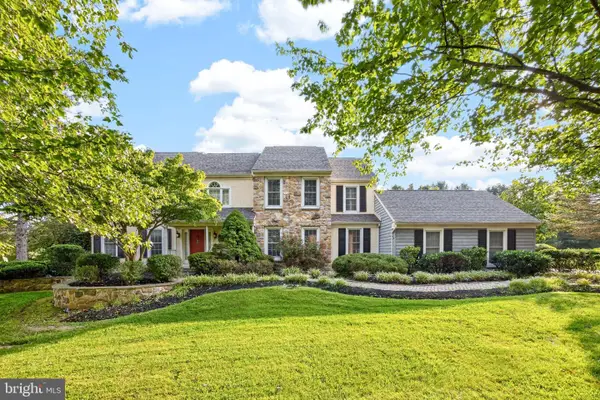 $1,100,000Active4 beds 4 baths4,402 sq. ft.
375 Country Ln, PHOENIXVILLE, PA 19460
MLS# PACT2136170Listed by: LONG & FOSTER REAL ESTATE, INC. - Open Sat, 1 to 3pmNew
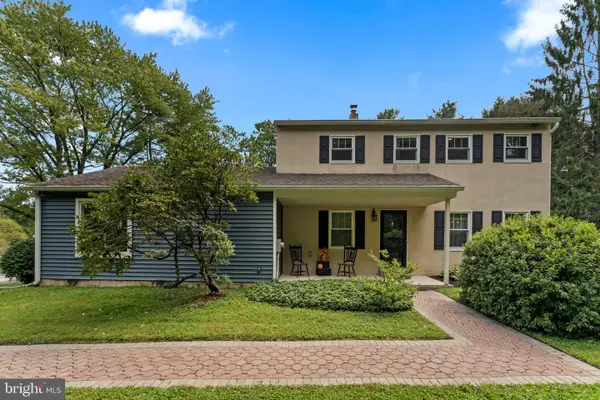 $650,000Active3 beds 2 baths2,232 sq. ft.
3 Campbell Pl, PHOENIXVILLE, PA 19460
MLS# PACT2136340Listed by: SPRINGER REALTY GROUP


Protect your home and budget from life's surprises with an Assurant Home Warranty, backed by a partner that supports you through every step of homeownership. Explore Plans.
© 2026 Better Homes and Gardens Real Estate LLC. An Anywhere Real Estate company. All rights reserved. Better Homes and Gardens® Real Estate is a registered trademark owned by Meredith Operations Corporation, licensed to Better Homes and Gardens Real Estate LLC and used with permission. Better Homes and Gardens Real Estate LLC fully supports the principles of the Fair Housing Act and the Equal Opportunity Act. Listing information is deemed reliable but is not guaranteed accurate.
Each office is independently owned and operated.
Any services or products provided by third parties are not provided by, affiliated with or related to Better Homes and Gardens Real Estate LLC, or its affiliated companies.