
671 Stamp St, Phoenixville, PA 19460
Local realty services provided by:Better Homes and Gardens Real Estate Murphy & Co.
Listed by: louis m. muscella, michael i howell jr.
Office: realty one group restore - collegeville
MLS#:PACT2137812
Source:BRIGHTMLS
Price summary
- Price:$949,900
- Price per sq. ft.:$261.46
- Monthly HOA dues:$365
About this home
Welcome to Regency at Kimberton Glen, where this beautifully appointed, just six-year-young home combines the ease of newer construction with a level of custom detail, finish, and functionality that sets it apart. Offering 2 bedrooms, 2.5 baths, a dedicated home office, two-car garage, exceptional finished lower level, and a premium setting backing to the community trail, this home is designed as much for everyday comfort as it is for entertaining. From the moment you step inside, the attention to detail is apparent. A bright, open floor plan is elevated by extensive custom millwork, board-and-batten and textured accent walls, sophisticated lighting, wide-plank flooring, and plantation shutters that beautifully filter the natural light throughout the home. At the heart of the home is a stunning white kitchen that feels both luxurious and inviting. An abundance of crisp white cabinetry provides exceptional storage, complemented by gleaming quartz countertops and an expansive center island. Statement pendant lighting adds warmth overhead, while the open design connects the kitchen effortlessly to the surrounding dining and living spaces. The adjoining living room is equally inviting, anchored by a gas fireplace and filled with natural light—creating a beautiful space for both quiet evenings and larger gatherings. Behind double glass doors, the dedicated home office offers a handsome private workspace highlighted by custom gray board-and-batten detailing. Nearby, the guest bedroom features a vaulted ceiling, beautiful arched windows, plantation shutters, and a shiplap accent wall, creating a welcoming space for overnight visitors. The primary suite is a true retreat. A tray ceiling adds volume overhead while a textured gray feature wall creates a sophisticated focal point. The beautifully updated primary bath has the feel of a private spa, featuring an oversized walk-in shower, dual-sink vanity, polished finishes, and a massive walk-in closet offering exceptional storage. And then there is the lower level. Far more than simply a finished basement, this expansive space adds an entirely different dimension to the home. Multiple gathering and recreation areas provide room for movie nights, billiards, games, and entertaining, while custom shiplap and wood accent walls continue the home's attention to detail. A striking built-in bar with dark cabinetry, beverage refrigerator, quartz countertop, display storage, and shiplap backdrop creates a natural entertaining hub. A conveniently located half bath completes the finished space. Remarkably, there is still an enormous unfinished portion of the lower level. Currently utilized for storage, a workshop, fitness equipment, golf practice, and sauna, it demonstrates just how much flexibility this home offers. Outside, the lifestyle continues on the expansive composite deck. With distinct areas for dining and lounging, a retractable awning for shade, and colorful landscaping, it feels like another room of the home. The property backs directly to the community walking trail, creating a wonderful connection to the outdoors. All of this is found within Regency at Kimberton Glen, an active-adult community in East Pikeland Township offering a clubhouse, outdoor pool, walking trails, and a location just minutes from the restaurants, shopping, entertainment, and year-round activity of downtown Phoenixville. Beautifully maintained, thoughtfully upgraded, and designed to make everyday living easier without sacrificing space, quality, or style, this is active-adult living at its finest....
Contact an agent
Home facts
- Year built:2020
- Subdivision & Development:REGENCY AT KIMBER GL
- Listing ID #:PACT2137812
- Added:24 day(s) ago
- Updated:November 08, 2026 at 09:00 AM
Rooms and interior
- Bedrooms:2
- Total bathrooms:3
- Full bathrooms:2
- Half bathrooms:1
- Dining Description:Dining Room
- Bathrooms Description:Primary Bathroom
- Kitchen Description:Built-In Microwave, Built-In Range, Carpet, Dishwasher, Disposal, Icemaker, Recessed Lighting, Refrigerator, Stainless Steel Appliances, Upgraded Countertops, Water Heater
- Bedroom Description:Carpet, Entry Level Bedroom, Primary Bedroom
- Basement:Yes
- Basement Description:Fully Finished, Walkout Level, Windows
- Living area:3,633 sq. ft.
Heating and cooling
- Cooling:Central A/C
- Heating:Forced Air, Natural Gas
Structure and exterior
- Roof:Shingle
- Year built:2020
- Building area:3,633 sq. ft.
- Lot area:0.18 Acres
- Lot Features:Suburban
- Architectural Style:Ranch/Rambler
- Construction Materials:Shake Siding, Stone
- Exterior Features:Awning(s), Deck(s)
- Levels:1 Story
Schools
- High school:PHOENIXVILLE AREA
- Middle school:PHOENIXVILLE AREA
Utilities
- Water:Public
- Sewer:Public Sewer
Finances and disclosures
- Price:$949,900
- Price per sq. ft.:$261.46
- Tax amount:$15,206 (2026)
Features and amenities
- Laundry features:Dryer, Laundry, Washer
- Amenities:200+ Amp Service, Cable TV, Carpet, Ceiling Fan(s), Electric Available, Natural Gas Available, Recessed Lighting, Underground Utilities
Parking
- Parking description:Attached Garage, Garage - Front Entry
- Garage:Yes
- Garage spaces:2
New listings near 671 Stamp St
- Coming Soon
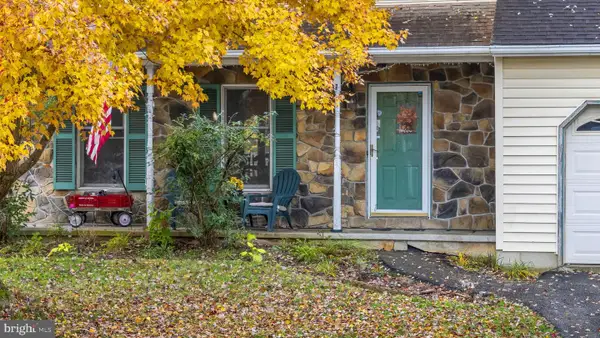 $575,000Coming Soon3 beds 3 baths2,624 sq. ft.
101 Elton Dr, PHOENIXVILLE, PA 19460
MLS# PACT2138856Listed by: KELLER WILLIAMS REAL ESTATE -EXTON - Coming SoonOpen Thu, 12 to 2pm
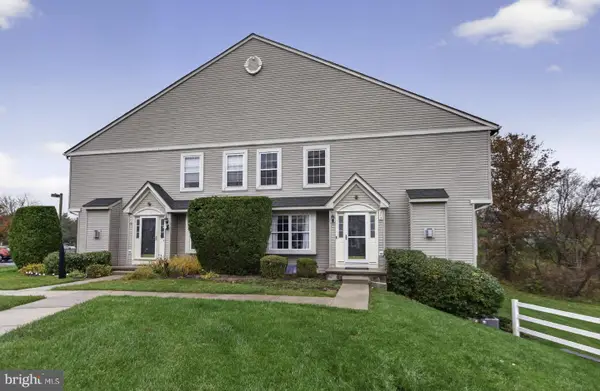 $400,000Coming Soon3 beds 3 baths2,011 sq. ft.
803 Cherry Wood Ct #803, PHOENIXVILLE, PA 19460
MLS# PACT2139300Listed by: BHHS FOX & ROACH WAYNE-DEVON - Coming Soon
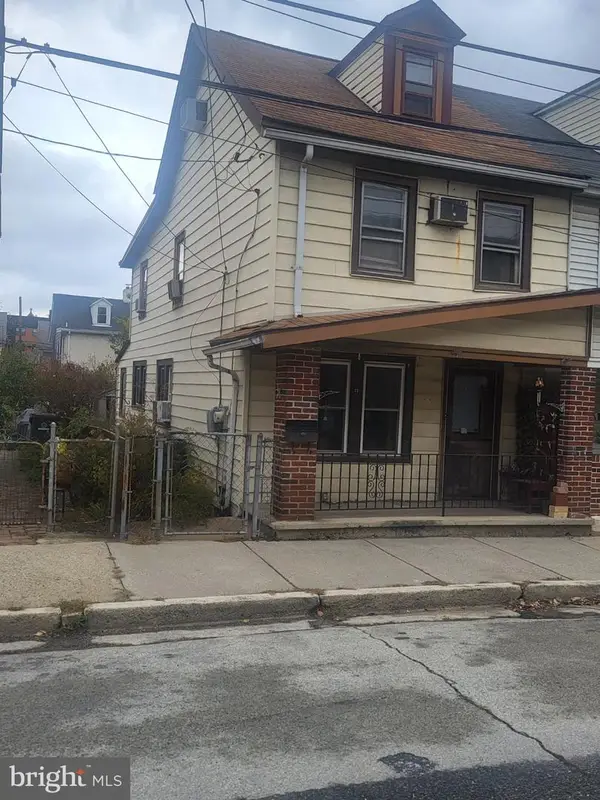 $229,900Coming Soon4 beds 1 baths1,134 sq. ft.
23 Morgan St, PHOENIXVILLE, PA 19460
MLS# PACT2139350Listed by: BHHS FOX & ROACH-WEST CHESTER - Coming SoonOpen Sun, 12 to 2pm
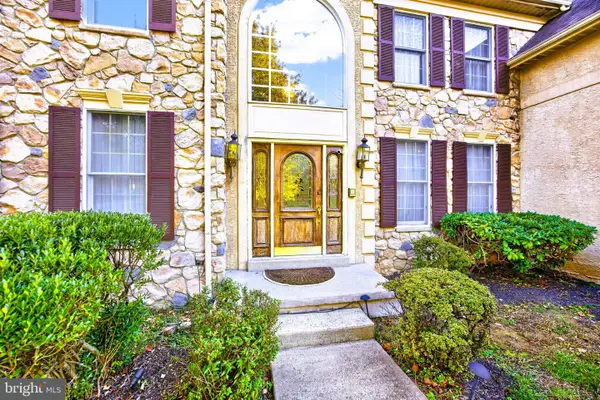 $949,900Coming Soon4 beds 5 baths5,632 sq. ft.
315 Shelbourne Ln, PHOENIXVILLE, PA 19460
MLS# PACT2139308Listed by: RE/MAX PROFESSIONAL REALTY - Coming SoonOpen Sat, 12 to 2pm
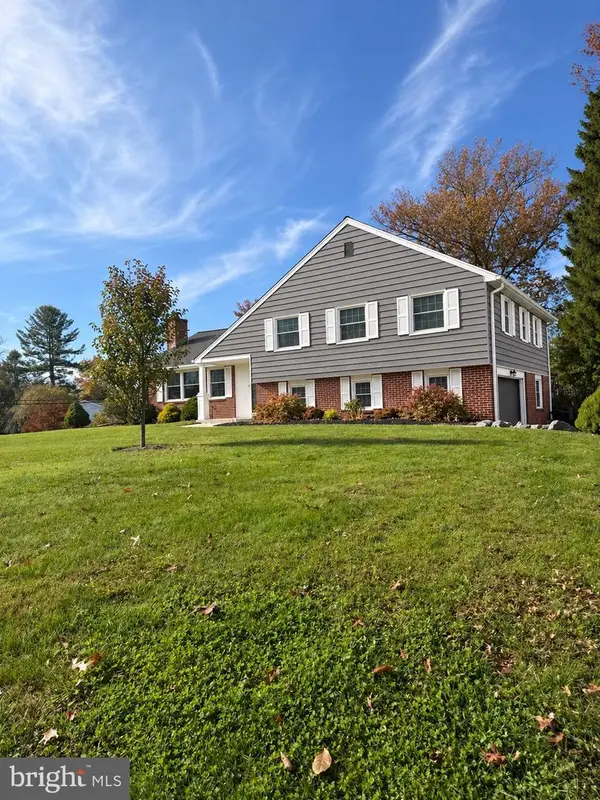 $749,900Coming Soon4 beds 3 baths2,779 sq. ft.
332 Saint Johns Cir, PHOENIXVILLE, PA 19460
MLS# PACT2139236Listed by: KELLER WILLIAMS REALTY DEVON-WAYNE - Coming SoonOpen Fri, 4 to 6pm
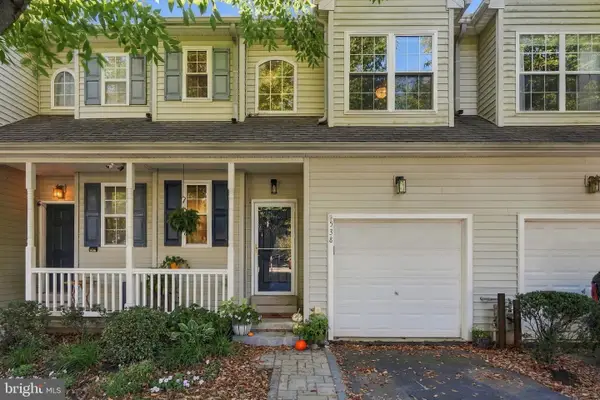 $475,000Coming Soon3 beds 3 baths1,968 sq. ft.
538 Onward Ave, PHOENIXVILLE, PA 19460
MLS# PACT2138212Listed by: LPT REALTY, LLC - New
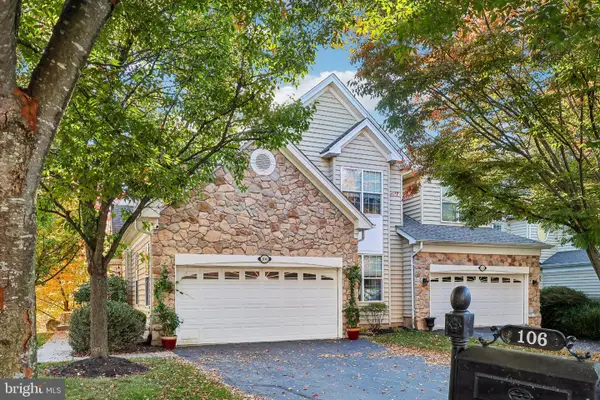 $725,000Active3 beds 3 baths3,737 sq. ft.
106 Osprey Way, PHOENIXVILLE, PA 19460
MLS# PAMC2199568Listed by: COMPASS PENNSYLVANIA, LLC - Open Sun, 1 to 3pmNew
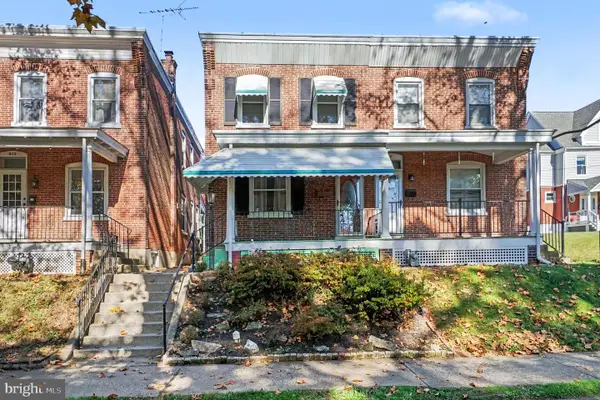 $349,900Active3 beds 2 baths1,245 sq. ft.
409 Vanderslice St, PHOENIXVILLE, PA 19460
MLS# PACT2139160Listed by: CHRIS JAMES HECTOR REALTY - Open Sun, 2 to 4pmNew
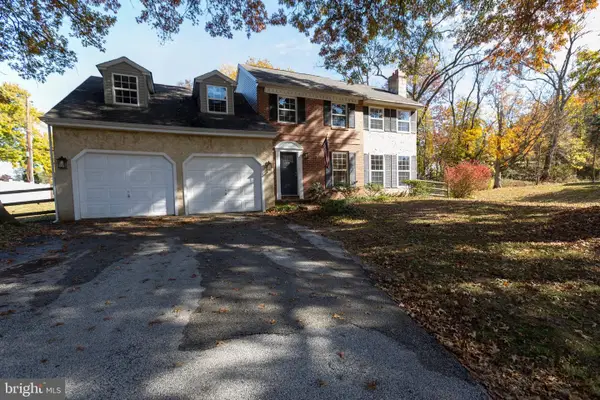 $725,000Active4 beds 3 baths2,171 sq. ft.
40 Lafayette Dr, PHOENIXVILLE, PA 19460
MLS# PACT2139238Listed by: EGAN REAL ESTATE - New
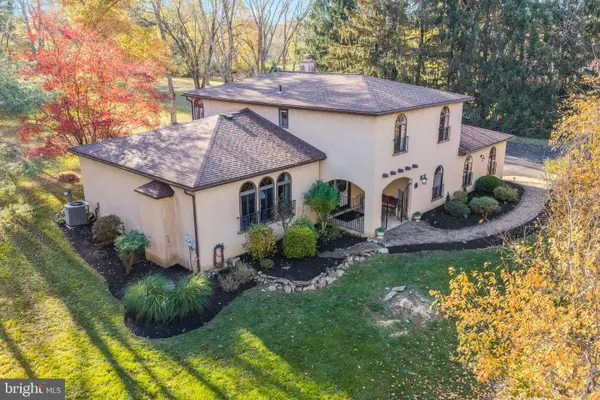 $725,000Active4 beds 3 baths2,512 sq. ft.
200 Creek Rd, PHOENIXVILLE, PA 19460
MLS# PACT2137598Listed by: BHHS FOX & ROACH WAYNE-DEVON


Protect your home and budget from life's surprises with an Assurant Home Warranty, backed by a partner that supports you through every step of homeownership. Explore Plans.
© 2026 Better Homes and Gardens Real Estate LLC. An Anywhere Real Estate company. All rights reserved. Better Homes and Gardens® Real Estate is a registered trademark owned by Meredith Operations Corporation, licensed to Better Homes and Gardens Real Estate LLC and used with permission. Better Homes and Gardens Real Estate LLC fully supports the principles of the Fair Housing Act and the Equal Opportunity Act. Listing information is deemed reliable but is not guaranteed accurate.
Each office is independently owned and operated.
Any services or products provided by third parties are not provided by, affiliated with or related to Better Homes and Gardens Real Estate LLC, or its affiliated companies.