
2881 Chestnut Hill Rd, Pottstown, PA 19465
Local realty services provided by:Better Homes and Gardens Real Estate Valley Partners
2881 Chestnut Hill Rd,Pottstown, PA 19465
$1,050,000
- 4 Beds
- 4 Baths
- - sq. ft.
- Single family
- Sold
Listed by: meghan e mcgarrigle
Office: keller williams real estate -exton
MLS#:PACT2118962
Source:BRIGHTMLS
Sorry, we are unable to map this address
Price summary
- Price:$1,050,000
About this home
Welcome to 2881 Chestnut Hill Road! This beautifully maintained stone-front colonial, located in bucolic South Coventry Township in desirable Owen J. Roberts School District, is just a quick drive to Saint Peters Village and French Creek State Park. Set on a peaceful, 8.1 acre, wooded lot this home offers low yard maintenance, tons of privacy and plenty of room to enjoy the outdoors. A welcoming covered front porch and classic architectural details create immediate curb appeal, while the property also features a stunning detached barn-style garage with three bays that includes heat and electric—ideal for car enthusiasts, or additional storage. Inside, a bright two-story foyer with hardwood flooring and a turned staircase creates an elegant first impression. The traditional floor plan includes a formal dining room with large windows overlooking the front yard, along with a private study with French doors—perfect for a home office. Just beyond, the spacious family room is anchored by a floor-to-ceiling stone fireplace and surrounded by windows that bring in natural light and wooded views. The heart of the home is the open kitchen and breakfast area, featuring warm wood cabinetry, generous counter space, center island seating, and a sunny breakfast nook. The adjoining sitting area provides a comfortable space to relax while enjoying views of the backyard and direct access to the expansive rear deck—an ideal setting for outdoor dining, grilling, and entertaining while overlooking the surrounding trees. The spacious first floor primary suite offers a peaceful retreat with a large bedroom, private sitting area with a gas fireplace, two walk-in closets, and an en suite bathroom complete with double vanity, soaking tub, and separate shower. The first floor is completed by a craft room or second home office, half bathroom and laundry room plus access to the attached two-car garage. Upstairs, two additional bedrooms share the full bath while the third junior suite offers a private full bathroom providing plenty of space for family or guests. The unfinished daylight, walk-out lower level is rough plumbed for a full bathroom offering future finishing potential for additional living space or a home workshop! It is already set up for heating and AC with a dual thermostat. The basement also has hook ups for additional lighting, welder and air compressor for the hobbyist. The home also includes a whole house generator! 2881 Chestnut Hill Road is a rare combination of classic style, flexible living space, and exceptional outbuilding storage in a tranquil setting....
Contact an agent
Home facts
- Year built:2005
- Subdivision & Development:NONE AVAILABLE
- Listing ID #:PACT2118962
- Added:163 day(s) ago
- Updated:August 21, 2026 at 10:48 AM
Rooms and interior
- Bedrooms:4
- Total bathrooms:4
- Full bathrooms:3
- Half bathrooms:1
- Dining Description:Dining Room
- Bathrooms Description:Bathroom 2, Bathroom 3, Primary Bathroom
- Bedroom Description:Primary Bedroom
- Basement:Yes
- Basement Description:Daylight, Full, Poured Concrete, Unfinished, Walkout Level
Heating and cooling
- Cooling:Central A/C
- Heating:Forced Air, Propane - Owned
Structure and exterior
- Year built:2005
- Architectural Style:Colonial
- Construction Materials:Stone, Vinyl Siding
- Foundation Description:Concrete Perimeter
- Levels:2 Stories
Schools
- High school:OWEN J ROBERTS
- Middle school:OWEN J ROBERTS
- Elementary school:FRENCH CREEK
Utilities
- Water:Well
- Sewer:On Site Septic
Finances and disclosures
- Price:$1,050,000
- Tax amount:$11,357 (2025)
Features and amenities
- Laundry features:Laundry
Parking
- Parking description:Attached Garage, Detached Garage, Garage - Side Entry, Garage Door Opener, Inside Access
- Garage:Yes
- Garage spaces:5
New listings near 2881 Chestnut Hill Rd
- Coming Soon
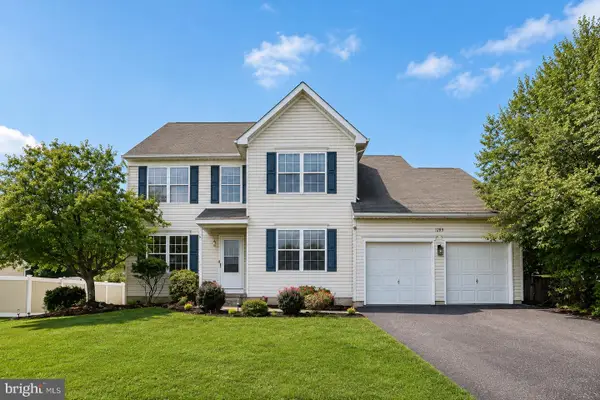 $535,000Coming Soon3 beds 3 baths2,288 sq. ft.
1289 Meadowview Dr, POTTSTOWN, PA 19464
MLS# PAMC2191992Listed by: BHHS FOX & ROACH -YARDLEY/NEWTOWN - Coming Soon
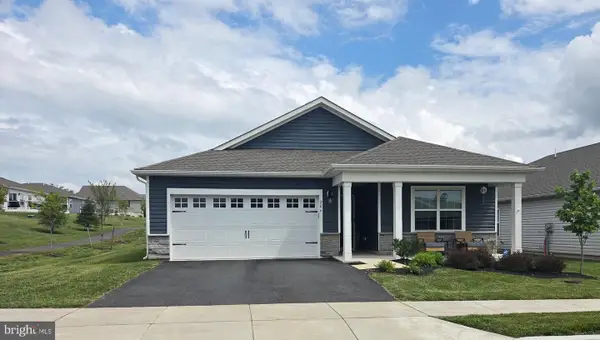 $465,000Coming Soon4 beds 2 baths1,718 sq. ft.
206 Lilly Dr, POTTSTOWN, PA 19464
MLS# PAMC2191658Listed by: REALTY MARK ASSOCIATES - Coming Soon
 $389,900Coming Soon3 beds 3 baths1,906 sq. ft.
1156 South St, POTTSTOWN, PA 19464
MLS# PAMC2190414Listed by: KW GREATER WEST CHESTER - Coming Soon
 $399,997Coming Soon4 beds 2 baths2,470 sq. ft.
970 Valley Ln, POTTSTOWN, PA 19464
MLS# PAMC2191218Listed by: FATHOM REALTY MD LLC - Coming Soon
 $450,000Coming Soon4 beds 3 baths1,454 sq. ft.
1026 Elmwood Dr, POTTSTOWN, PA 19464
MLS# PAMC2190098Listed by: KW EMPOWER - New
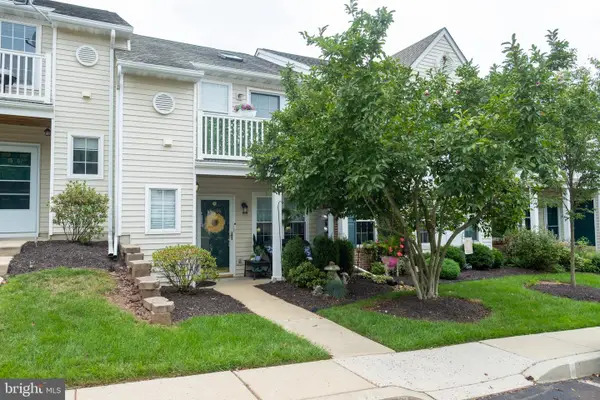 $254,900Active2 beds 1 baths1,056 sq. ft.
1509 Rosewood Ct #77, POTTSTOWN, PA 19464
MLS# PAMC2191864Listed by: LONG & FOSTER REAL ESTATE, INC. - New
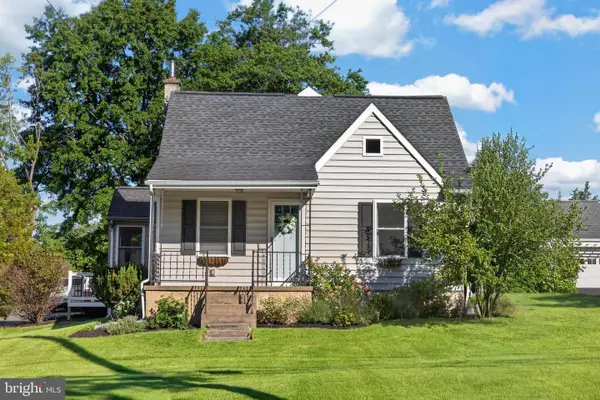 $419,900Active3 beds 2 baths1,741 sq. ft.
1145 Kepler Rd, POTTSTOWN, PA 19464
MLS# PAMC2189792Listed by: REAL BROKER, LLC - New
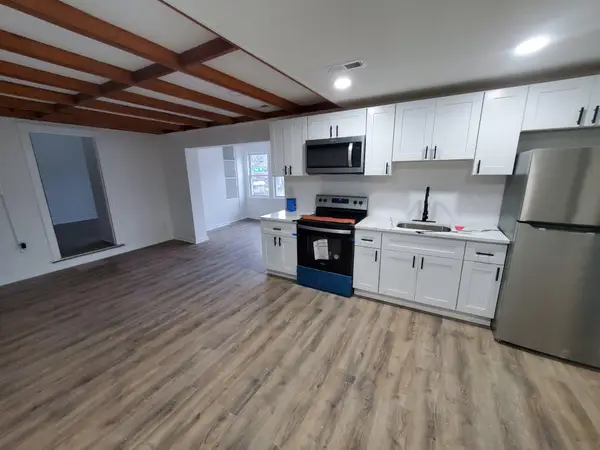 $500,000Active5 beds -- baths4,878 sq. ft.
404 N Charlotte St, POTTSTOWN, PA 19464
MLS# PAMC2191878Listed by: KELLER WILLIAMS REALTY GROUP - Open Sat, 10am to 2pmNew
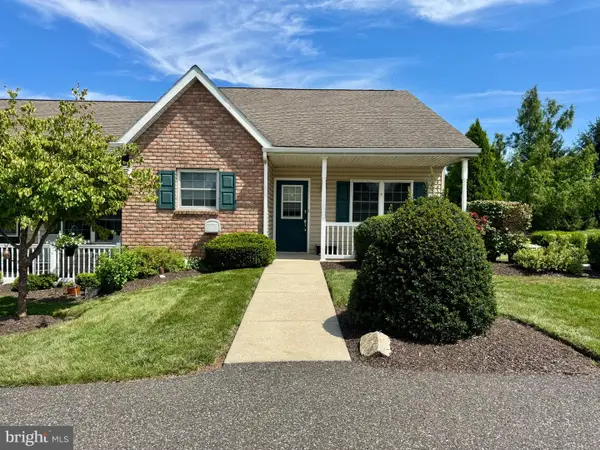 $209,000Active2 beds 2 baths986 sq. ft.
17 Ludwig Ln, POTTSTOWN, PA 19464
MLS# PAMC2191940Listed by: KELLER WILLIAMS REALTY GROUP - Open Sun, 11am to 1pmNew
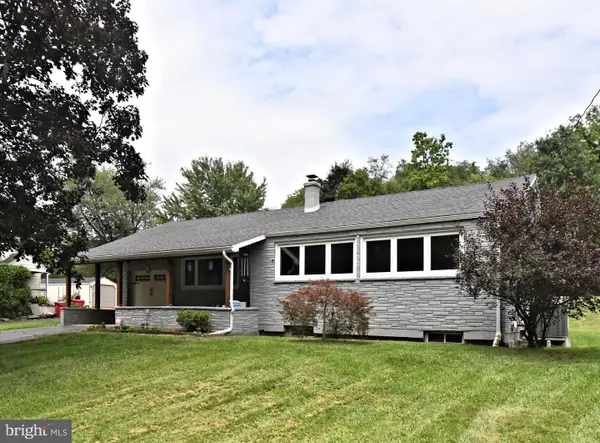 $349,000Active3 beds 1 baths1,166 sq. ft.
1066 Manatawny St, POTTSTOWN, PA 19464
MLS# PAMC2190816Listed by: REALTY ONE GROUP EXCLUSIVE


Protect your home and budget from life's surprises with an Assurant Home Warranty, backed by a partner that supports you through every step of homeownership. Explore Plans.
© 2026 Better Homes and Gardens Real Estate LLC. An Anywhere Real Estate company. All rights reserved. Better Homes and Gardens® Real Estate is a registered trademark owned by Meredith Operations Corporation, licensed to Better Homes and Gardens Real Estate LLC and used with permission. Better Homes and Gardens Real Estate LLC fully supports the principles of the Fair Housing Act and the Equal Opportunity Act. Listing information is deemed reliable but is not guaranteed accurate.
Each office is independently owned and operated.
Any services or products provided by third parties are not provided by, affiliated with or related to Better Homes and Gardens Real Estate LLC, or its affiliated companies.