
3071 Coventryville Rd, Pottstown, PA 19465
Local realty services provided by:Better Homes and Gardens Real Estate Realty Connect
Listed by: joymarie defruscio, maria hyland
Office: keller williams realty group
MLS#:PACT2137478
Source:BRIGHTMLS
Price summary
- Price:$450,000
- Price per sq. ft.:$246.31
About this home
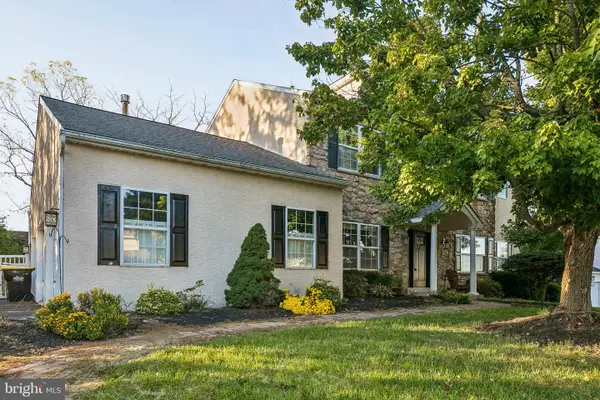
Welcome home 3071 Coventryville Road, your private country retreat nestled on 0.72 scenic acres along a tranquil road in South Coventry. This spacious ranch-style home combines peaceful rural living with effortless, single-level functionality.
As you turn down the private driveway, you’re greeted by a picturesque setting surrounded by woods and nature. The classic ranch layout opens up inside to a bright, airy open-concept floor plan designed for comfortable daily living and seamless entertaining.
The warm living room serves as the heart of the home, centered around a cozy fireplace—perfect for chilly evenings. Flowing seamlessly from the main living area is a separate dining area, offering a dedicated space for family meals and holiday gatherings. At the center of the home is a country kitchen complete with an island, a bright breakfast area, and sliding glass doors that open directly to the patio and backyard.
Your main-floor sanctuary features an extraordinary primary bath equipped with double sinks, a generous walk-in closet, and a luxurious walk-in shower highlighted by a custom river-pebble tile floor.
Two additional main-floor bedrooms share a full hall bathroom, offering plenty of space for family, guests, or a home office.
Enjoy true one-level ease with a main-floor laundry room located right where you need it.
The lower level expands your living options significantly, featuring a fourth bedroom paired with a convenient half bath.
A large, versatile family room—ideal for movie nights, a game room, or a play area.
A massive dedicated storage room to keep everything organized.
Step out to a spacious, fully fenced yard and patio area—perfect for pets, outdoor dining, or gardening amidst nature.
The 2+ car attached garage provides direct access into the house, as well as a rear exit leading straight to the backyard.
Powered by an owned propane tank supplying both heating and cooking, you'll have the ability to shop for your own supplier and opportunity to save $$$ .
This home is move-in ready and offers an exceptional footprint—just bring your favorite paint palette to easily personalize the spaces and make it uniquely yours!...
Contact an agent
Home facts
- Year built:2018
- Subdivision & Development:NONE AVAILABLE
- Listing ID #:PACT2137478
- Updated:October 09, 2026 at 07:01 PM
Rooms and interior
- Bedrooms:4
- Total bathrooms:3
- Full bathrooms:2
- Half bathrooms:1
- Flooring:Carpet, Concrete, Luxury Vinyl Tile, Tile/Brick
- Dining Description:Combination Dining/Living, Dining Room, Formal/Separate Dining Room
- Bathrooms Description:Primary Bath(s)
- Kitchen Description:Breakfast Area, Built-In Microwave, Built-In Range, Carpet, Dishwasher, Kitchen - Island, Recessed Lighting, Refrigerator
- Bedroom Description:Carpet, Entry Level Bedroom, Walk In Closet(s)
- Basement:Yes
- Basement Description:Full, Fully Finished, Heated, Outside Entrance, Poured Concrete, Sump Pump, Walkout Stairs, Windows
- Living area:1,827 sq. ft.
Heating and cooling
- Cooling:Central A/C
- Heating:Forced Air, Propane - Owned
Structure and exterior
- Year built:2018
- Building area:1,827 sq. ft.
- Lot area:0.72 Acres
- Lot Features:Adjoins - Open Space, Backs to Trees, Front Yard, Landscaping, Rear Yard, Rural
- Architectural Style:Ranch/Rambler
- Construction Materials:Concrete, Vinyl Siding
- Exterior Features:Patio(s), Porch(es)
- Foundation Description:Concrete Perimeter
- Levels:1 Story
Utilities
- Water:Well
- Sewer:On Site Septic
Finances and disclosures
- Price:$450,000
- Price per sq. ft.:$246.31
- Tax amount:$7,287 (2026)
Features and amenities
- Laundry features:Hookup, Laundry
- Amenities:200+ Amp Service, Carpet, Ceiling Fan(s), Recessed Lighting, Sliding Windows
Parking
- Parking description:Asphalt Driveway, Attached Garage, Garage - Side Entry, Garage Door Opener, Inside Access
- Garage:Yes
- Garage spaces:2
New listings near 3071 Coventryville Rd
- Coming Soon
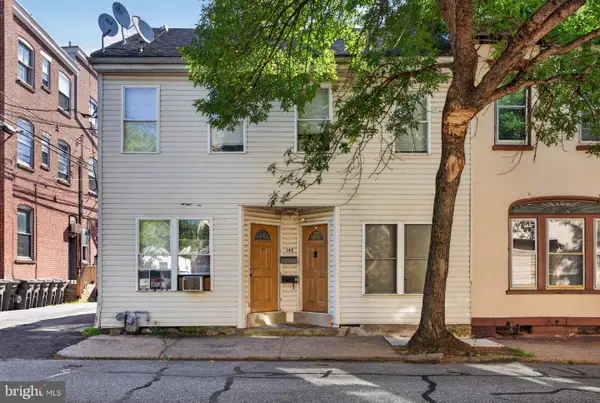 $375,000Coming Soon3 beds -- baths4,478 sq. ft.
162/160 N Charlotte St, POTTSTOWN, PA 19464
MLS# PAMC2193890Listed by: REAL BROKER, LLC - Coming Soon
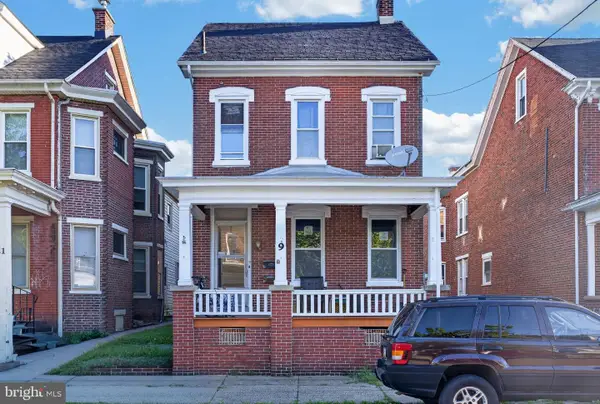 $375,000Coming Soon5 beds -- baths2,088 sq. ft.
9 W 3rd St, POTTSTOWN, PA 19464
MLS# PAMC2194610Listed by: REAL BROKER, LLC - Coming Soon
 $235,000Coming Soon4 beds 1 baths1,578 sq. ft.
1045 N Warren St #, POTTSTOWN, PA 19464
MLS# PAMC2197050Listed by: RE/MAX MAIN LINE-KIMBERTON - Coming Soon
 $465,000Coming Soon3 beds 2 baths1,650 sq. ft.
117 Lilly Dr, POTTSTOWN, PA 19464
MLS# PAMC2196962Listed by: BHHS FOX & ROACH-MEDIA - Coming Soon
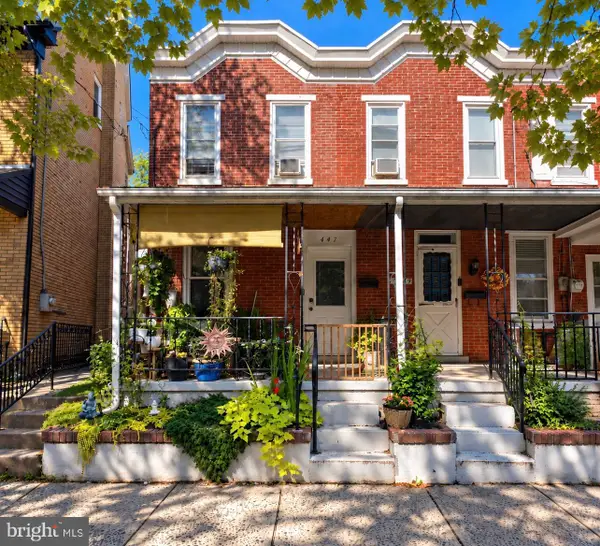 $190,000Coming Soon2 beds 1 baths888 sq. ft.
447 Cherry St, POTTSTOWN, PA 19464
MLS# PAMC2196690Listed by: SPRINGER REALTY GROUP - Coming Soon
 $249,900Coming Soon4 beds 2 baths1,348 sq. ft.
366 N Charlotte St #, POTTSTOWN, PA 19464
MLS# PAMC2196666Listed by: COMPASS PENNSYLVANIA, LLC - Coming Soon
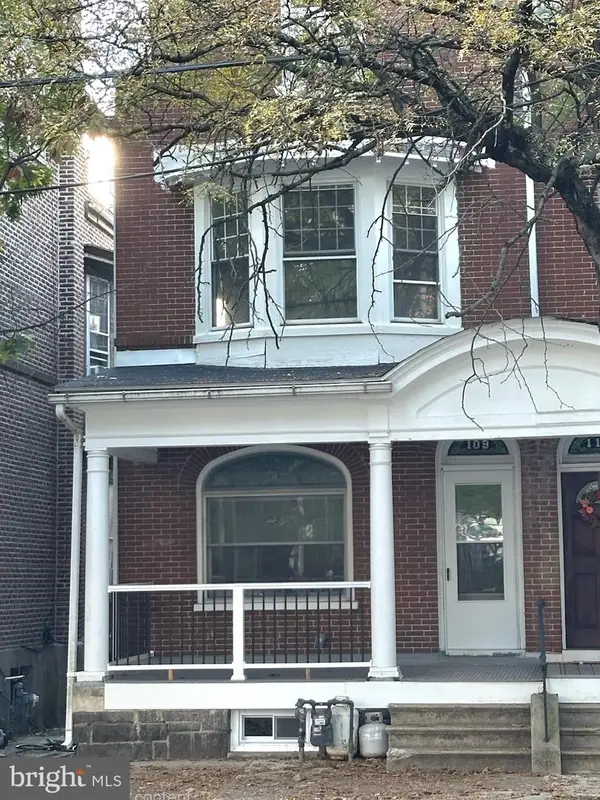 $200,000Coming Soon4 beds 1 baths1,596 sq. ft.
109 N Hanover St #, POTTSTOWN, PA 19464
MLS# PAMC2196522Listed by: SPRINGER REALTY GROUP - Coming Soon
 $450,000Coming Soon4 beds 3 baths1,454 sq. ft.
1026 Elmwood Dr, POTTSTOWN, PA 19464
MLS# PAMC2190098Listed by: KW EMPOWER - New
 $474,900Active4 beds 4 baths2,420 sq. ft.
1501 Aspen Dr, POTTSTOWN, PA 19464
MLS# PAMC2197014Listed by: RE/MAX ONE REALTY - New
 $569,900Active3 beds 3 baths2,450 sq. ft.
164 Pixie Moss Rd #, POTTSTOWN, PA 19464
MLS# PAMC2197038Listed by: KELLER WILLIAMS REALTY GROUP


Protect your home and budget from life's surprises with an Assurant Home Warranty, backed by a partner that supports you through every step of homeownership. Explore Plans.
© 2026 Better Homes and Gardens Real Estate LLC. An Anywhere Real Estate company. All rights reserved. Better Homes and Gardens® Real Estate is a registered trademark owned by Meredith Operations Corporation, licensed to Better Homes and Gardens Real Estate LLC and used with permission. Better Homes and Gardens Real Estate LLC fully supports the principles of the Fair Housing Act and the Equal Opportunity Act. Listing information is deemed reliable but is not guaranteed accurate.
Each office is independently owned and operated.
Any services or products provided by third parties are not provided by, affiliated with or related to Better Homes and Gardens Real Estate LLC, or its affiliated companies.